
2 Hightown
Sandbach
Cheshire
CW11 1GA
George Street, Elworth, Sandbach
£199,500
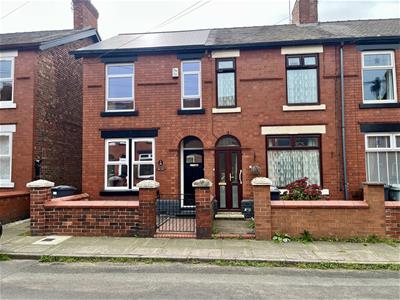
2 Bedroom House - End Terrace
- No Upward Chain
- Freshly Decorated Throughout
- Brand New Roof To Main House
- Two Well-Proportioned Reception Rooms
- Two Double Bedrooms
- Utility Room & Downstairs WC
- Low-Maintenance Rear Garden
- Off-Road Parking to the Rear
- Walking Distance to Sandbach Train Station & Close to Local Amenities
A beautifully presented and freshly decorated two-bedroom home, offered for sale with no upward chain and ideally situated within easy reach of local amenities and within walking distance of Sandbach train station.
The property benefits from a brand-new roof to the main house, two well-proportioned reception rooms, a fitted kitchen, utility room and downstairs WC.
To the first floor are two generous bedrooms and a spacious family bathroom.
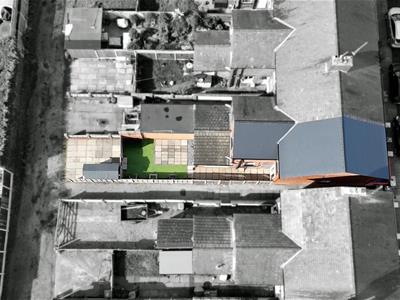
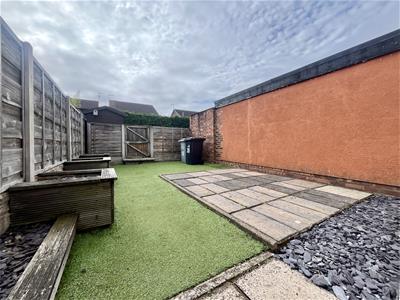
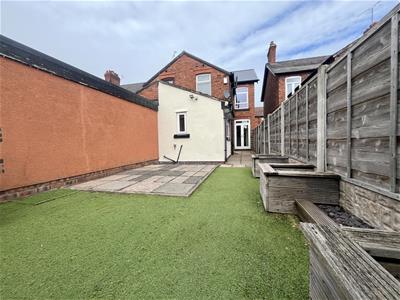
Externally, the property offers a low-maintenance rear garden with paved seating area and artificial lawn, together with off-road parking to the rear.
An excellent opportunity for a wide range of buyers offering well-presented accommodation in a convenient and desirable location.
Book your viewing today!
EPC- tbc
Council Tax- B
Tenure- Freehold
Viewing Arrangements:
Strictly by appointment through the selling agent, Cheshire Property. Telephone 01270 766656.
Hours of Business:
Monday to Friday 9.00 – 5.00
Saturday 9.00 – 1.00
Important Notice:
None of the services, fittings or appliances (if any), heating insulation’s, plumbing or electrical systems have been tested and no warranty is given as to their working ability.
Entrance
Composite front door leading into:
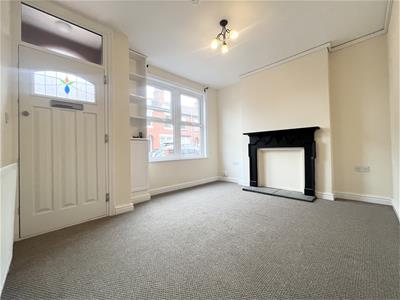
Reception Room One
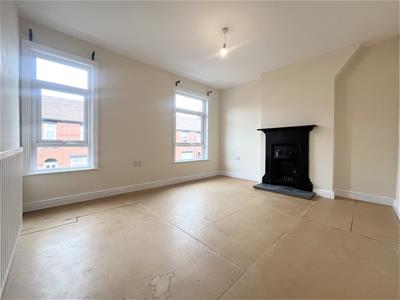
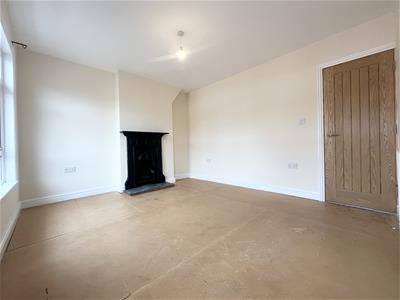
3.30m x 3.91m (10'10" x 12'10" )Double glazed window to the front elevation, decorative feature fireplace with slate hearth, radiator and cupboard housing electric meter. Internal oak and glazed door leading to the inner hallway, with useful understairs storage cupboard.
Reception Room Two
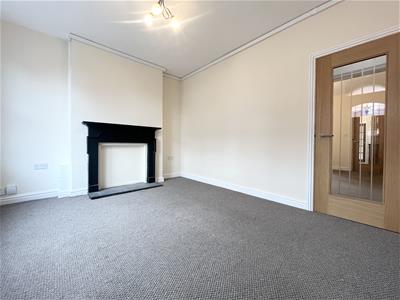
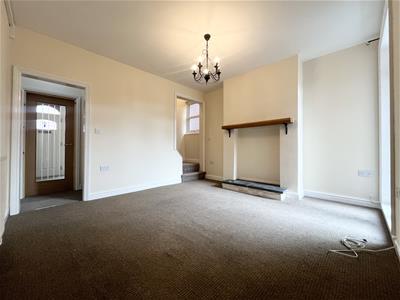
3.91m x 3.66m (12'10" x 12'0")Decorative feature fireplace set on a slate hearth with timber mantel over. Radiator, contemporary glazed door leading to the kitchen, double glazed French doors opening onto the rear garden, and stairs rising to the first floor.
Kitchen
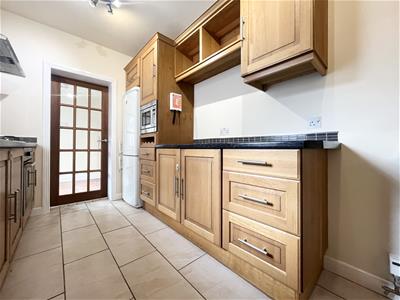
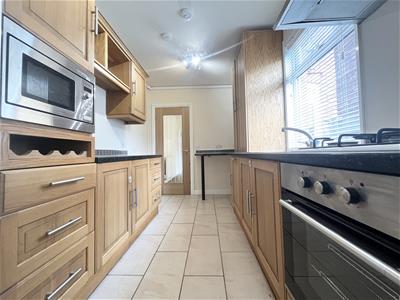
3.78m x 2.26m (12'5" x 7'5" )Fitted with a range of wall, base and drawer units with work surfaces over, incorporating a stainless steel one-and-a-half bowl sink unit. Built-in oven and gas hob with stainless steel chimney-style extractor fan over, built-in Neff microwave and freestanding fridge/freezer. Breakfast bar, radiator and double-glazed window to the side elevation. Glazed door leading to the utility room.
Utility Room
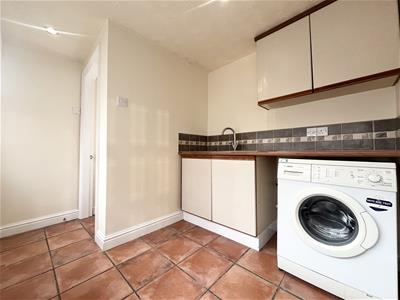
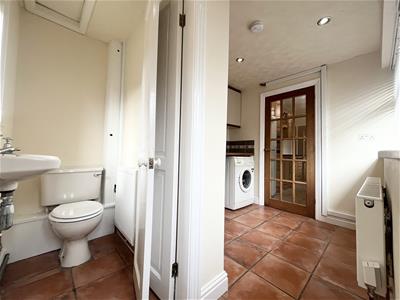
2.16m x 1.96m (7'1" x 6'5")Fitted with a range of wall and base units with work surfaces over, incorporating a stainless-steel sink unit. Tiled floor, washing machine, double glazed window to the side elevation and uPVC double glazed door leading to the rear garden.
Downstairs WC
Fitted with a low-level WC and wash hand basin. Tiled floor, double glazed window to the rear elevation and loft access.
First Floor Landing
Stairs rising to the first floor, with uPVC double glazed window to the side elevation, loft access and internal doors leading to the bedrooms and bathroom.
Bedroom One
3.91m x 3.35m (12'10" x 11'0)Two double glazed windows to the front elevation, radiator and attractive black cast iron fireplace for display purposes. Newly fitted oak internal door.
Bedroom Two
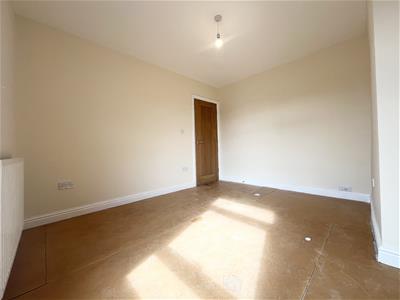
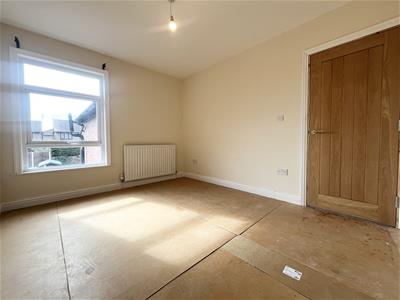
3.58m x 3.02m (11'9" x 9'11")Double glazed window to the rear elevation, radiator and newly fitted oak internal door.
Bathroom
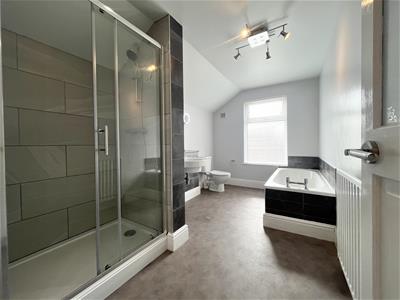
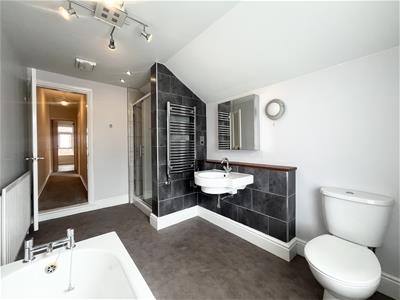
3.78m x 2.26m (12'4" x 7'4")Fitted with a low-level WC, floating wash hand basin, panel bath and separate double shower cubicle with mains shower. Contemporary tiling, chrome ladder-style heated towel radiator, double glazed window to the rear elevation and extractor fan.
Externally
To The Front Block-paved pathway leading to the front door, with a low-maintenance shaled forecourt enclosed by a low boundary wall.
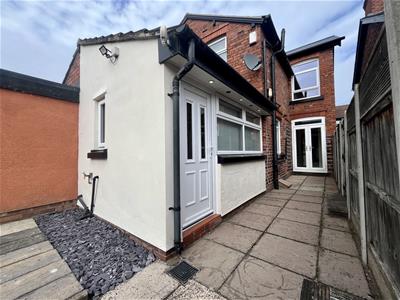
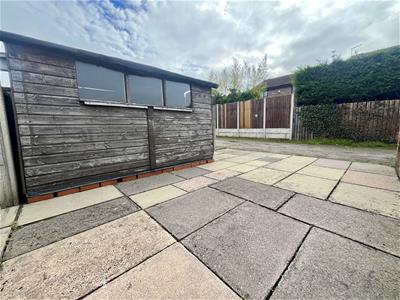
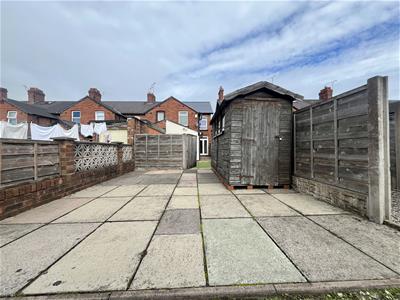
To The Rear Low-maintenance enclosed garden featuring a paved seating area and artificial lawn, enclosed by panel fencing with gated access to the side and rear. Ourside tap and gas meter, off-road parking to the rear and useful garden shed.
Although these particulars are thought to be materially correct their accuracy cannot be guaranteed and they do not form part of any contract.
Property data and search facilities supplied by www.vebra.com