
204 Woodgrange Drive
Southend-on-Sea
Essex
SS1 2SJ
Castleton Road, Southend-on-Sea
Asking Price £475,000
4 Bedroom House
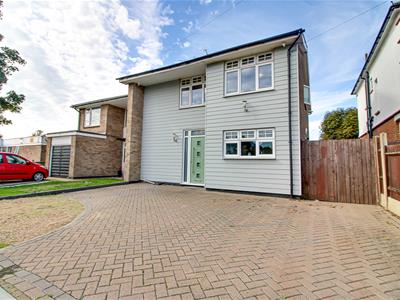
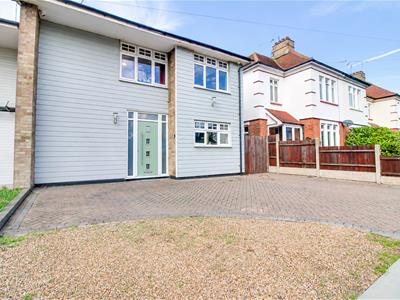
- Large and attractive semi-detached property with an appealing clad frontage and sage green front door.
- Generous block-paved driveway providing convenient off-road parking to the front of the property.
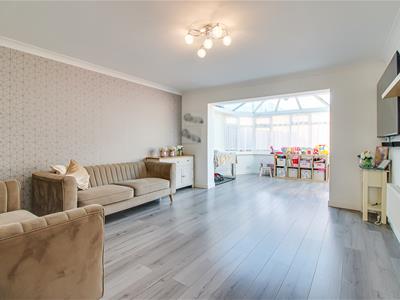
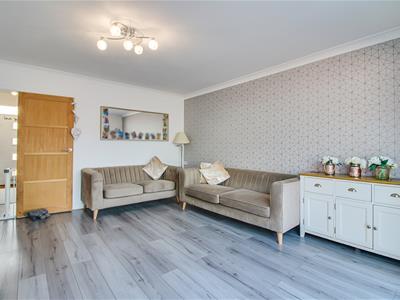
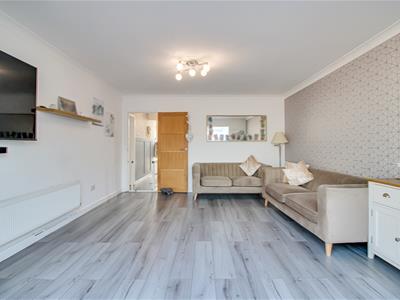
- Very large, bright and airy lounge with hardwood flooring and open access into the conservatory.
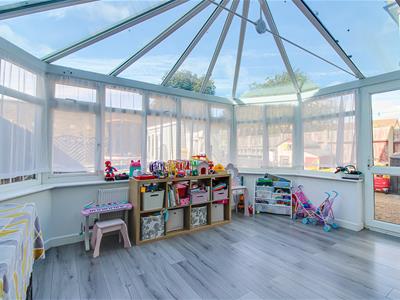
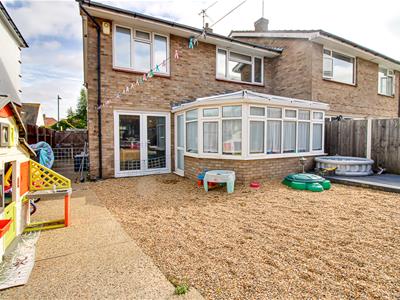
- Bright semi-circular conservatory with hardwood flooring and direct access to the rear garden.
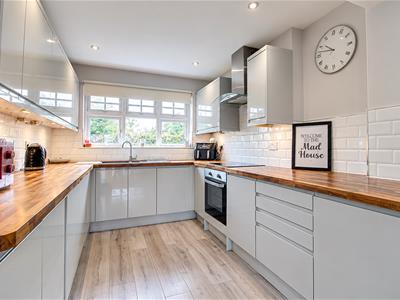
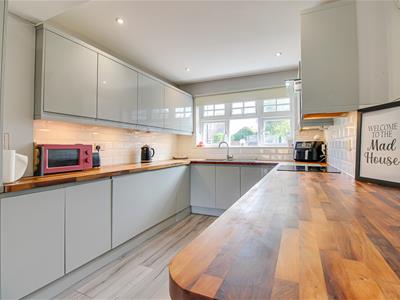
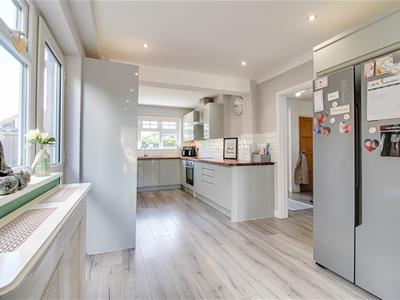
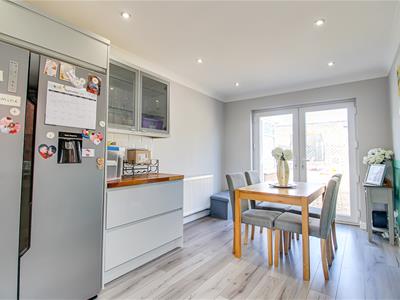
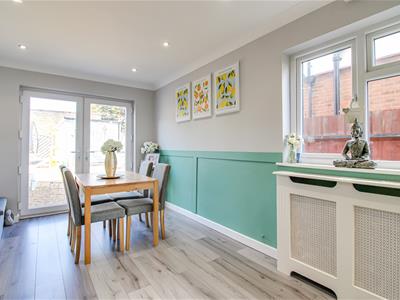
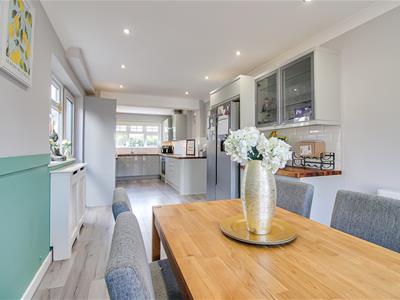
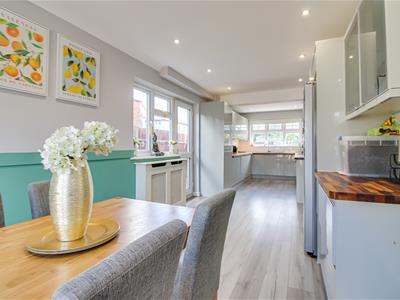
- Modern fitted kitchen and dining area featuring oak worktops, integrated appliances and hardwood flooring throughout.
- Double doors from the kitchen/dining area open directly onto the rear garden, creating a convenient connection to the outside space.
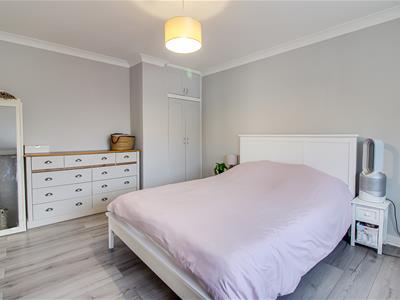
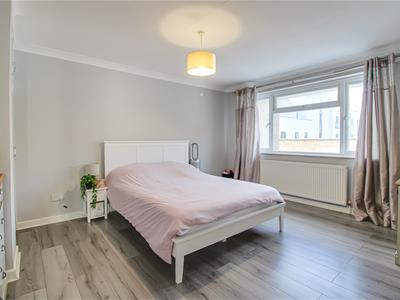
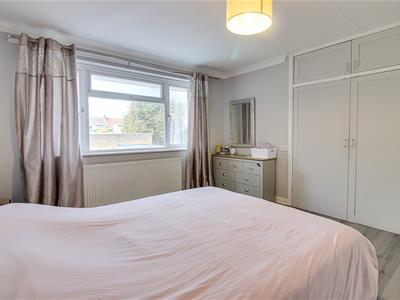
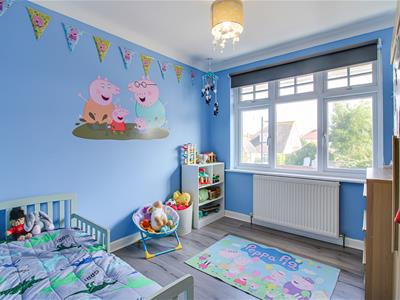
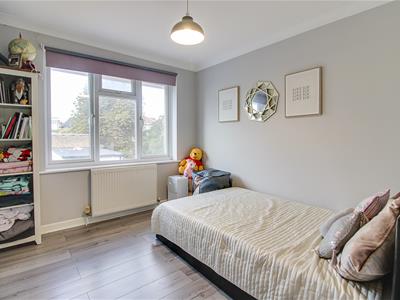
- Four well-proportioned bedrooms, including a generous king-size bedroom with built-in storage.
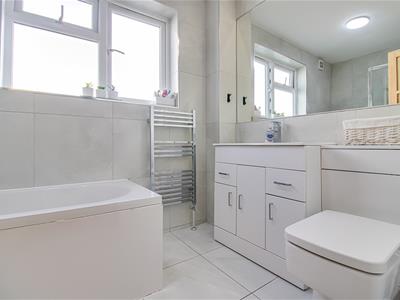
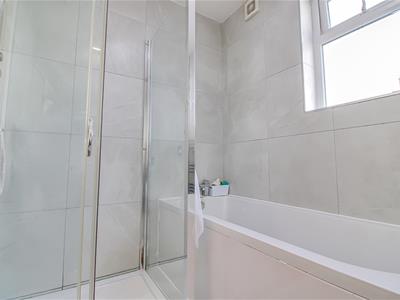
- Modern family bathroom and separate shower room, both finished with tiled walls and flooring.
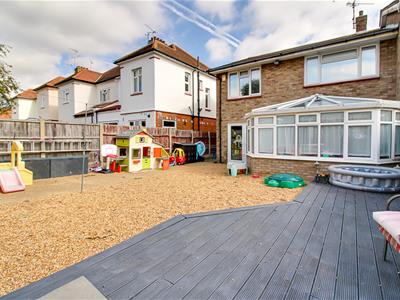
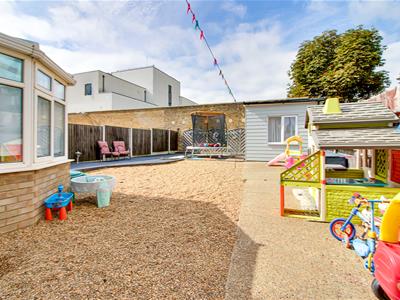
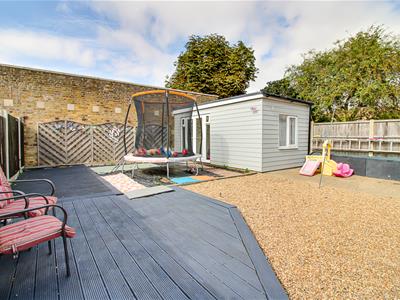
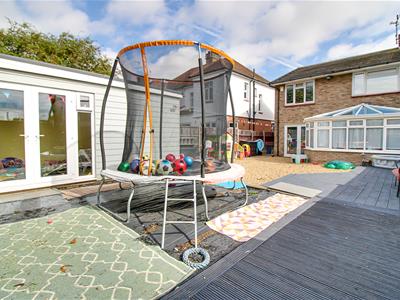
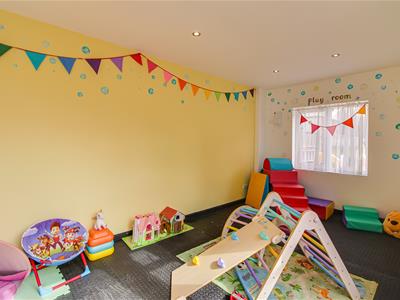
- Large enclosed rear garden with gravelled areas, patio walkway, raised decking and a versatile detached cabin currently used as a playroom.
- Convenient location close to well-regarded schools, including Southend High School for Girls, with excellent transport links, local parks and a range of shops and amenities nearby.
Proudly positioned on Castleton Road in Southend-on-Sea, this large and attractive semi-detached house offers a perfect blend of comfort and style. The property boasts a delightful clad frontage, complemented by a sage green front door and a generous block-paved driveway, providing ample off-road parking. Upon entering, you are welcomed into a very spacious and bright lounge, featuring elegant hardwood flooring that flows seamlessly into a stunning semi-circular conservatory. This inviting space is bathed in natural light and offers direct access to the rear garden, making it an ideal spot for relaxation or entertaining. The modern fitted kitchen and dining area are equally impressive, showcasing oak worktops and integrated appliances, with double doors that open directly onto the garden, enhancing the connection between indoor and outdoor living. The house comprises four well-proportioned bedrooms, including a generous king-size room complete with built-in storage, ensuring ample space for family and guests. The large enclosed rear garden is a true highlight, featuring gravelled areas, a patio walkway, and raised decking, perfect for outdoor gatherings. Additionally, a versatile detached cabin currently serves as a playroom, offering further flexibility for your family's needs. Completing this wonderful home is a modern family bathroom and a separate shower room, both elegantly finished with tiled walls and flooring. The property is conveniently located near well-regarded schools, including Southend High School for Girls, and benefits from excellent transport links, local parks, and a variety of shops and amenities nearby. This residence is not just a house; it is a place where cherished memories can be made.
Frontage
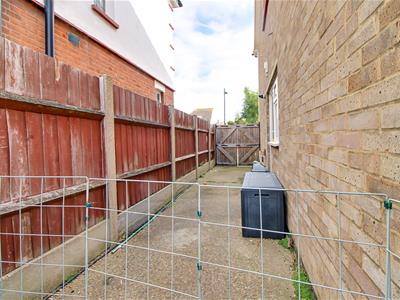
Attractive large semi-detached property with block-paved driveway, decorative pebble area and side access gate leading to the rear garden. Clad frontage with sage green front door and double-glazed window.
Entrance Hall
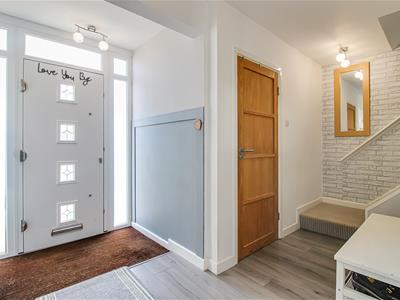
4.06m x 3.84m (13'4 x 12'7)Spacious entrance hall with hardwood flooring and smooth ceiling with pendant light, providing access to all ground-floor rooms.
Kitchen/Diner
2.77m x 2.69m (9'1 x 8'10)Modern open-plan fitted kitchen and dining area with oak worktops, tiled splashbacks and hardwood flooring throughout. Features integrated oven, four-ring electric hob and extractor fan, inset spotlights, double-glazed window, space for a double-door fridge/freezer and double doors opening onto the rear garden. Dining Area (9'2 x 19'3)
Lounge
4.06m x 4.34m (13'4 x 14'3)Very large, bright and airy lounge with hardwood flooring, smooth coved ceiling with pendant light, wall-mounted radiator and open-plan access to the conservatory.
Conservatory
4.57m x 2.87m (15 x 9'5)Bright semi-circular conservatory with hardwood flooring, double-glazed windows and door providing access to the rear garden.
Shower Room
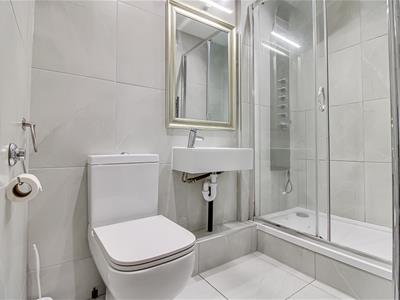
2.18m x 1.22m (7'2 x 4)Fully tiled shower room with walk-in raised shower, floating wash basin, WC, wall-mounted mirror and heated towel rail radiator.
Landing
5.11m x 2.67m (16'9 x 8'9)First-floor landing providing access to all bedrooms and bathroom.
Bedroom One
4.06m x 4.50m (13'4 x 14'9)Generously sized king-size bedroom with hardwood flooring, smooth coved ceiling with pendant light, built-in cupboard, double-glazed window and wall-mounted radiator.
Bedroom Two
2.79m x 3.25m (9'2 x 10'8)Double bedroom with hardwood flooring, smooth coved ceiling with pendant light, double-glazed window, wall-mounted radiator and built-in wardrobe.
Bedroom Three
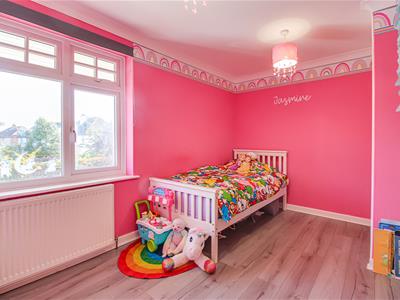
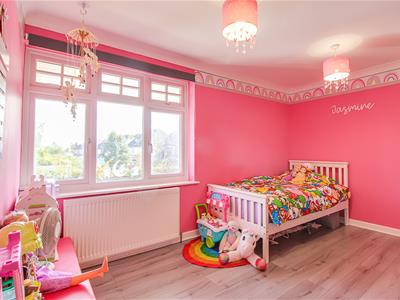
2.90m x 2.79m (9'6 x 9'2)Double bedroom with hardwood flooring, smooth ceiling with pendant light, wall-mounted radiator and double-glazed window.
Bedroom Four
4.04m x 2.82m (13'3 x 9'3)Fully tiled bathroom with built-in bath and corner shower, vanity wash basin with storage, WC and wall-mounted mirror. Also benefits from privacy-glazed double-glazed window and heated towel rail.
Bathroom
2.67m x 1.93m (8'9 x 6'4)Fully tiled bathroom with built-in bath and corner shower, vanity wash basin with storage, WC and wall-mounted mirror. Also benefits from privacy-glazed double-glazed window and heated towel rail.
Rear Garden
Large, enclosed garden with gravelled areas, patio walkway and raised decking, ideal for peaceful outdoor seating. Includes a detached cabin/playroom, with a brick wall and fencing to the rear. Double-glazed windows, double doors and smooth ceilings with inset spotlights.
Energy Efficiency and Environmental Impact

Although these particulars are thought to be materially correct their accuracy cannot be guaranteed and they do not form part of any contract.
Property data and search facilities supplied by www.vebra.com