Wards Estate Agents
17 Glumangate
Chesterfield
S40 1TX
Chapel Hill, Ashover, Chesterfield
Guide price £550,000
3 Bedroom Bungalow - Detached
- Guide Price £525,000-£550,000
- Only from an internal viewing can this lovely home be fully appreciated!
- Impeccably presented & stylishly refitted throughout THREE DOUBLE BEDROOM/TWO BATHROOM DETACHED BUNGALOW!
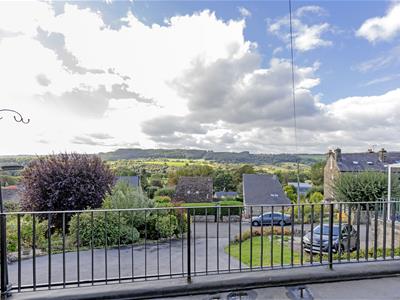
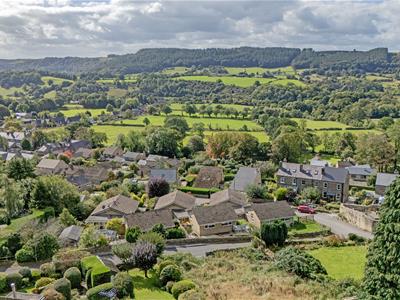
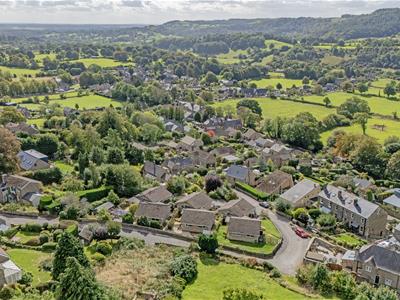
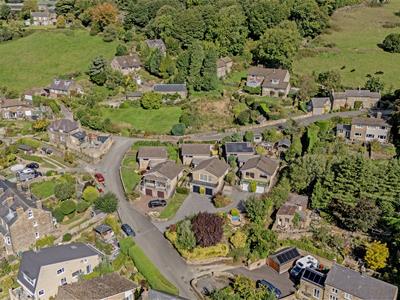
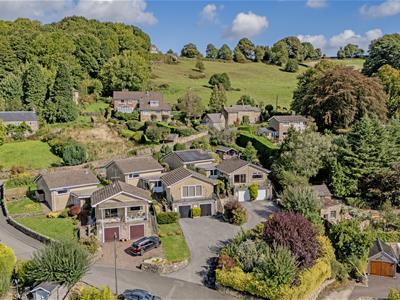
- Situated in a quiet sought after village location with far reaching panoramic countryside views to the front which can be enjoyed on the balcony.
- Professionally decorated the interior benefits from gas central heating, uPVC double glazing.
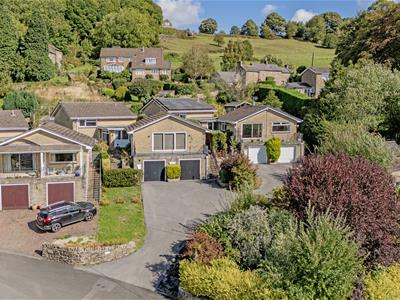
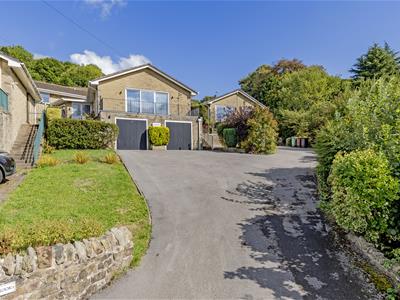
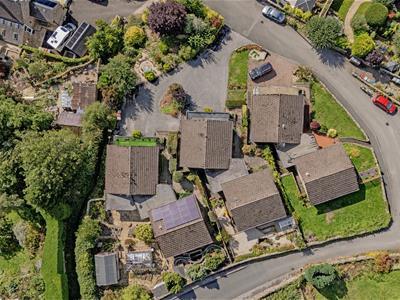
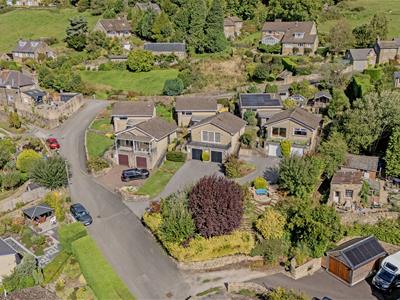
- Low stone walling and front entrance with a tarmac driveway that provides ample parking spaces for several vehicles and leads to the integral double garage.
- There is a right of access granted to the neighbour over the entrance driveway.
- Side steps to either side of the bungalow provide access to the property.
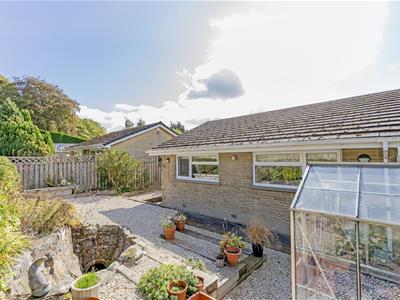
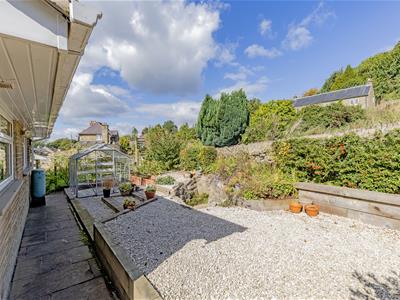
- There is a natural Spring, greenhouse and external lighting.
- Energy Rating D
Guide Price £525,000-£550,000
Only from an internal viewing can this lovely home be fully appreciated!
Impeccably presented & stylishly refitted throughout THREE DOUBLE BEDROOM/TWO BATHROOM DETACHED BUNGALOW! Situated in a quiet sought after village location with far reaching panoramic countryside views to the front which can be enjoyed on the balcony. Close to prestigious local primary school and village amenities. The property benefits from double garages with extensive off street parking and fully landscaped gardens.
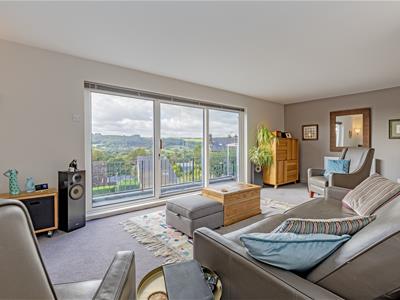
Professionally decorated the interior benefits from gas central heating, uPVC double glazing and offers spacious entrance hallway, cloakroom/WC, utility space, stunning re-fitted breakfast/dining kitchen with bi-folding glazed doors into the reception room with balcony which provides enviable views over the countryside. Principal double bedroom with fitted wardrobes and exquisite en suite shower room, second double with fitted wardrobe, versatile third bedroom and luxury family bathroom with White 3 piece suite.
Low stone walling and front entrance with a tarmac driveway that provides ample parking spaces for several vehicles and leads to the integral double garage. There is a right of access granted to the neighbour over the entrance driveway. Mature side lawn area and planted well established tree area. Side steps to either side of the bungalow provide access to the property.
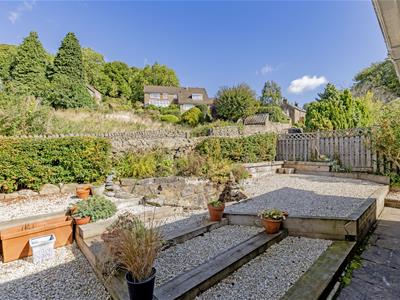
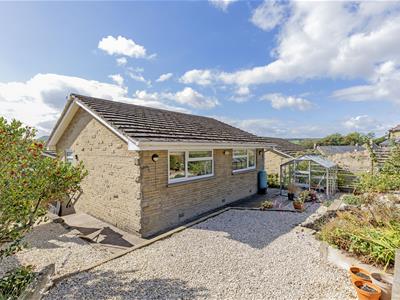
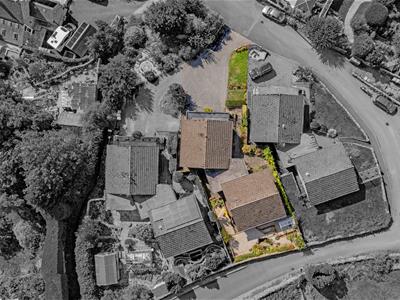
Fully landscaped low maintenance rear garden with stone perimeter boundary wall and side fencing. Pathways surround the bungalow with several sleeper edged gravel beds. There is a natural Spring, greenhouse and external lighting.
Additional Information
Skimmed & replastered throughout
Ceilings over boarded
Internal Oak doors
Gas Central Heating- Conventional boiler installed in 2020 & is serviced. Pipes replaced and new radiators installed.
Upgraded electrical consumer unit 2020. There is a 5amp socket lighting circuit.
uPVC double glazed windows
uPVC facias & soffits
Gross Internal Floor Area- 179.1 Sq.m/ 1928.0 Sq.Ft.
Council Tax Band - F
Secondary School Catchment Area- Tupton Hall School
Spacious Reception Hallway
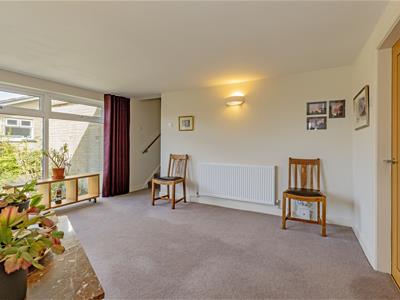
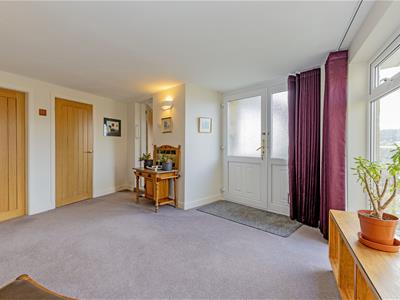 4.22m x 3.35m (13'10" x 11'0")Front uPVC entrance door leads into this welcoming entrance hall with wall lighting and access to the living accommodation.
Store/Utility Space
2.03m x 1.17m (6'8" x 3'10")Great storage space and with space for the washing machine. The Ideal Boiler is located here.
Cloakroom/WC
2.06m x 1.19m (6'9" x 3'11")Being fully tiled and comprising of a 2 piece suite which includes a low level WC and wash hand basin both set in attractive vanity units. Downlighting.
Stunning Breakfast/Dining Kitchen
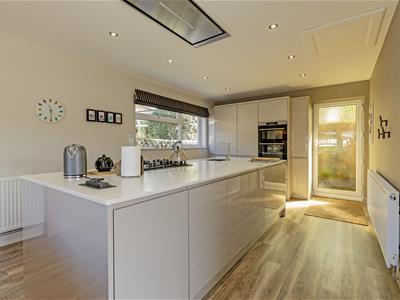
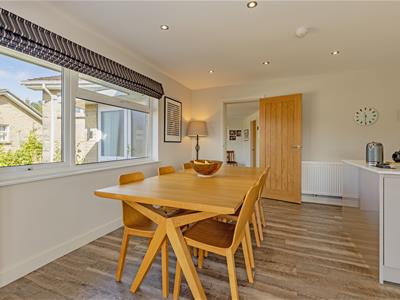
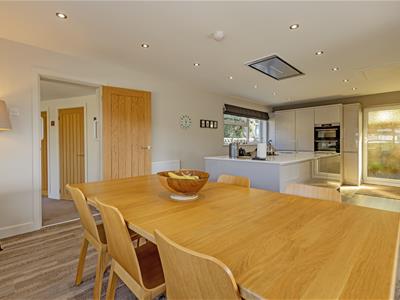
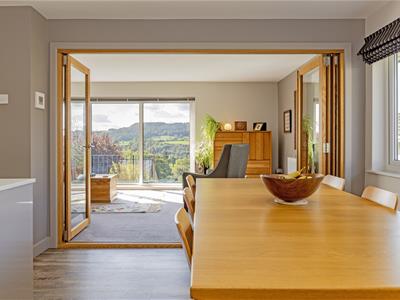
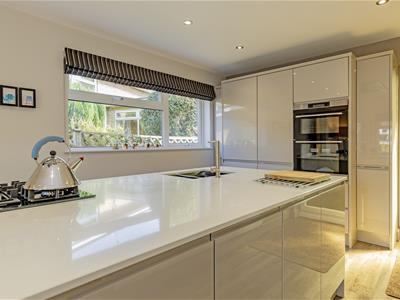
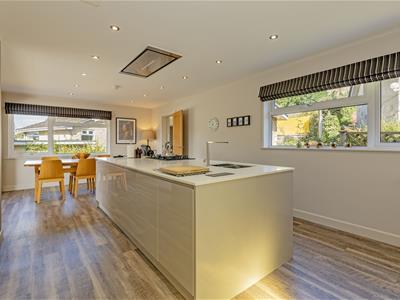
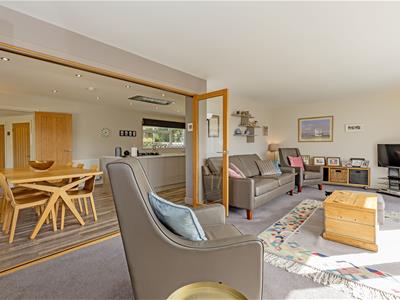
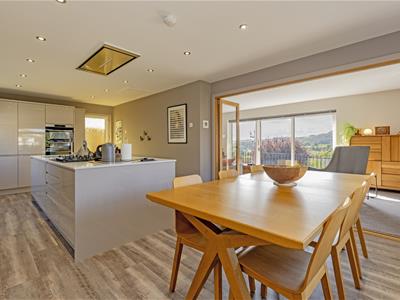 7.21m x 3.43m (23'8" x 11'3")A superb open plan integrated kitchen diner which comprises of an ultra modern flush range of Gloss soft close base and wall units with complementary Quartz work surfaces with 1.5 inset stainless steel sink. Integrated double oven, fridge freezer and dishwasher. Larder store and fabulous breakfasting island with inset 5 ring gas hob, feature overhead extractor and sunken electrical sockets. Downlighting. Internal Bi Folding glazed Oak doors provides access to the reception room and which whilst they are open provide a sun blessed view towards to the open countryside.
Reception Room
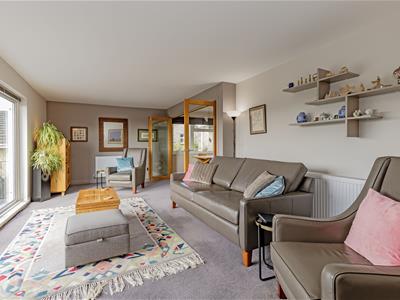
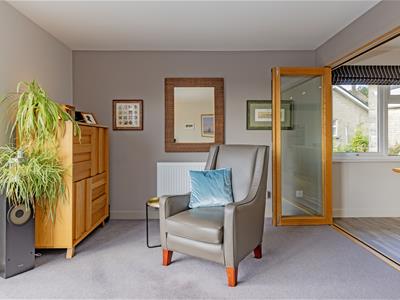
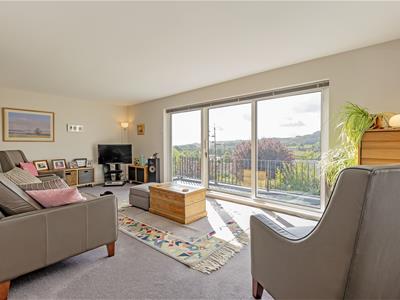 7.24m x 3.68m (23'9" x 12'1")Beautifully presented family reception room which enjoys absolutely stunning panoramic views over the open countryside. There is a 3-pane patio door with a sliding centre lead onto the balcony area.
Balcony
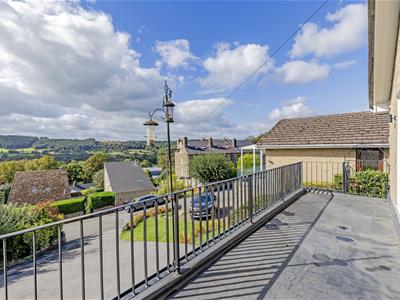 7.42m x 1.93m (24'4" x 6'4")Balcony which has a new rubber membrane (2022) and provides a perfect setting for family & social outside enjoyment & entertaining with far reaching enviable views over the rolling countryside.
Inner Hallway
Steps from the main hallway lead to the bedroom accommodation and family bathroom. Access to the insulated loft space.
Principal Double Bedroom
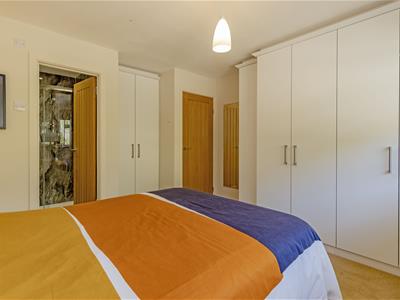
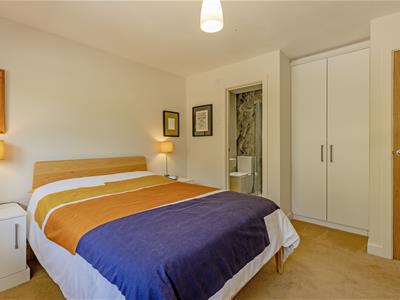
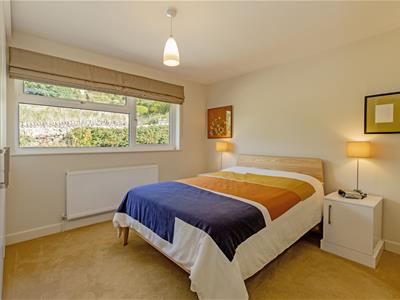 4.09m x 3.61m (13'5" x 11'10")Generous main double bedroom with rear aspect window overlooking the landscaped gardens and open aspect beyond. Fitted with a quality range of three double fitted wardrobes which provide ample hanging, drawers and storage space.
Superb En - Suite
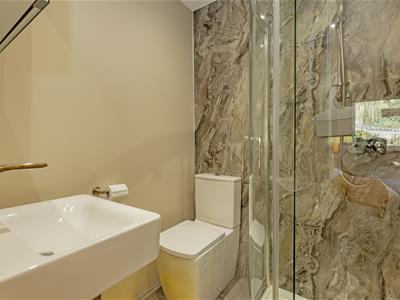 1.55m x 1.52m (5'1" x 5'0")Fitted with a range of Mermaid wall panelling and comprising of a 3 piece suite which includes a shower cubicle with mains shower, low level WC and wash hand basin set in vanity units. Wall mounted vanity mirror cabinet with touch lighting and shaver point.. Chrome heated towel rail.
Rear Double Bedroom Two
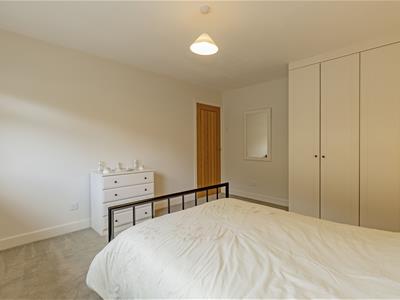
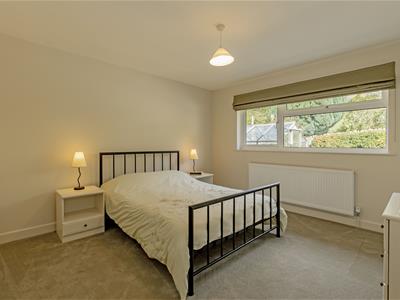 4.19m x 3.53m (13'9" x 11'7")A second good sized double bedroom which again enjoys a pleasant rear aspect overlooking the fully landscaped gardens.
Front Double Bedroom Three
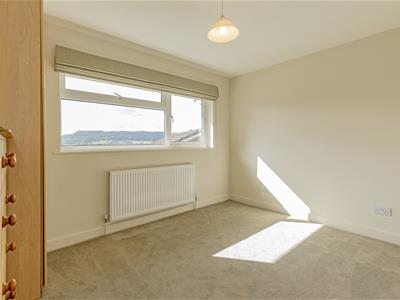 3.51m x 2.92m (11'6" x 9'7")A versatile third double bedroom which could also be used for office/study or home working if required. Double fitted wardrobes. Impressive front views over the stunning open countryside.
Luxury Family Bathroom
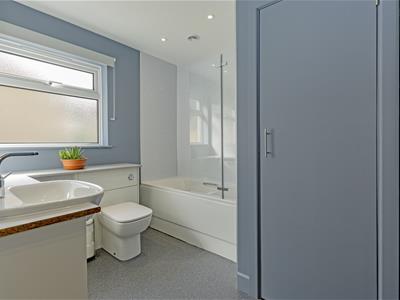 2.95m x 2.59m (9'8" x 8'6")Refitted with attractive Mermaid wall panelling and comprising of a 3 piece suite which includes a bath with shower above and shower screen. Low level WC and wash hand basin set in vanity units. Touch wall mirror with shaver point. Chrome heated towel rail. Airing cupboard with cylinder water tank and shelving. Non slip Vinyl flooring.
Double Garage
6.83m x 6.83m (22'5" x 22'5")Double Integral Garage with electric garage doors. Water tap.
Outside
Low stone walling and front entrance with a tarmac driveway that provides ample parking spaces for several vehicles and leads to the integral double garage. There is a right of access granted to the neighbour over the entrance driveway. Mature side lawn area and planted well established tree area. Side steps to either side of the bungalow provide access to the property.
Fully landscaped low maintenance rear garden with stone perimeter boundary wall and side fencing. Pathways surround the bungalow with several sleeper edged gravel beds. There is a natural Spring, greenhouse, external lighting and further water tap.
Energy Efficiency and Environmental Impact

Although these particulars are thought to be materially correct their accuracy cannot be guaranteed and they do not form part of any contract.
Property data and search facilities supplied by www.vebra.com