
A Wilson Estates Ltd
Tel: 0161 303 0778
122 Mottram Road
Stalybridge
SK15 2QU
Lord Street, Dukinfield
Per Month £1,100 p.c.m. To Let
3 Bedroom House - Mid Terrace
- Garden Fronted Mid Terrace
- Three Bedrooms
- Two Reception Rooms
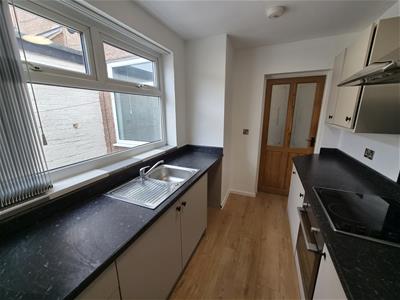
- Galley Style Kitchen
- Private Rear Yard with Additional Parking Area
- Viewing Highly Recommended!
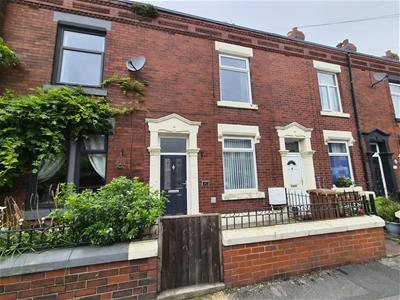
A Wilson Estates are delighted to present To Let this three bedroom, garden fronted terraced property located on the ever popular Lord Street in Dukinfield.
Offering approximately 900 square feet of well proportioned living accommodation set over two floors, this spacious home offers a fantastic living space.
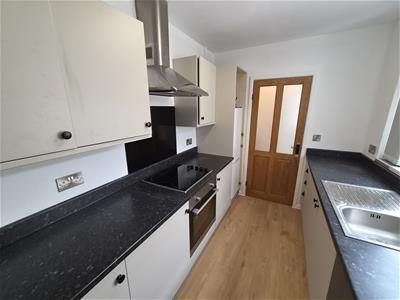
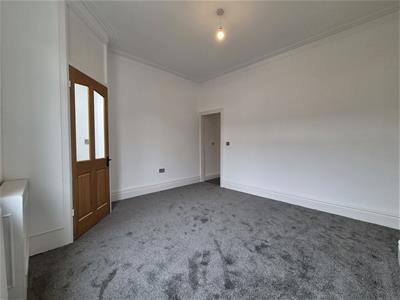
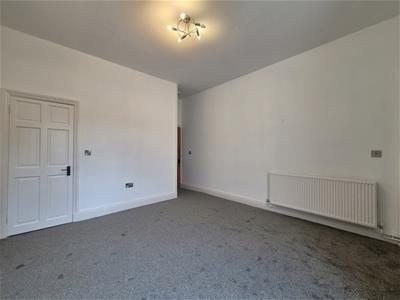
Step through the front door into an entrance vestibule which leads directly into a generous living room. With its high ceilings and natural light, this room is perfect for entertaining or family gatherings. The dining room is another well proportioned room, offering a cosy space for evenings curled up on the sofa. To the rear, the galley style kitchen is both practical and functional, with a useful utility providing access to the outside yard and leading through to the family bathroom.
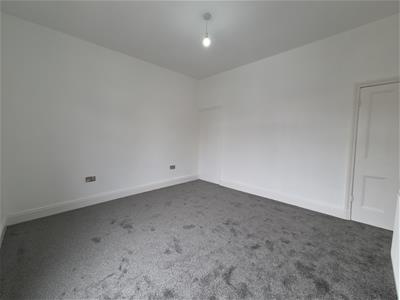
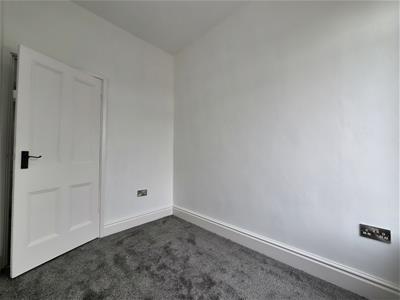
Upstairs, the first floor benefits from three well sized bedrooms. The master bedroom, located at the front of the property, is particularly spacious, while the two additional bedrooms to the rear are ideal as children's rooms, a guest space, or a home office.
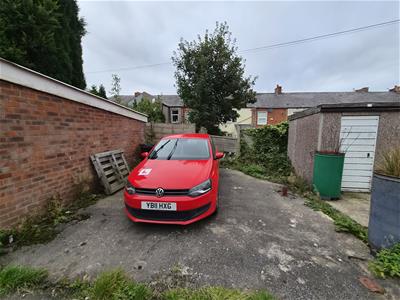
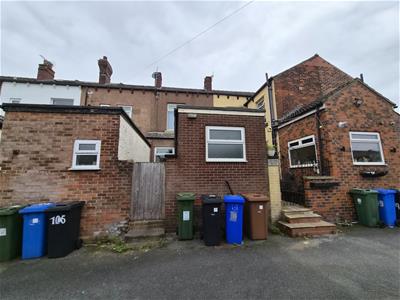
Externally, the property is garden fronted. To the rear, you will find a private enclosed yard, with an additional area beyond that offers flexible use – whether as off road parking or potential to convert this to a garden space with some garden furniture and some potted plants, this could be a lovely little suntrap with a bit of vision!
Lord Street offers excellent access to a wide range of local amenities. Dukinfield itself boasts a variety of shops, schools, and leisure facilities, as well as public transport links to surrounding towns and Manchester city centre. Just a short distance away, the town of Stalybridge offers further conveniences including a train station with direct routes into Manchester, a picturesque canal side setting, and a vibrant mix of independent cafes, bars, and restaurants.
Please contact A Wilson Estates to arrange a viewing appointment.
Briefly, the property comprises:~
Entrance Vestibule
Composite double-glazed door and uPVC double-glazed window.
Lounge
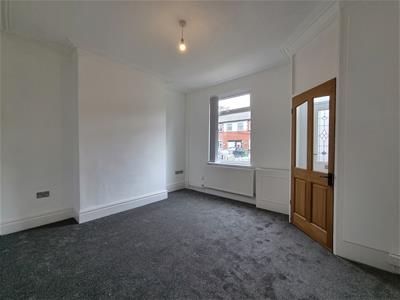 uPVC double-glazed window to front elevation. Lighting, radiator, carpet, and blinds.
Dining Room
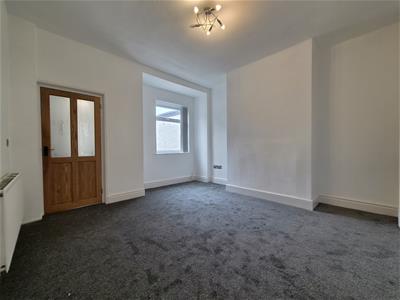 uPVC double-glazed window to rear elevation. Lighting, radiator, carpet, blinds, and under-stair storage.
Kitchen
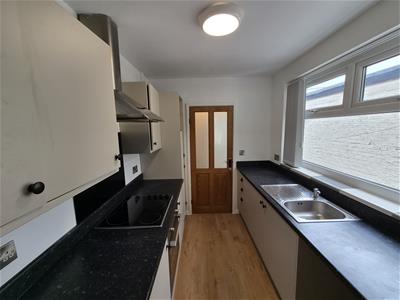 uPVC double-glazed window to side elevation. Fitted wall and base units with coordinating work surfaces. Stainless steel single sink unit with mixer tap. Integrated electric oven and hob with extractor over. Lighting, blinds, and laminate flooring.
Utility Room
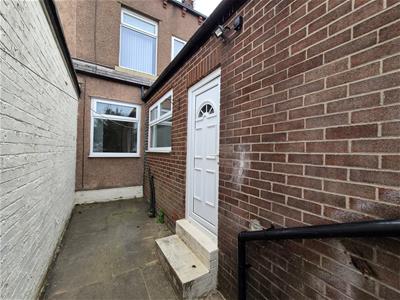
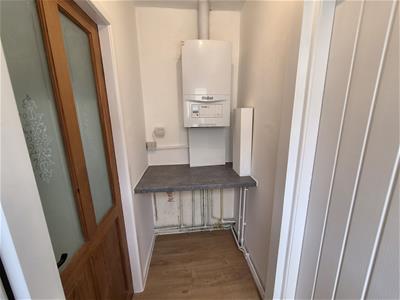 uPVC double-glazed door to side elevation. Lighting and laminate flooring. yard.
Bathroom
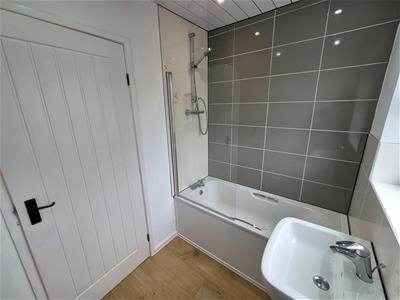
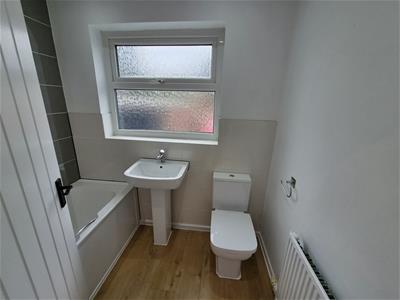 uPVC double-glazed window to rear elevation. Three-piece bathroom suite comprising low-level WC, hand wash basin with mixer tap, and panelled bath with mains-fed shower over. Part-tiled walls, lighting, radiator, and laminate flooring.
Stairs and Landing
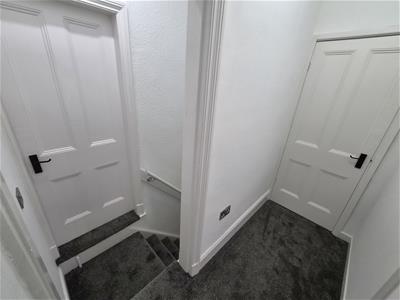 Wooden handrail, lighting, and carpet.
Bedroom One
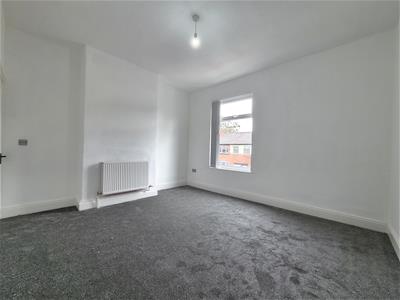 uPVC double-glazed window to front elevation. Lighting, radiator, carpet, and blinds.
Bedroom Two
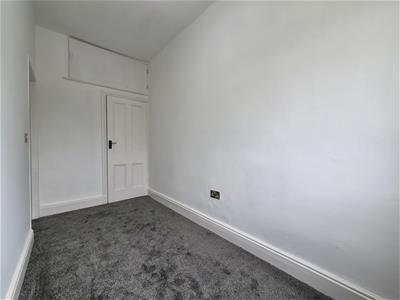
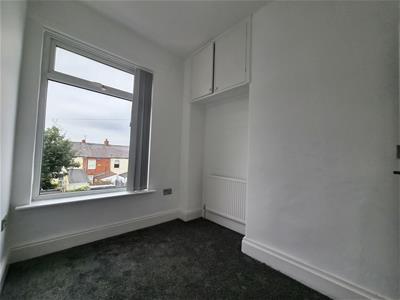 uPVC double-glazed window to rear elevation. Lighting, radiator, carpet, blinds, and built-in storage cupboard.
Bedroom Three
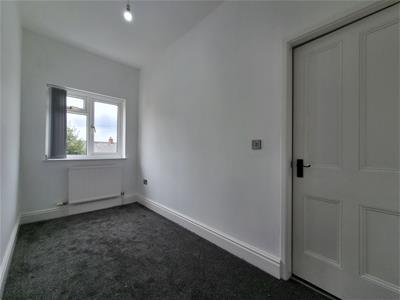 uPVC double-glazed window to rear elevation. Lighting, radiator, carpet, blinds, and built-in storage cupboard.
Externally
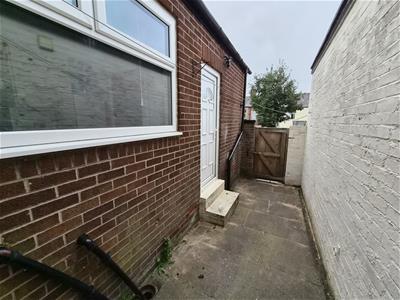 Small enclosed front garden with path to front door. Small private enclosed yard to rear. Further rear area used as a parking space.
Additional Information
Council Tax Band : A

EPC Rating : D
Holding Deposit : £253
STRICTLY NO SMOKING POLICIES APPLY
Energy Efficiency and Environmental Impact
Although these particulars are thought to be materially correct their accuracy cannot be guaranteed and they do not form part of any contract.
Property data and search facilities supplied by www.vebra.com