
7 Blackburn Road
Accrington
Lancashire
BB5 1HF
The Close, Clayton Le Moors, Accrington
£270,000
3 Bedroom Bungalow - Dormer Semi Detached
- An Exceptional Semi Detached Bungalow
- Fully Updated Throughout
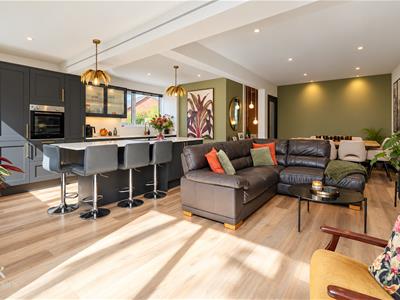
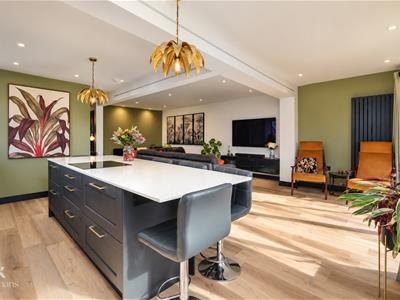
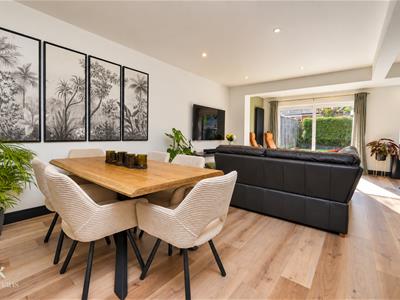
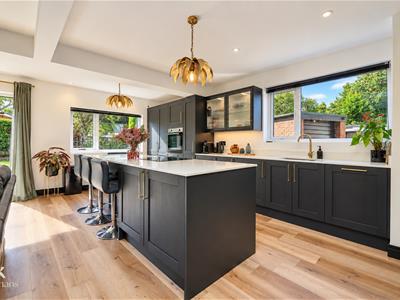
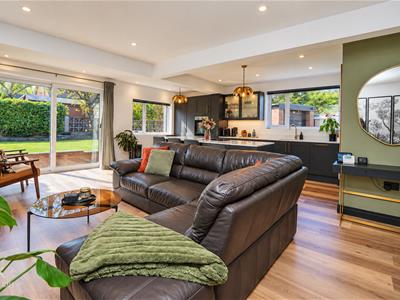
- Enviable Open Plan Living And Kitchen Space
- High Quality Fixtures And Fittings
- Sought After Location
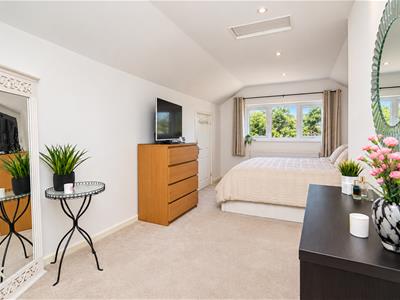
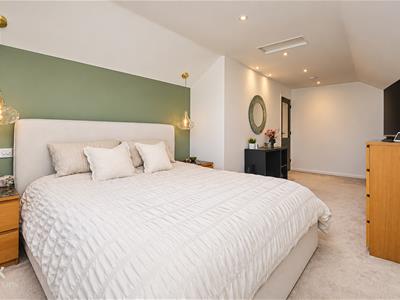
- Converted Loft To Create Impressive Main Bedroom
- Off Road Parking With Detached Garage

- EPC Rating E
- Council Tax Band D
- Tenure leasehold
AN EXCEPTIONAL THREE BEDROOM SEMI-DETACHED BUNGALOW, BEAUTIFULLY TRANSFORMED TO AN OUTSTANDING STANDARD
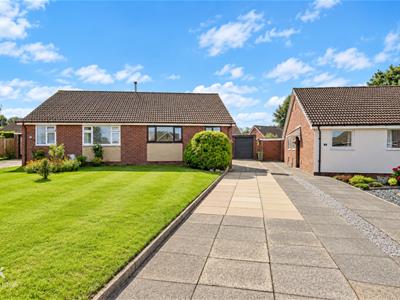
Tucked away within the peaceful and highly desirable cul-de-sac of The Close, Clayton Le Moors, this remarkable semi-detached bungalow has undergone an impressive transformation, resulting in a truly stunning home defined by sophisticated interiors, exceptional presentation and an uncompromising attention to detail.
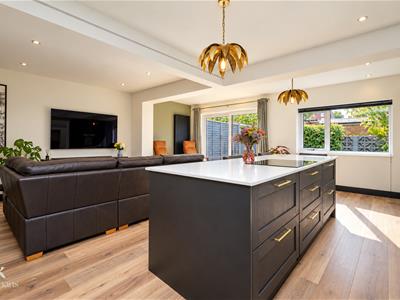
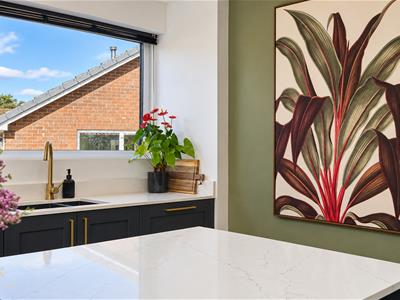
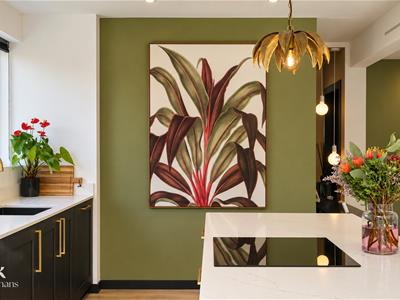
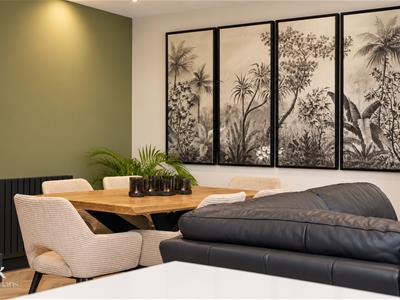
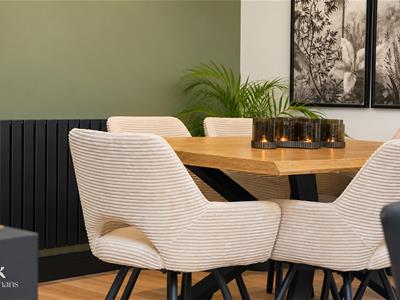
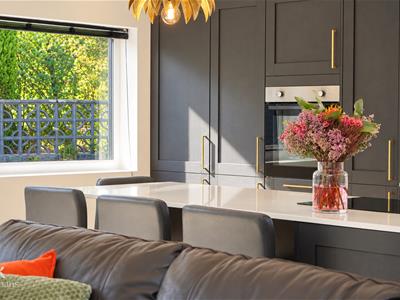
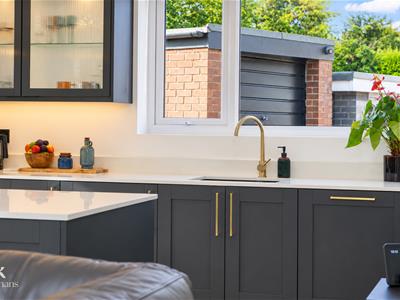
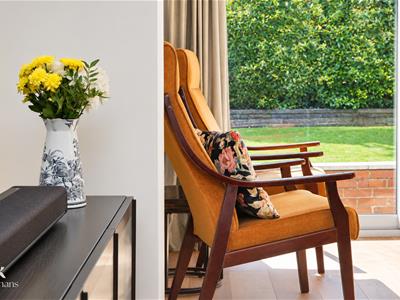
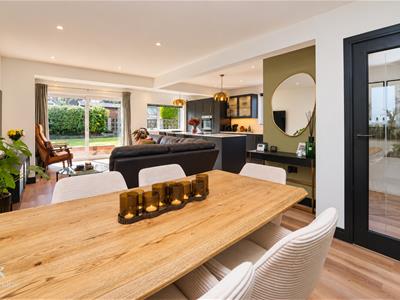
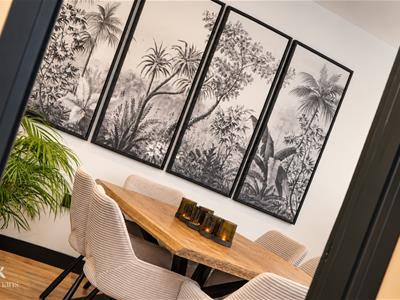
From the moment you step inside, the quality and scale of the accommodation immediately impresses. The showpiece of the home is undoubtedly the spectacular open-plan kitchen, dining and living space – a beautifully considered setting created for modern living and effortless entertaining. Finished with high-quality fittings and an elegant contemporary aesthetic, this exceptional space delivers the perfect balance of style, comfort and functionality.
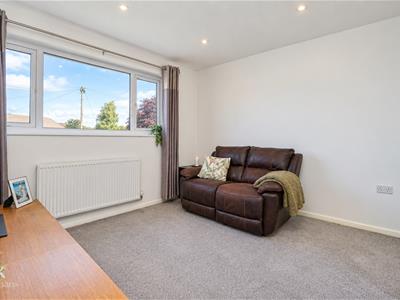
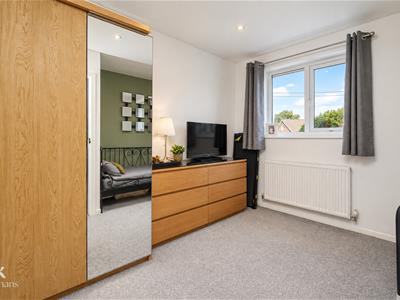
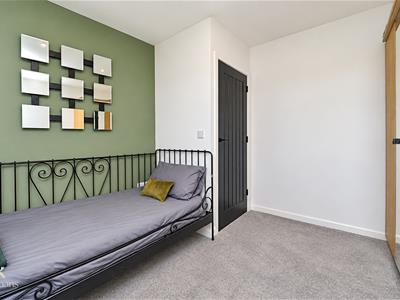
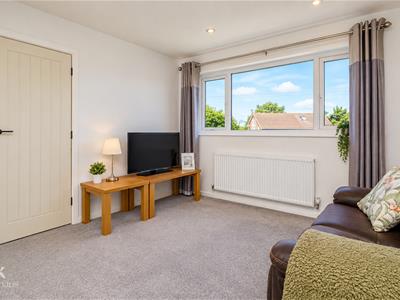
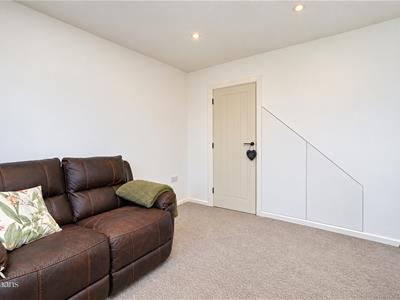
Three generously proportioned bedrooms provide beautifully appointed and versatile accommodation, making the property equally suited to families, couples or those seeking additional space for guests or home working.
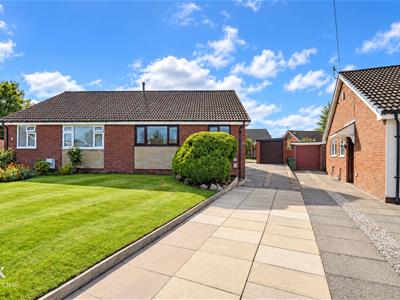
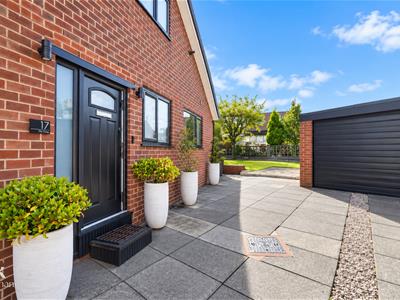
Externally, the home continues to impress with ample off-road parking and a detached garage, adding both convenience and valuable additional storage.
Perfectly positioned for access to excellent local amenities, schools, transport links and surrounding countryside, the property enjoys the rare combination of a tranquil residential setting with everyday conveniences close at hand.
Immaculate from top to bottom and requiring nothing other than for its new owners to move in and enjoy, this is far more than a traditional bungalow. It is a sophisticated, beautifully reimagined home offering outstanding contemporary living in an enviable setting – a property that genuinely needs to be viewed to be fully appreciated.
Ground Floor
Entrance
Composite double glazed frosted door to the hallway.
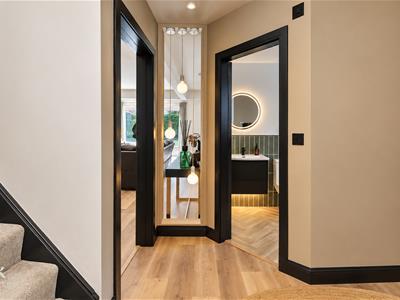
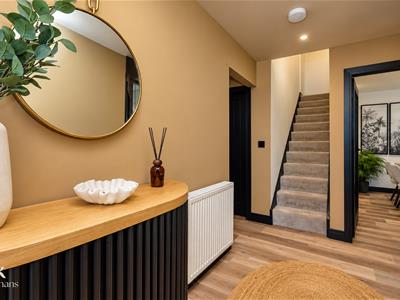
Hallway
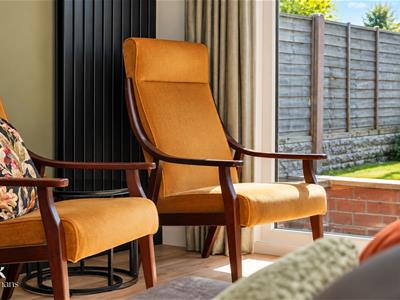
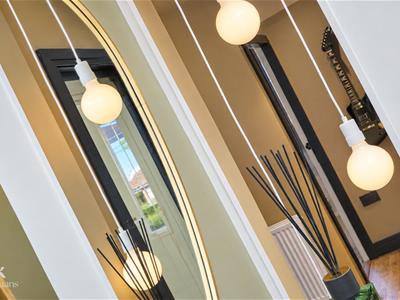
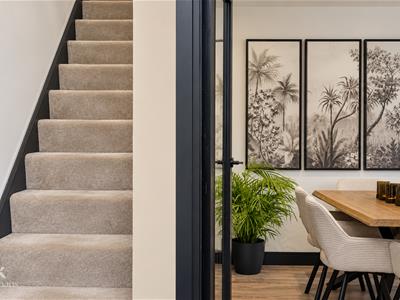
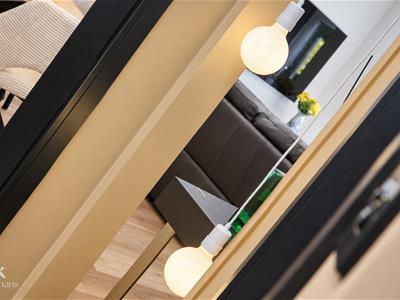
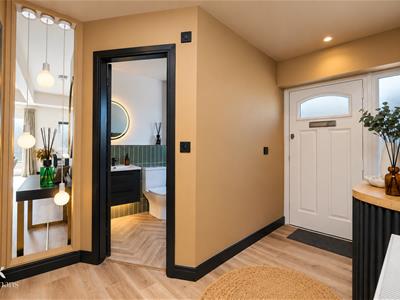
3.12m x 3.00m (10'3 x 9'10 )Central heating radiator, smoke alarm, spotlights, pendant light feature, and wood effect laminate flooring, doors to the open plan kitchen/living/dining room, two bedrooms, bathroom and staircase to the first floor.
Open Plan Kitchen/Living/Dining Room
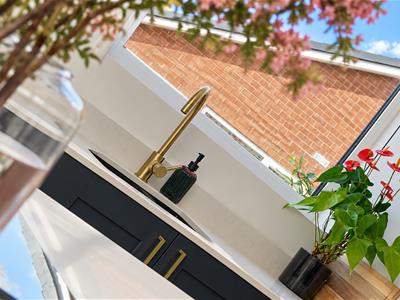
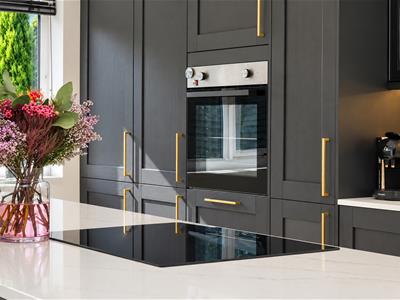
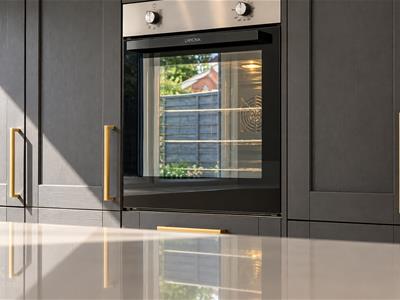
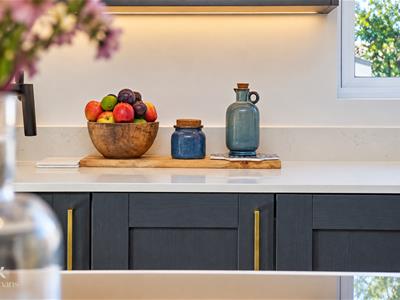
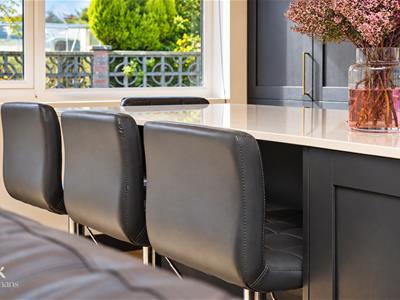
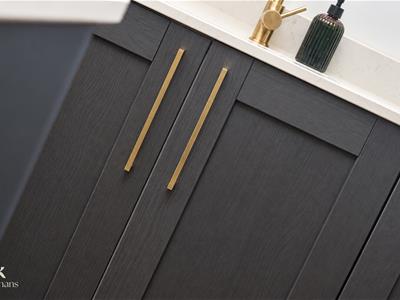
7.70m x 6.32m (25'3 x 20'9 )UPVC double glazed window, central heating radiator, upright central heating radiator, a range of panelled wall and base units, granite surface, inset composite one and a half bowl sink with mixer tap, integrated Lamona electric high rise oven, four ring Neff induction hob, integrated fridge freezer, dishwasher and washing machine, under unit lighting, centre island with breakfast bar; spotlights, smoke alarm, pendant lighting, television point, wood effect laminate flooring, UPVC double glazed sliding doors to the rear.
Bedroom Two
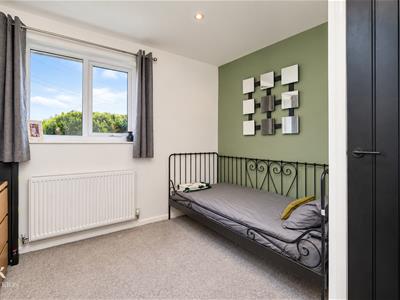
3.25m x 3.18m (10'8 x 10'5 )UPVC double glazed window, central heating radiator, under staircase storage.
Bedroom Three
3.07m x 3.02m (10'1 x 9'11 )UPVC double glazed window, central heating radiator, spotlights.
Bathroom
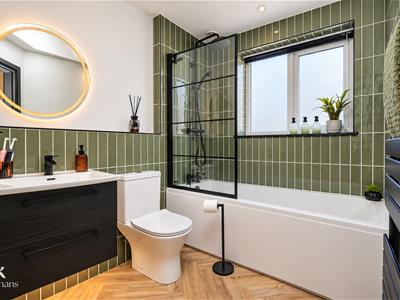
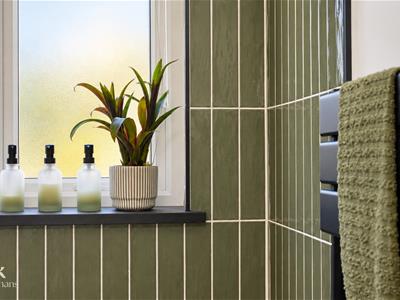
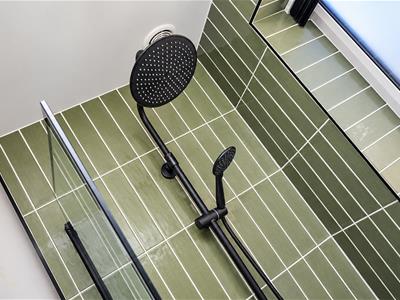
2.36m x 1.88m (7'9 x 6'2 )UPVC double glazed frosted window, heated towel rail, a three piece suite comprising of a panelled bath with a mixer tap and direct feed rainfall shower and rinse head, dual flush WC, vanity top wash basin with mixer tap, tiled elevations, LED mirror, spotlights, extractor fans wood effect Lino flooring.
First Floor
Landing
1.35m x 0.69m (4'5 x 2'3 )Eaves storage, spotlights, single glazed door to bedroom one.
Bedroom One
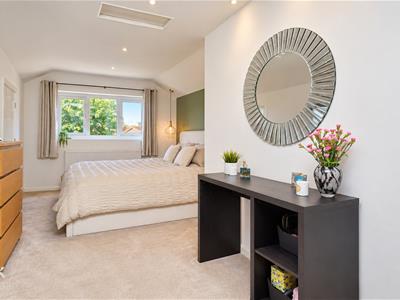
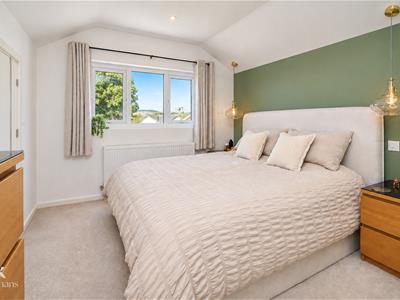
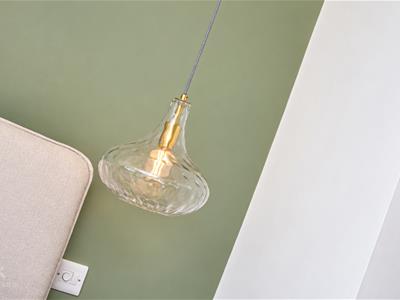
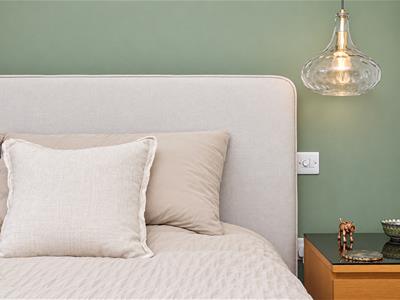
6.38m x 3.05m (20'11 x 10 )UPVC double glazed window, central heating radiator, spotlights, pendant lighting, eaves storage.
External
Rear
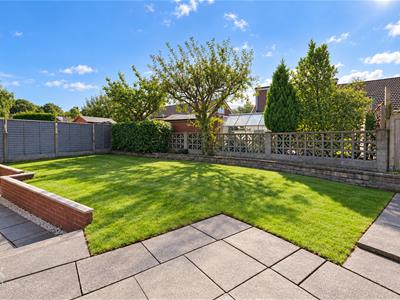
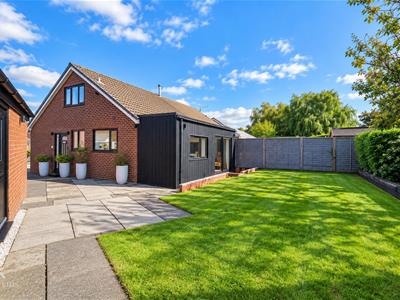
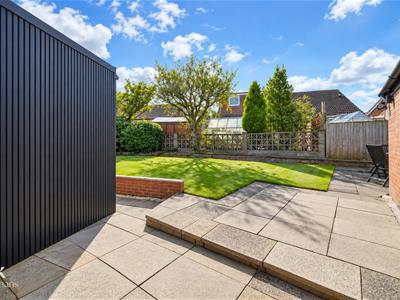
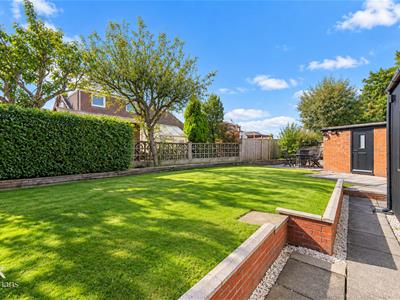
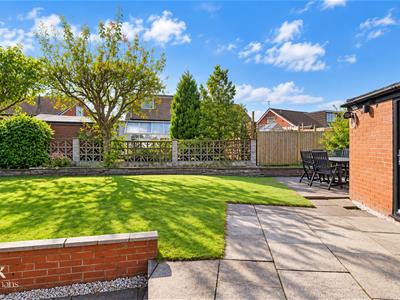
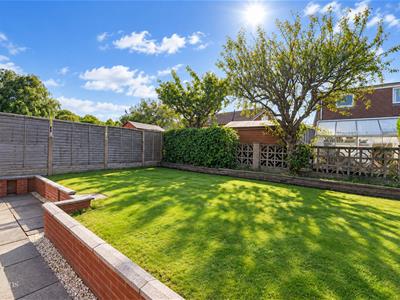
Enclosed laid to lawn garden with paving, bedding and access to the detached garage.
Front
Laid to lawn garden with a paved driveway for multiple cars and access to the detached garage.
Garage
5.08m x 2.62m (16'8 x 8'7 )
Energy Efficiency and Environmental Impact
Although these particulars are thought to be materially correct their accuracy cannot be guaranteed and they do not form part of any contract.
Property data and search facilities supplied by www.vebra.com