
Aspire Estate Agents (Aspire Agency LLP T/A)
Tel: 01268 777400
Fax: 01268 773107
227 High Road
Benfleet
Essex
SS7 5HZ
Main Road, Hawkwell, Hockley
Guide price £500,000
3 Bedroom House - Detached
- GUIDE PRICE £500,000 - £550,000
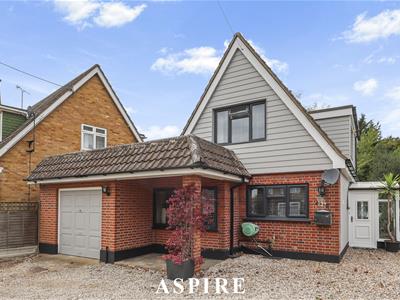
- Substantial Extended Three-Bedroom Detached Family Home
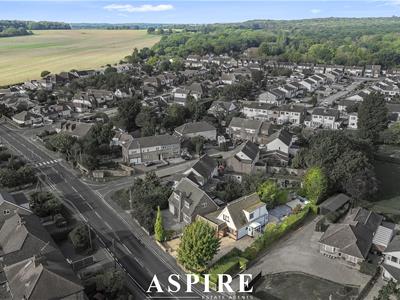
- Generous Plot in a Central Hawkwell Location
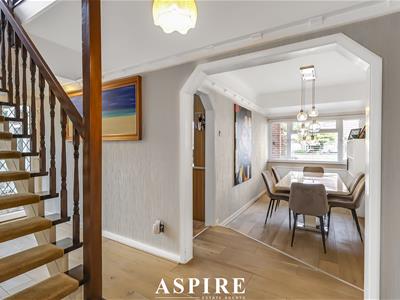
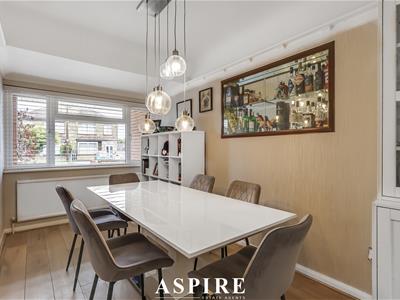
- Spacious Open-Plan Living & Dining Accommodation
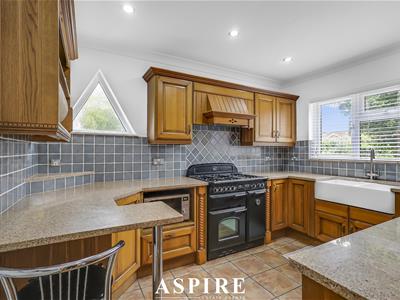
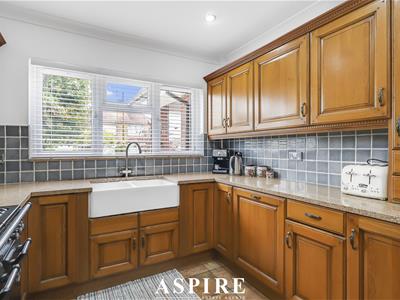
- Fitted Kitchen with Integrated Appliances
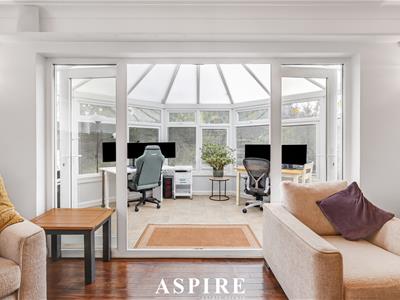
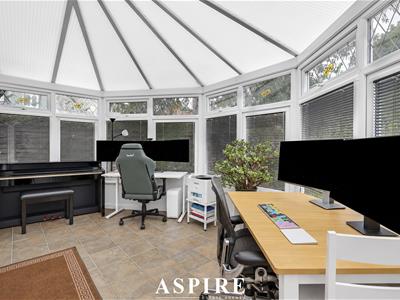
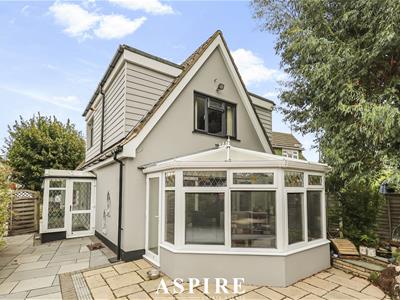
- Bright Conservatory with Direct Garden Access
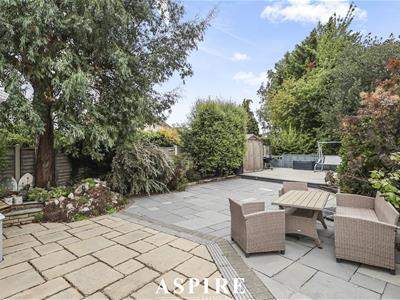
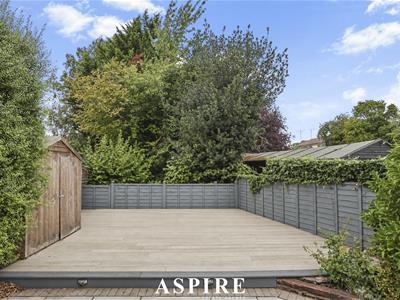
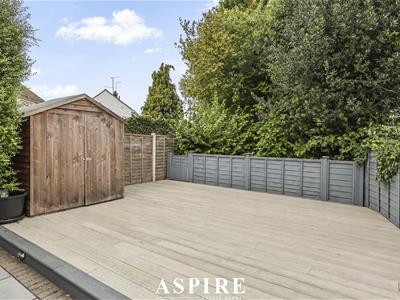
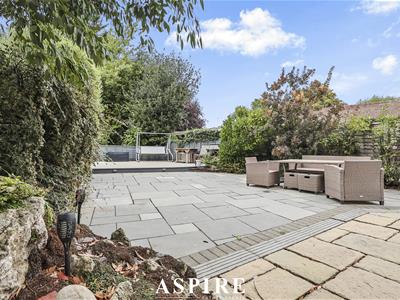
- West-Facing Garden with Raised Composite Entertaining Terrace
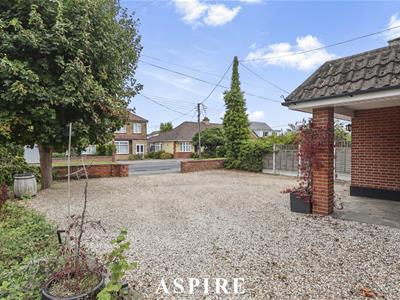
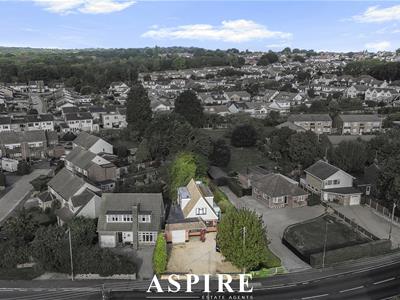
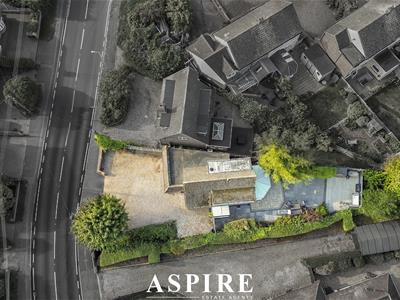
- Driveway Parking for Multiple Vehicles
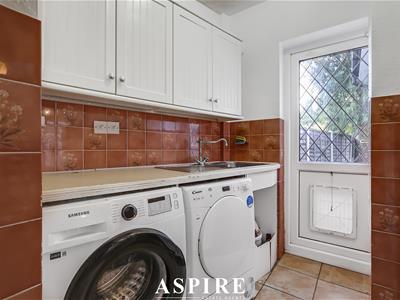
- Integral Garage & Separate Utility Room
- Excellent Family Accommodation with Three Bedrooms & Family Bathroom
GUIDE PRICE £500,000 - £550,000
A substantial and beautifully positioned three-bedroom detached family home, occupying a generous plot in the heart of Hawkwell, with spacious open-plan living, excellent parking, an integral garage and a superb west-facing rear garden.
This is a home that offers space, versatility and practicality in equal measure, making it particularly well suited to modern family life.
From the moment you arrive, the property's generous frontage and large driveway provide excellent off-street parking for several vehicles, while the detached design and larger-than-average plot give the home a real sense of space.
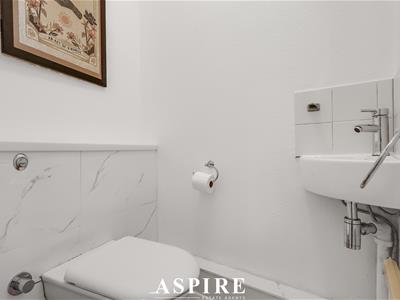
Inside, the accommodation is equally impressive. The open-plan dining area and kitchen create a sociable heart to the ground floor, with the kitchen featuring a stylish Country-style design, Butler sink, Range cooker space and integrated appliances. A separate utility room and ground floor WC add further practicality.
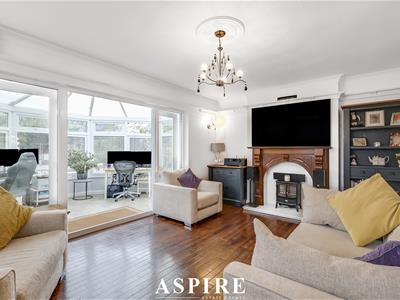
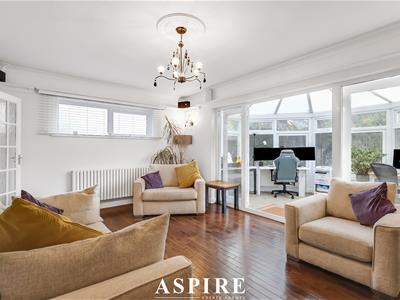
The generous lounge provides a comfortable second reception space, complete with feature fireplace and French doors leading through to the bright conservatory, which enjoys views and access onto the rear garden.
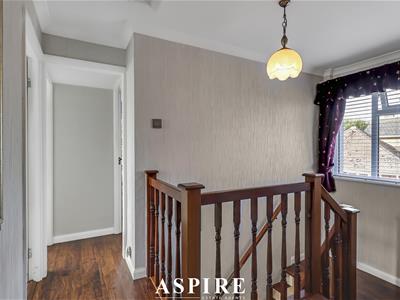
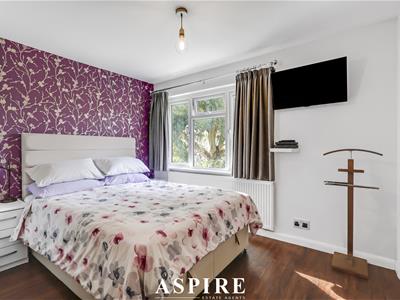
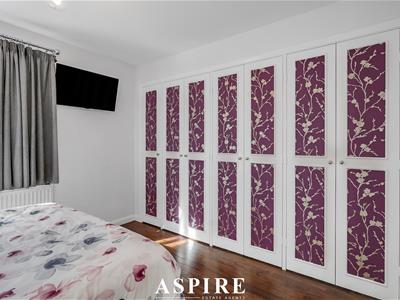
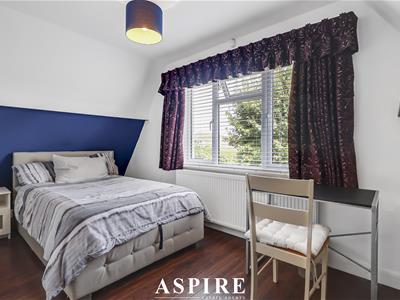
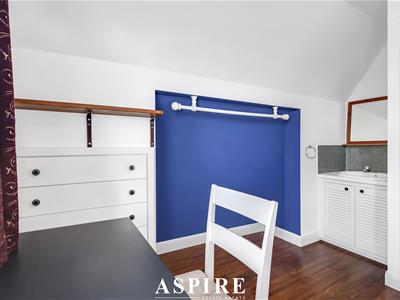
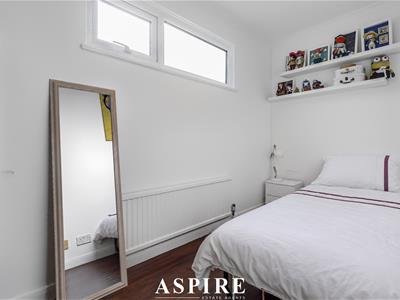
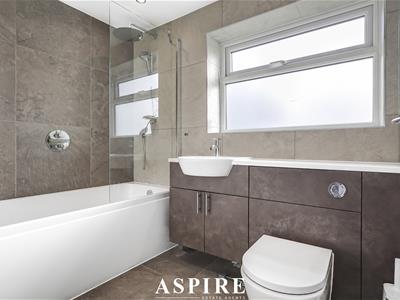
Upstairs, there are three bedrooms, together with a well-appointed family bathroom. Bedroom One benefits from fitted storage, while Bedroom Two offers fitted wardrobes, making the accommodation particularly practical for family living.
A Garden Designed for Enjoyment
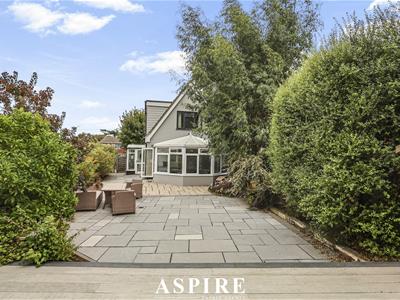
The rear garden is a real highlight of the property. West facing and designed with low maintenance in mind, it features paved areas, established planting, raised sleeper borders and an ornamental pond.
To the rear, a raised composite decking area creates the perfect space for outdoor dining and entertaining. The garden also backs onto a local brook, with the low-level boundary giving the garden a lovely open, semi-rural feel, a particularly appealing feature for a centrally positioned Hawkwell home.
Location
Situated centrally within Hawkwell, the property is ideally placed for access to local amenities, schools, parks and transport links, whilst offering the space and privacy expected from a substantial detached family home.
With its generous plot, versatile accommodation, excellent parking, west-facing garden and superb potential for family living, this is a property that deserves to be viewed to be fully appreciated.
Guide Price £500,000 - £550,000.
Early viewing is strongly recommended.
Ground Floor
Living Room: 5.28m x 3.61m (17'4" x 11'10")
Dining Room: 4.64m x 2.40m (15'3" x 7'10")
Kitchen: 3.59m x 2.76m (11'9" x 9'1")
Conservatory: 4.62m x 2.82m (15'2" x 9'3")
Garage: 5.56m x 3.49m (18'3" x 11'5")
Utility Room: No measurement shown
WC: No measurement shown
First Floor
Bedroom 1: 5.64m x 2.44m (18'6" x 8'0")
Bedroom 2: 3.97m x 2.40m (13'0" x 7'10")
Bedroom 3: 3.27m x 1.57m (10'9" x 5'2")
Bathroom: 2.39m x 1.68m (7'10" x 5'6")
Energy Efficiency and Environmental Impact

Although these particulars are thought to be materially correct their accuracy cannot be guaranteed and they do not form part of any contract.
Property data and search facilities supplied by www.vebra.com