Brightest Move
28 High Street
Bridgwater
TA6 3BJ
Blake Court, Northgate
£160,000
2 Bedroom Apartment
- Second floor appartment with lift access
- Master bedroom with walk In wardrobe & en-suite shower room
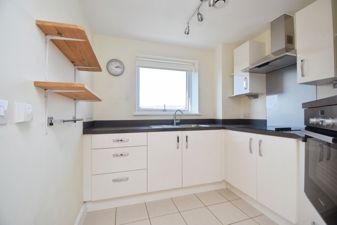
- Quality fitted kitchen with integrated appliances
- Conveniently situated for access to the town centre
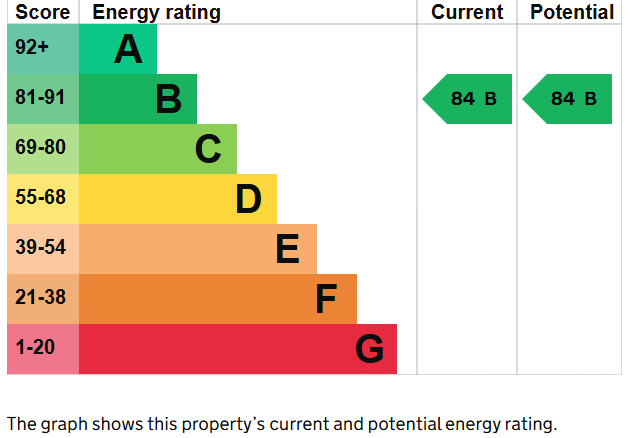
- EPC Rating: B
- Council Tax Band: C
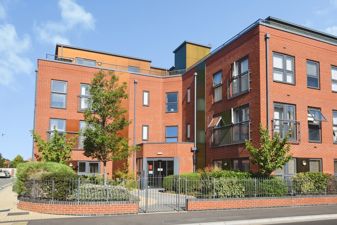
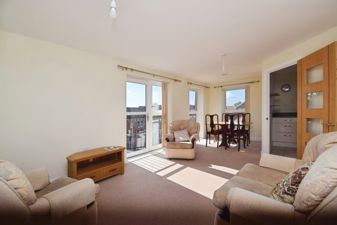
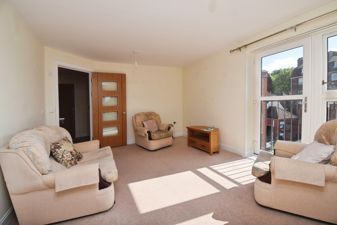
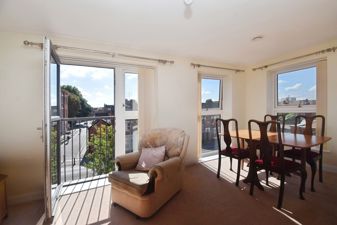
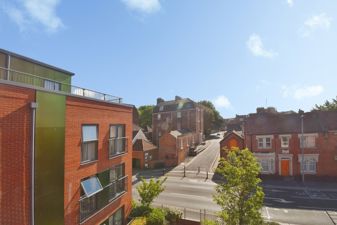
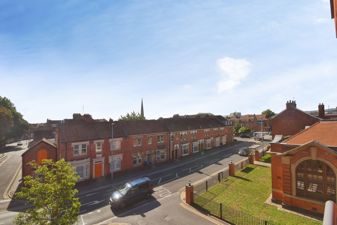
Located on the second floor of Blake Court is this stunning retirement apartment spread over 872 sqft. The large dual aspect lounge/diner with Juliette balcony and views of Bridgewater gives a wonderful feeling of openness. The master bedroom has a walk in wardrobe and en-suite shower room. There is also a further double bedroom and large shower room, the Kitchen is of the highest standard with integrated appliances. The lift is within close proximity, making the fabulous communal facilities easily accessible.
DETAILS
FULLDESCRIPTION Situated on the second floor of Blake Court is this stunning retirement apartment spread over 872 sqft. The large dual aspect lounge/diner with Juliette balcony and views of Bridgewater gives a wonderful feeling of openness. The master bedroom has a walk in wardrobe and en-suite shower room. There is also a further double bedroom and large shower room, the Kitchen is of the highest standard with integrated appliances. The lift is within close proximity, making the fabulous communal facilities easily accessible.
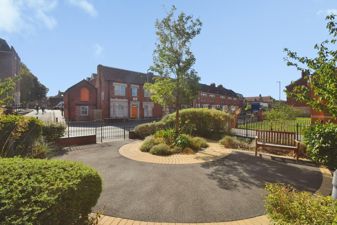
Blake Court - Constructed by multi award-winning McCarthy Stone in 2016, located in the centre of Bridgwater offers a fantastic independent living opportunity in this 'Retirement Living' development for those aged over 60. Blake Court has a wonderful friendly community feel and is pet friendly.
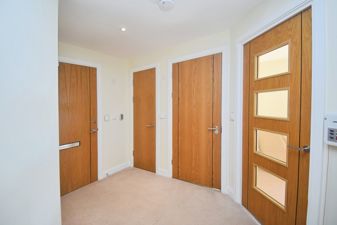
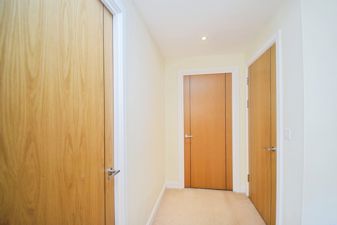
ENTRANCEHALLWAY With a solid oak-veneered entrance door with spy-hole, security intercom system that provides both a visual (via the home-owners TV) and audio link to the main development entrance door, along with an emergency pull cord. Walk-in utility/store cupboard with light and shelving, and housing the Gledhill boiler supplying domestic hot water, Vent Axia heat recovery unit and washer/dryer. A feature glazed panelled door leads to the living room.
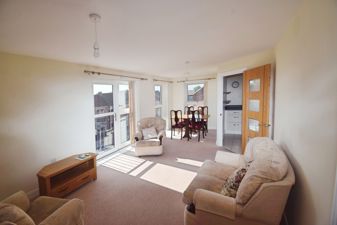
LOUNGE/DINER A really bright and welcoming dual aspect room courtesy of the three floor to ceiling double glazed windows. A feature glazed paneled door leads to the kitchen.
KITCHEN Fitted with a range of high quality contemporary soft white units with contrasting laminate worktops incorporating a stainless steel inset sink unit. Integrated appliances include; a four-ringed hob with stainless steel chimney extractor hood over and modern glass splashback, waist-level oven and concealed fridge and freezer. Ceiling spot light fitting and tiled floor.
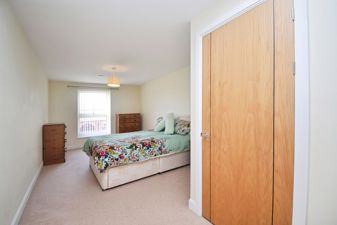
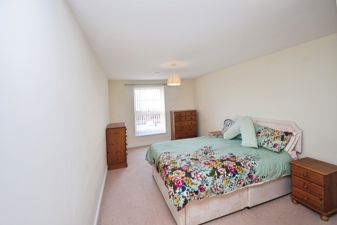
MASTERBEDROOM A lovely well-proportioned double bedroom with double glazed window. Walk-in wardrobe with auto-light, ample hanging space and shelving. Door to en-suite.
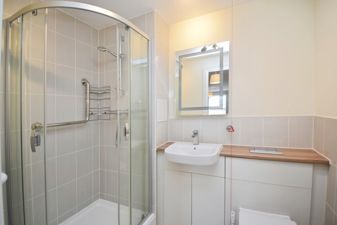
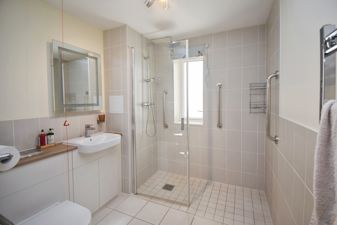
ENSUITE Fitted with a white suite comprising; shower cubicle, back-to-the wall WC with concealed cistern, vanity wash-basin with under sink cupboard and mirror with integral light positioned over. Emergency pull cord, heated ladder radiator, ceiling spot light fitting, extensively tiled walls and fully tiled floor.
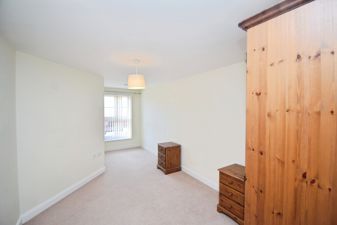
BEDROOMTWO A double bedroom that could alternatively be used as a study.
SHOWERROOM Fitted with a modern white suite comprising; level access, walk-in shower with glazed screen and with both raindrop and conventional shower attachments, back-to-the wall WC with concealed cistern, vanity wash-basin with under sink cupboard and mirror with integral light positioned over. Obscured double glazed window, emergency pull cord, heated ladder radiator, ceiling spot light fitting. Extensively tiled walls and fully tiled floor.
SERVICES Mains: Electric, water and drainage
HEATING Electric heating
TENURE Leasehold
COUNCILTAXBAND C
Energy Efficiency and Environmental Impact
Although these particulars are thought to be materially correct their accuracy cannot be guaranteed and they do not form part of any contract.
Property data and search facilities supplied by www.vebra.com