
249 Wellingborough Road
Northampton
Northamptonshire
NN1 4EH
Tanfield Lane, Rushmere, Northampton NN1
£599,995 Price
5 Bedroom House - Detached
- Impressive five bedroom executive detached home
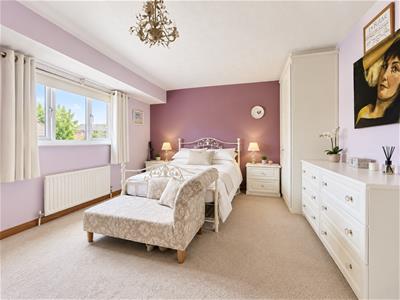
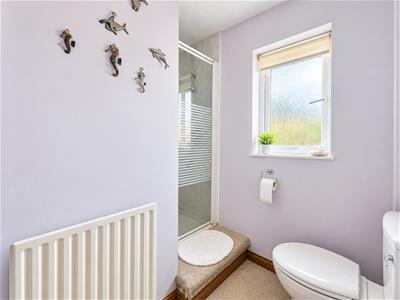
- Master bedroom suite with dressing area and en-suite shower room
- Two reception rooms and conservatory
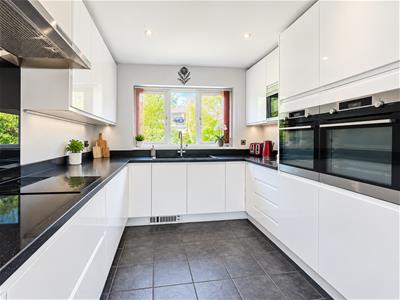
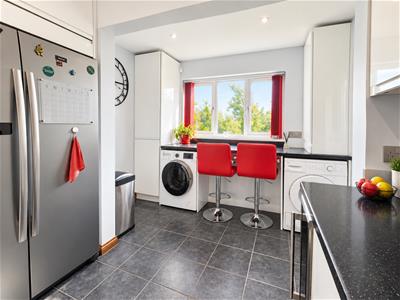
- Re-fitted kitchen with built-in appliances and utility room
- Spectacular rear garden on a south facing plot
- Ample off road parking and double garage
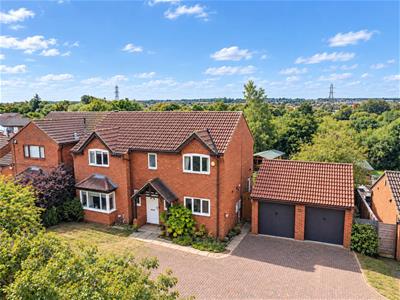
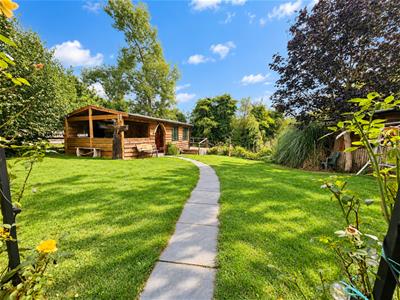
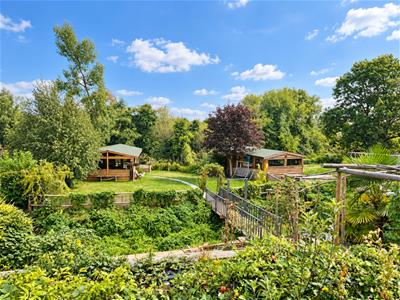
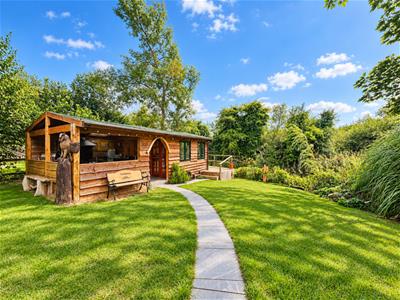
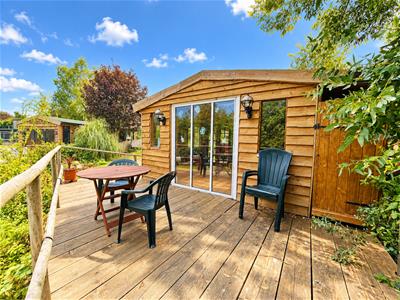
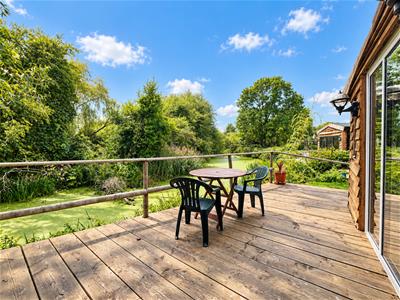
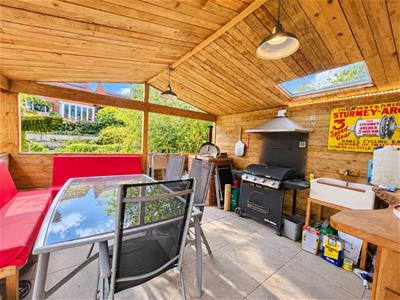
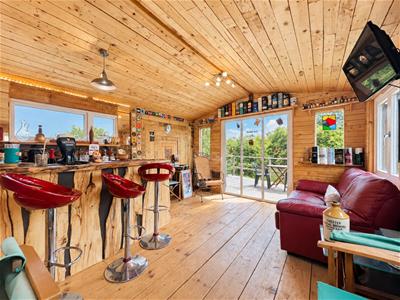
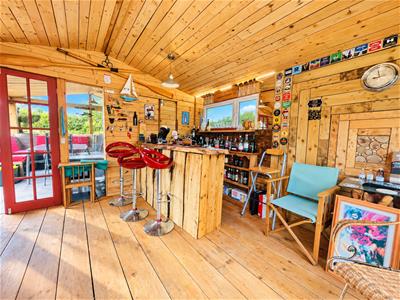
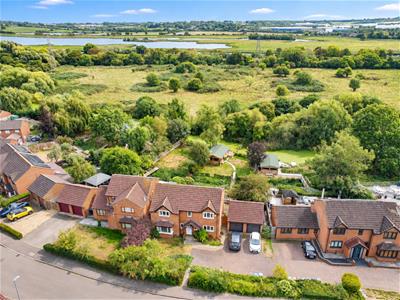
O’Riordan Bond is thrilled to offer for sale this most impressive five bedroom executive detached home, located at the end of a private drive, on a southerly facing elevated plot that drops directly onto the banks of a River Nene tributary. This exceptionally well presented home comes with a wonderful cabin used as a covered outside kitchen and further insulated bar/entertainment area with a decked area over the water known as 'The Boat House.'
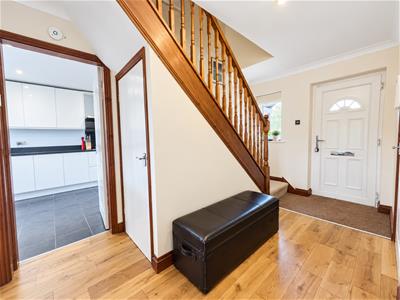
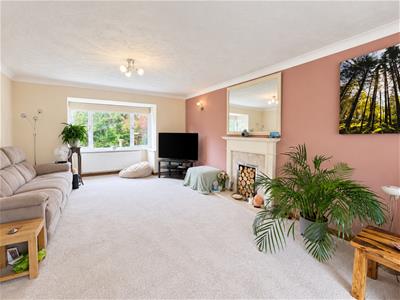
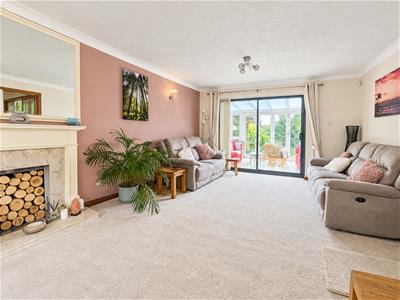
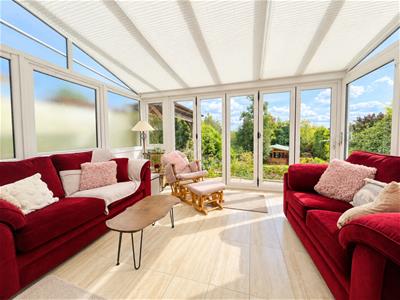
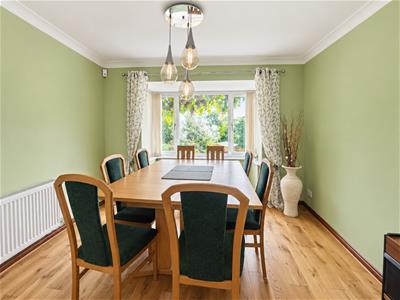
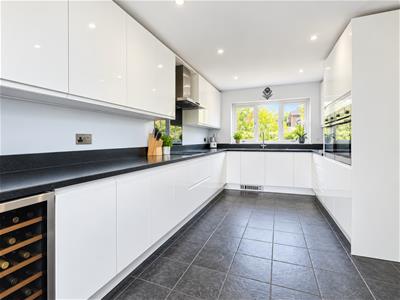
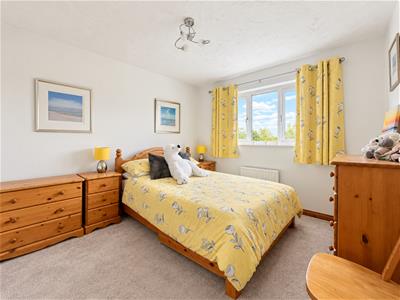
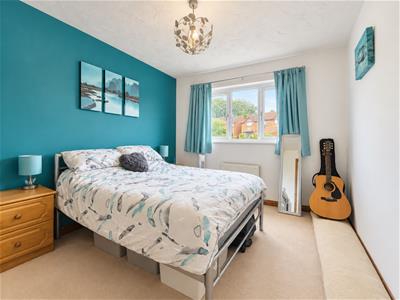
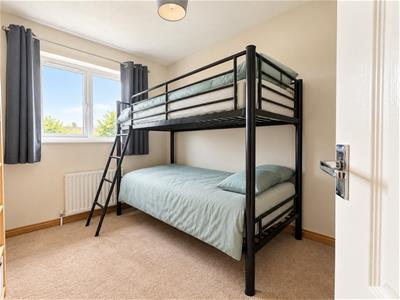
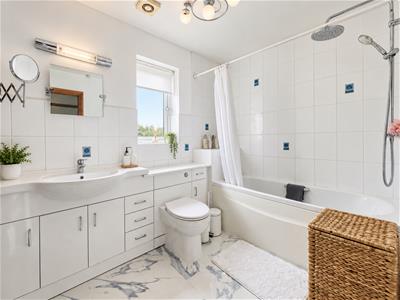
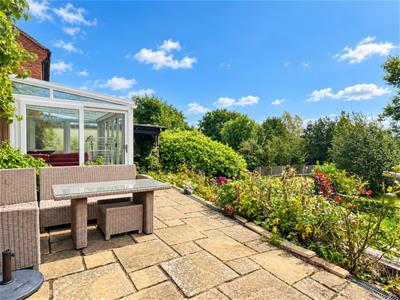
The accommodation comprises entrance hall, cloakroom/WC, a large separate dining room entered internally by bi-fold doors, 26’ sitting room with focal feature fireplace, conservatory with bi-fold doors onto the garden, a large refitted contemporary style kitchen with a comprehensive range of built-in appliances and a utility area. To the first floor is a large master bedroom suite with dressing area and ensuite shower room plus four further bedrooms and a good size family bathroom. Benefits include a large area of engineered oak and ceramic flooring downstairs, uPVC double glazing and gas radiator heating.
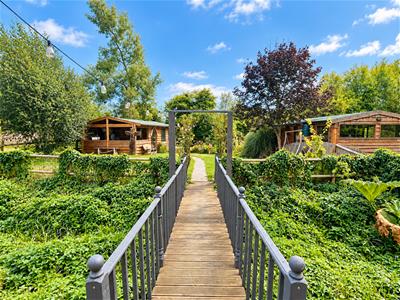
Externally, the house is approached via a private drive leading to off road parking and a double garage. Privacy from the road is provided by raised rockery/hedgerow. The rear garden is truly spectacular starting with a raised patio edged with a flourishing grape vine offering views over the Nene Valley, interrupted only by a natural back drop of established trees and verdant river flora. A sturdy bridge takes you over a currently dry stream to an expanse of lawn that edges up to the water and at the water edge there is an insulated timber built cabin/entertainment area with covered outside kitchen and inside bar area with double doors onto a waterside decking area. (B/1967/L)
* TENURE - Freehold
* COUNCIL TAX BAND - F
ENTRANCE HALL
CLOAKROOM/WC
SITTING ROOM
8.15m x 3.99m (26'9 x 13'1)
DINING ROOM
3.81m x 3.28m (12'6 x 10'9)
CONSERVATORY
3.99m x 3.35m (13'1 x 11'0)
KITCHEN/BREAKFASTC ROOM
5.13m x 2.97m (16'10 x 9'9)
UTILITY ROOM
2.97m x 1.68m (9'9 x 5'6)
BEDROOM 1
4.27m x 3.99m (14'0 x 13'1)
DRESSING AREA AND EN-SUITE
BEDROOM 2
3.73m x 3.05m (12'3 x 10'0)
BEDROOM 3
3.33m x 3.10m (10'11 x 10'2)
BEDROOM 4
3.07m x 2.57m (10'1 x 8'5)
BEDROOM 5
2.36m x 2.31m (7'9 x 7'7)
BATHROOM
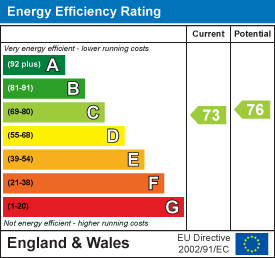
Energy Efficiency and Environmental Impact
Although these particulars are thought to be materially correct their accuracy cannot be guaranteed and they do not form part of any contract.
Property data and search facilities supplied by www.vebra.com