
Clarknewman
Equity House, 4-6 Market Street
Harlow
Essex
CM17 0AH
Long Banks, Harlow, CM18
Asking Price £325,000
3 Bedroom House - Detached
- Three Bedrooms
- Detached House
- No Onward Chain
- Close To Local Amenities & Schooling
- Council Tax Band: C
- EPC Rating: TBC
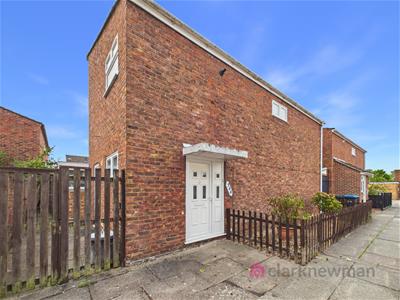
A LARGE THREE BEDROOM DETACHED FAMILY HOME offering a vacant, chain-free purchase. The ground floor comprises of a large 'L' shaped entrance hall with a bright and airy lounge offering direct access onto the rear garden and opening to separate dining room. Further features include a fitted kitchen hosting a range of wall and base units as well space for undercounter appliances and a cloakroom. The first floor benefits from three well proportioned bedrooms and a fully tiled family bathroom suite. The rear garden offers ample seating space with patio, lawn and very useful side garden offering access to property and front. Viewings highly advised.
Front
Ample street parking, permit not required.
Entrance Hall
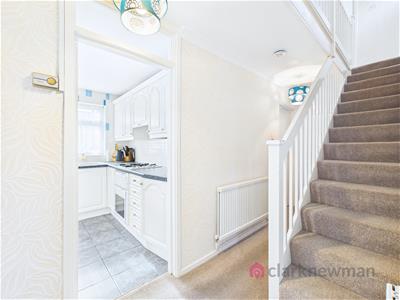
1.63m x 5.08m (5'04 x 16'08)Large 'L' shaped entrance hall with stairs to first floor. Internal doors to cloakroom, kitchen, dining room and lounge. Radiator to wall and highly useful storage cupboard.
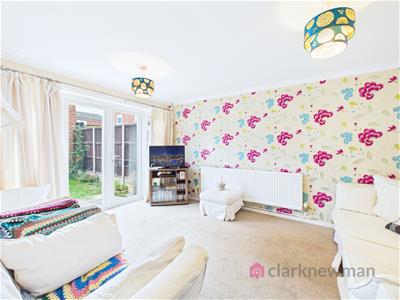
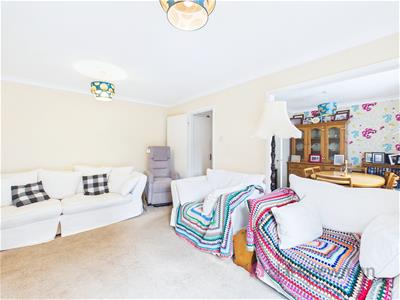
Living Room
4.29m x 3.45m (14'01 x 11'04)Bright and airy lounge with UPVC double glazed double doors offering plenty of natural light and access to rear garden. Opening to dining room, internal door to entrance hall and radiator to wall.
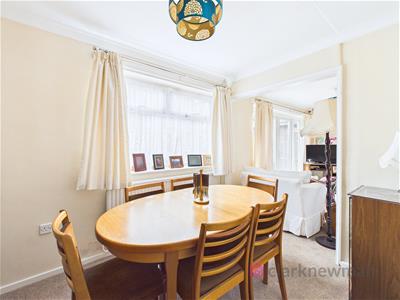
Dining Room
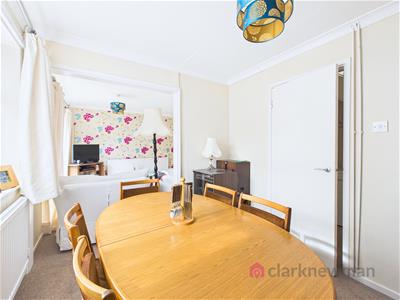
1.93m x 3.07m (6'04 x 10'01)Spacious dining room offering ample space for entertaining with large six seater dining table currently in situ, UPVC double glazed window to rear, radiator to wall and opening through to lounge. Internal door to entrance hall.
Kitchen
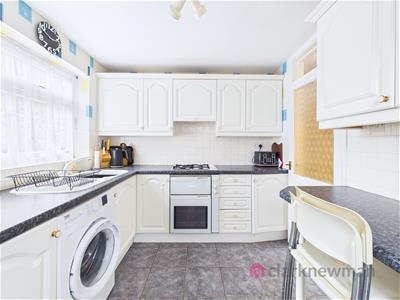
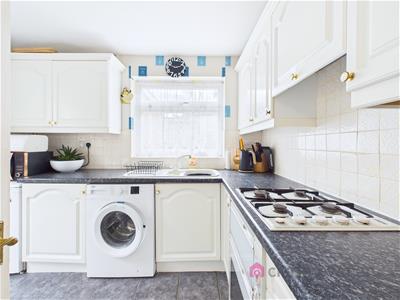
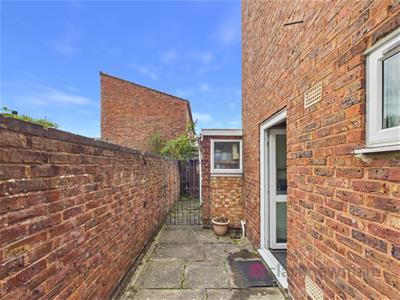
2.51m x 2.97m (8'03 x 9'09)Well presented fitted kitchen featuring a range of wall and base units as well as integrated oven and hob with extractor fan above, space/plumbing for washing machine, tumble dryer and fridge/freezer. Breakfast bar offering counter-top dining. UPVC double glazed window to rear and door to side garden.
WC
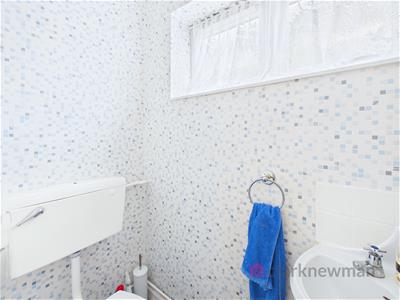
1.65m 0.97m (5'05 3'02)White toilet and sink. UPVC double glazed window to side and radiator to wall.
Landing
1.65m x 4.39m (5'05 x 14'05)Large landing with useful storage cupboard and UPVC double glazed window to front. Internal doors to bedrooms and family bathroom.
Bedroom One
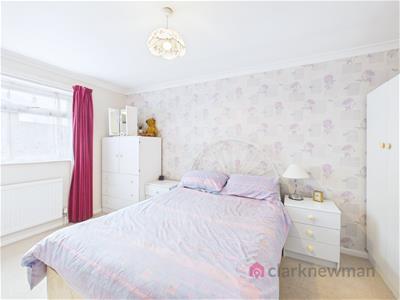
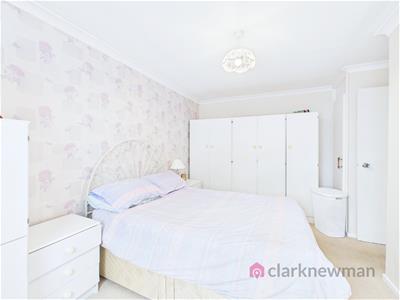
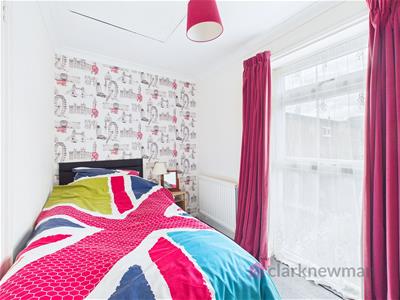
4.29m x 2.64m (14'01 x 8'08)Large double bedroom offering with ample space for furniture benefitting from UPVC double glazed window to rear and radiator to wall.
Bedroom Two
2.51m x 3.91m (8'03 x 12'10)Generously sized double bedroom with built-in, fitted wardrobes, UPVC double glazed window to rear and radiator to wall.
Bedroom Three
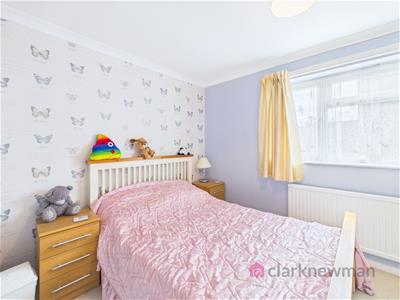
1.85m x 3.00m (6'01 x 9'10)Generously sized bedroom with built-in, fitted wardrobes, UPVC double glazed window to rear and radiator to wall.
Bathroom
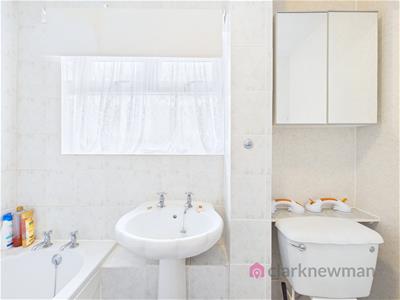
2.39m x 1.65m (7'10 x 5'05)Fully tiled family bathroom suite offering bath with shower attachment, white toilet and sink. UPVC double glazed window to side and radiator to wall.
Garden
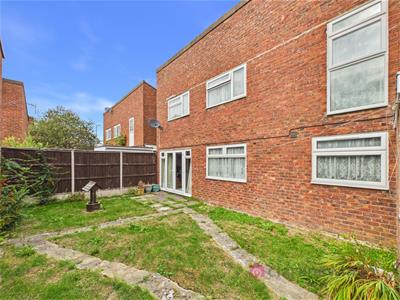
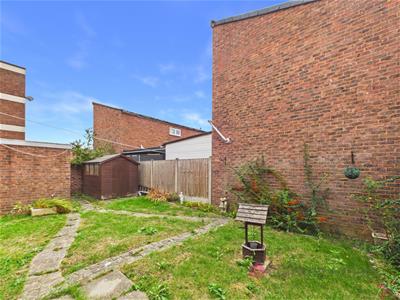
Well presented rear garden offering ample seating space with patio, lawn and wooden shed. Very useful side garden offering internal access to property as well as side gate to front.
Local Area
Long Banks is located close to Staple Tye shopping centre, just a short walk away (0.3 miles) providing local shops and amenities. There is a choice of schools within the local area (St James C of E Primary School, Longwood Primary Academy & Stewards Academy). Long Banks is situated 1.5 miles to Harlow Town Centre and 1.8 miles to Princess Alexandra Hospital.
HMRC AML
By law, we are required to conduct anti-money laundering checks on all potential buyers and sellers, and we take this responsibility very seriously. In line with HMRC guidelines, our trusted partner, Coadjute, will securely manage these checks on our behalf. Once an offer is accepted (subject to contract), Coadjute will send a secure link for you to complete the biometric checks electronically. A non-refundable fee of £45 plus VAT per person will apply for these checks, and Coadjute will handle the payment for this service. These anti-money laundering checks must be completed before we can send the memorandum of sale to the solicitors to confirm the sale. Please contact the office if you have any questions in relation to this.
Although these particulars are thought to be materially correct their accuracy cannot be guaranteed and they do not form part of any contract.
Property data and search facilities supplied by www.vebra.com