
39 Havelock Road
Hastings
East Sussex
TN34 1BE
Maplehurst Close, St. Leonards-On-Sea
Offers In Excess Of £500,000
4 Bedroom House - Detached
- New Build Detached House
- Open Plan Kitchen-Dining-Family Room
- Utility Room
- Two Downstairs Bedrooms
- Downstairs Bathroom
- Two Upstairs Bedrooms
- Two En-Suites
- Private Rear Garden
- Off Road Parking
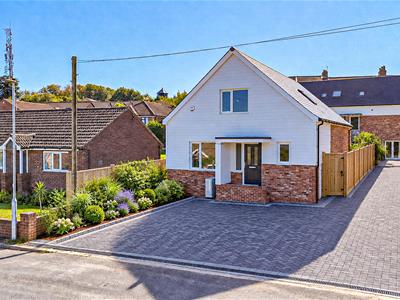
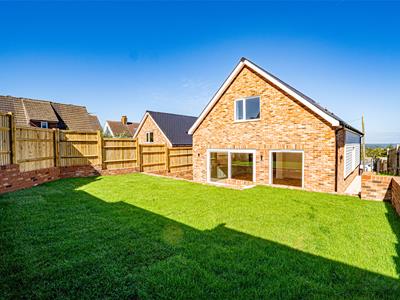
PCM Estate Agents are delighted to present one of just three BRAND NEW, FOUR BEDROOM DETACHED CHALET-STYLE HOME's in an EXCLUSIVE DEVELOPMENT on the outskirts of St Leonards.
Built to a HIGH SPECIFICATION, these homes combine generous, FLEXIBLE ACCOMMODATION with energy-efficient features. An AIR SOURCE HEAT PUMP supplies underfloor heating throughout the ground floor and radiators on the first floor, while UPVC double glazing adds to their everyday comfort.
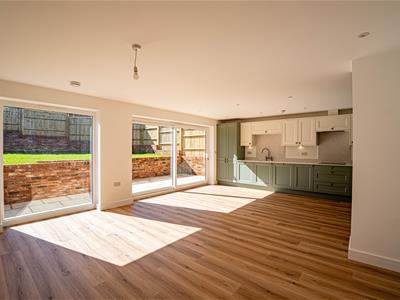
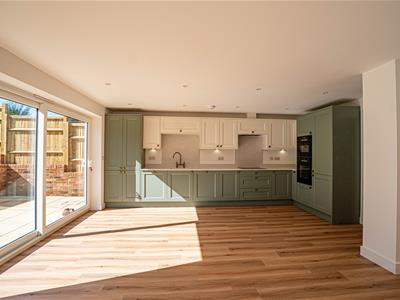
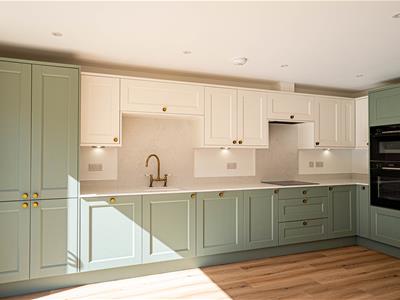
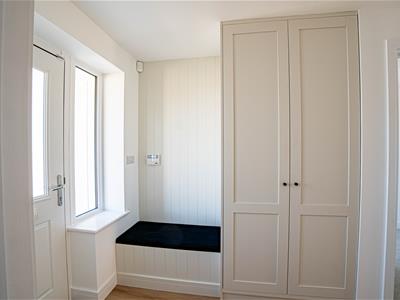
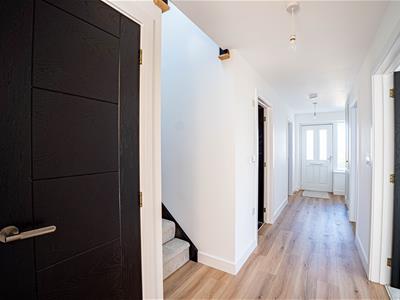
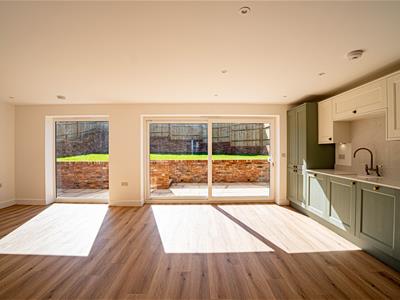
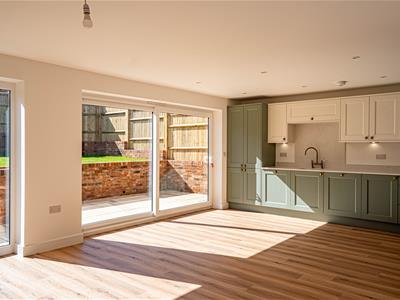
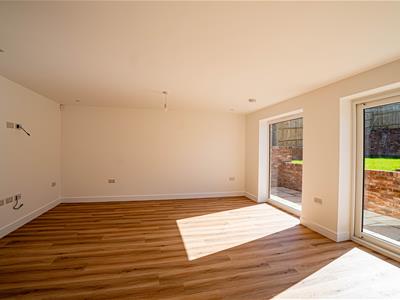
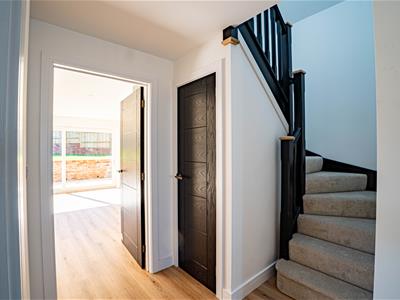
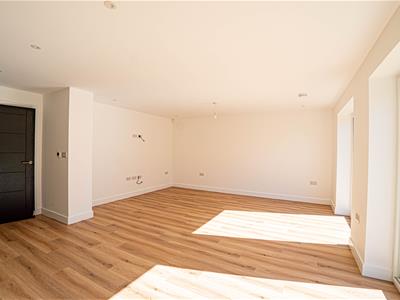
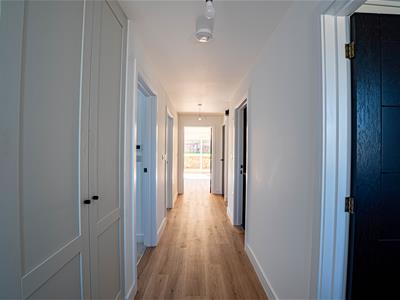
A bright entrance hall with useful built-in storage welcomes you inside. At the heart of the ground floor is a spacious OPEN PLAN LIVING-DINING-KITCHEN AREA, ideal for entertaining and family life. The kitchen features INTEGRATED APPLIANCES and stone worktops, while views across the rear garden and direct access to the patio connect the living space with the outdoors. A separate UTILITY ROOM, TWO DOUBLE BEDROOMS and a beautifully appointed bathroom complete this floor.
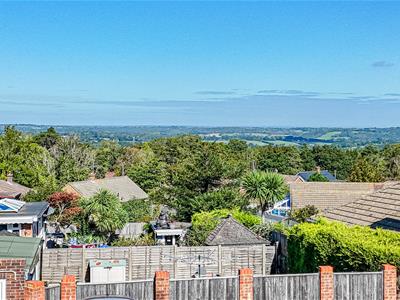
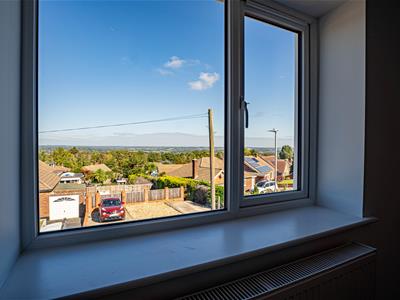
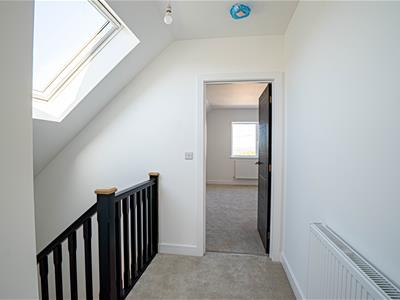
Upstairs, a central landing leads to TWO FURTHER GENEROUS DOUBLE BEDROOMS, each with its own EN-SUITE shower room. FAR REACHING VIEWS can be enjoyed from the front-facing accommodation.
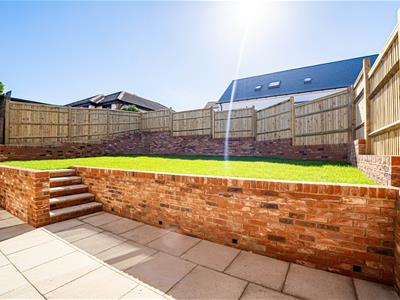
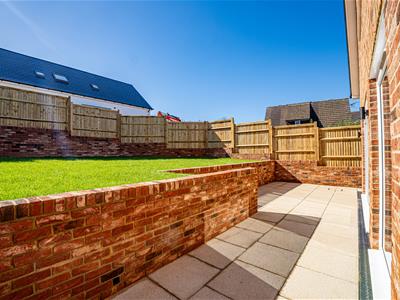
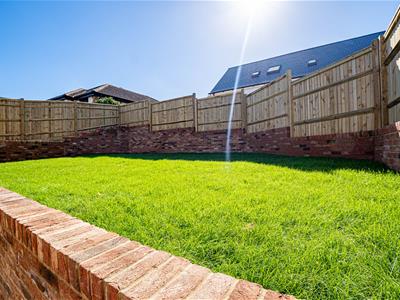
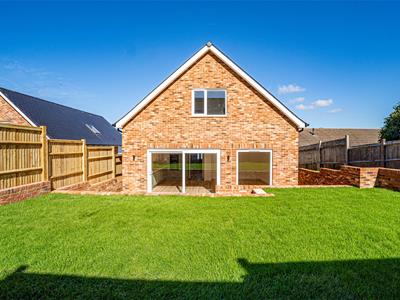
Outside, a block-paved driveway provides OFF ROAD PARKING, whilst to the rear, a GOOD-SIZED LAWNED GARDEN and patio offer plenty of space to relax, entertain and dine alfresco.
The homes are conveniently placed for local amenities and schools, with road links to Westfield, Battle and Bexhill. Each property will be offered with a 10-YEAR WARRANTY.
Viewing is highly recommended, please call the owners agent, PCM Estate Agents, to arrange your appointment.
COMPOSITE DOUBLE GLAZED FRONT DOOR
Opening to:
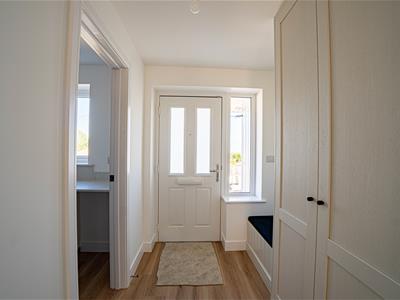
ENTRANCE HALL
Window to front aspect, wood effect LVT flooring, down lights, stairs rising to first floor accommodation under stairs storage cupboard, underfloor heating, door to:
OPEN PLAN KITCHEN-DINING-FAMILY ROOM
22'6 x 16'7 narrowing to 15'4 (6.86m x 5.05m narrowing to 4.67m)
Fitted with a range of eye and base level cupboards and drawers with soft close hinges, stone countertops and matching upstands, integrated appliances including electric Bosch induction hob with extractor over, waist level Bosch double oven and grill, fridge freezer, dishwasher, pull out waste disposal bin, under cupboard lighting, wood effect LVT flooring with underfloor heating, inset ceiling lighting and pendant lighting, window to front aspect and door to rear aspect providing access to the rear garden.
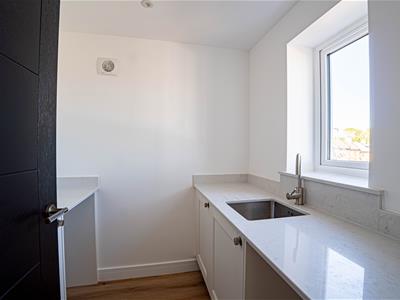
UTILITY ROOM
3.07m x 1.83m (10'1 x 6')Fitted with a range of eye and base level cupboards and drawers with stone countertops and matching upstands, inset sink with mixer tap, space and plumbing for washing machine, space for tumble dryer, double glazed window to front aspect.
BEDROOM
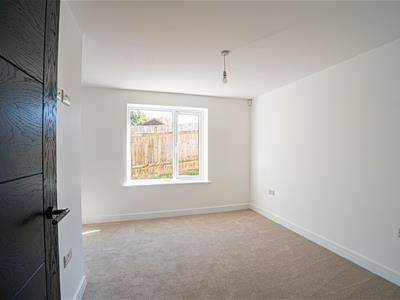
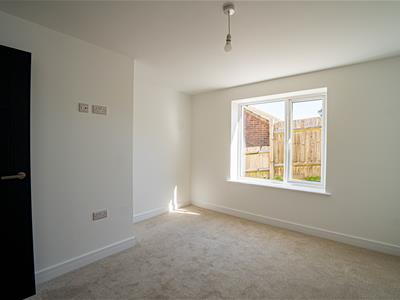
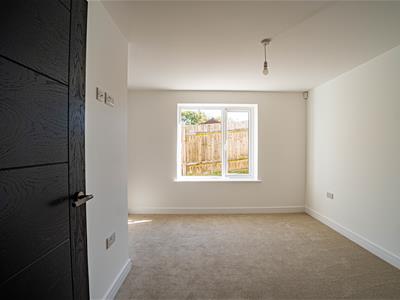
4.14m max x 3.45m max (13'7 max x 11'4 max)Wood flooring with underfloor heating, double glazed window to side aspect.
BEDROOM
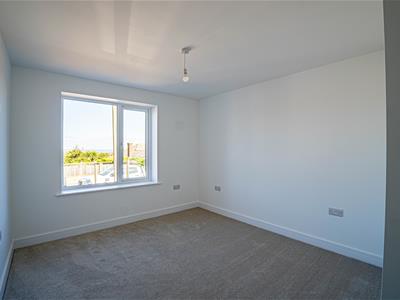
12'9 narrowing to 10'5 x 10' (3.89m narrowing to 3.18m x 3.05m)
Wood flooring with underfloor heating, double glazed window to front aspect with far reaching views.
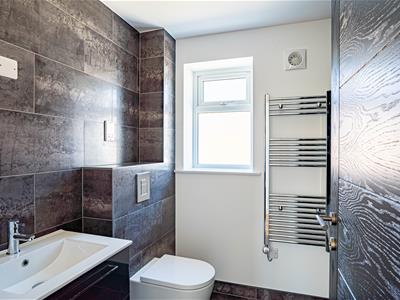
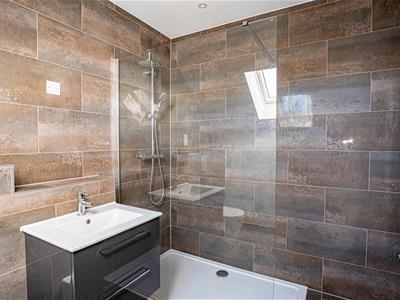
BATHROOM
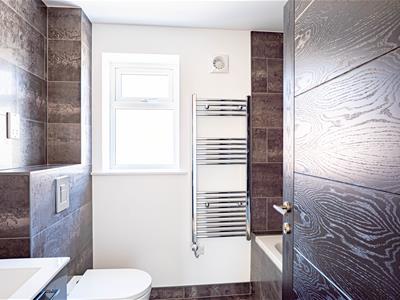
Bath with mixer tap, shower over bath with hand-held shower attachment, wall hung vanity enclosed wash hand basin with mixer tap, concealed cistern dual flush low level wc, heated towel rail, tiled walls, tiled flooring, shaver point, inset down lights, extractor for ventilation, double glazed window to side aspect.
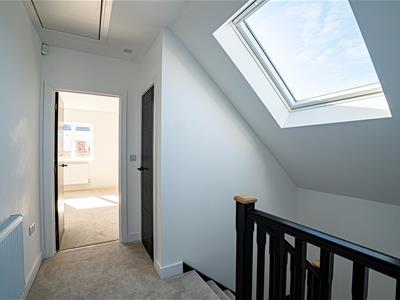
FIRST FLOOR LANDING
Radiator, loft hatch, double glazed window to side aspect, doors to:
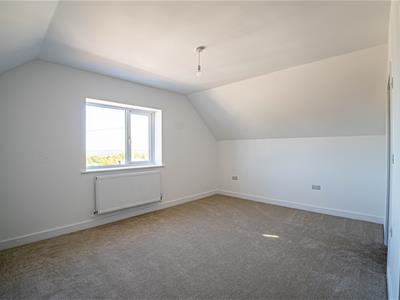
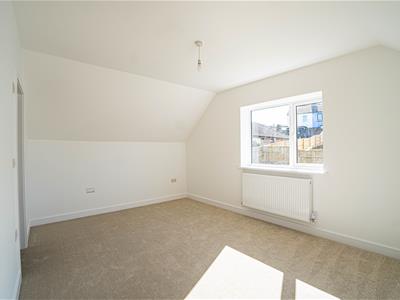
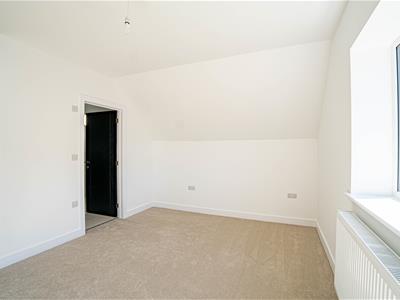
BEDROOM
14'7 narrowing to 12' x 16'8 narrowing to 14'4 (4.45m narrowing to 3.66m x 5.08m narrowing to 4.37m)
Radiator, television point, double glazed window to front aspect with far reaching views, door to:
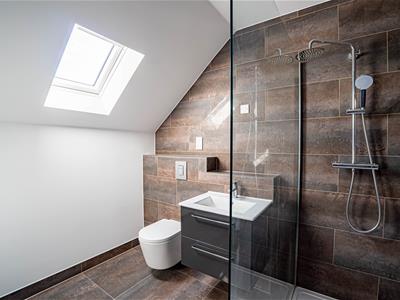
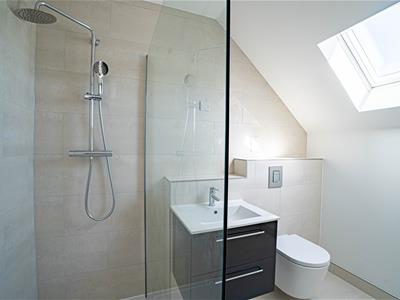
EN-SUITE
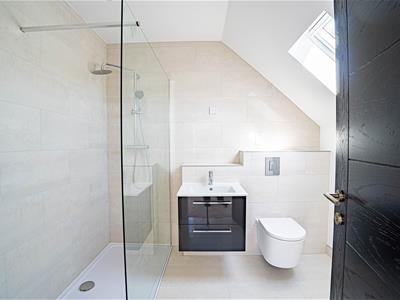
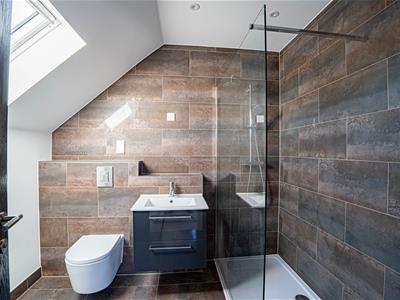
Large walk-in shower enclosure with rain style shower head and hand-held shower attachment, wall hung vanity enclosed wash hand basin with mixer tap, concealed cistern dual flush low level wc, heated towel rail, part tiled walls, tiled flooring, down lights, extractor for ventilation, double glazed window to side aspect.
BEDROOM
17' narrowing to 14'6 x 13'3 narrowing to 10'8 (5.18m narrowing to 4.42m x 4.04m narrowing to 3.25m)
Radiator, television point, double glazed window to rear aspect with views onto the garden, door to:
EN-SUITE
Large walk-in shower enclosure with rain style shower head and hand held shower attachment, wall hung vanity enclosed wash hand basin with mixer tap, wall hung concealed cistern low level wc, heated towel rail, part tiled walls tiled flooring, inset down lights, shaver point, extractor for ventilation.
REAR GARDEN
Ample outdoor space to entertain, section of lawn, walled and fenced boundaries, side access to the front.
OUTSIDE - FRONT
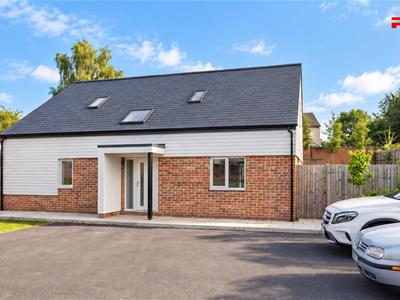
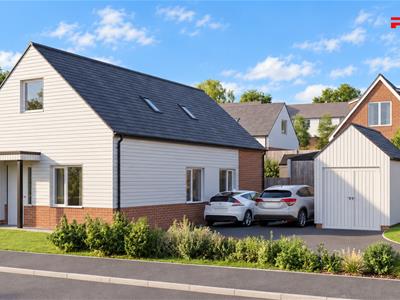
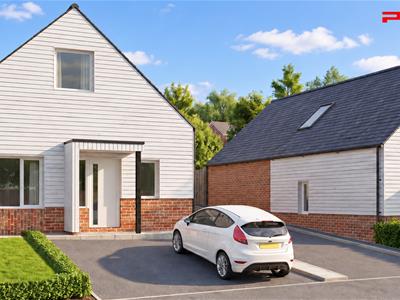
Block paved drive providing off road parking for two vehicles, area of planting and space for refuse bins.
AGENTS NOTE
Please note the external front images of the property are CGI generated and not that of the property - but are an illustration of what the property will look like.
Although these particulars are thought to be materially correct their accuracy cannot be guaranteed and they do not form part of any contract.
Property data and search facilities supplied by www.vebra.com