5 Load Street
Bewdley
DY12 2AF
Cross Bank, Bewdley
£845,000
4 Bedroom House - Detached
- An impressive four/five bedroom country residence
- Generous plot of over an acre
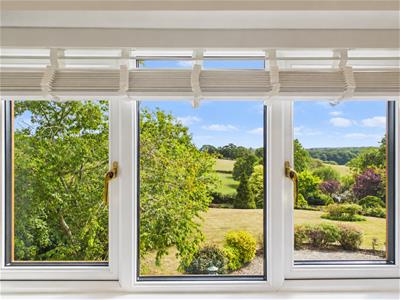
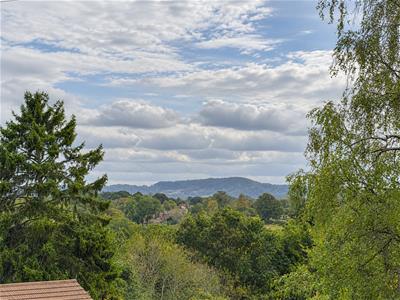
- Elevated position with stunning countryside views
- Recently undergone significant renovations
- Spacious breakfast kitchen + utility
- Three reception rooms
- Four double bedrooms
- Three refurbished modern bathrooms
- Additional snug or fifth bedroom
- Sweeping driveway + double garage
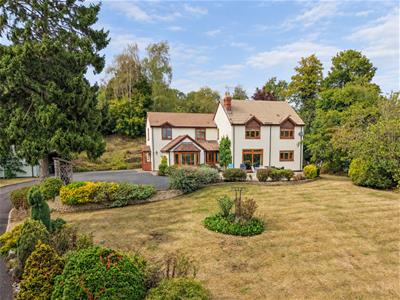
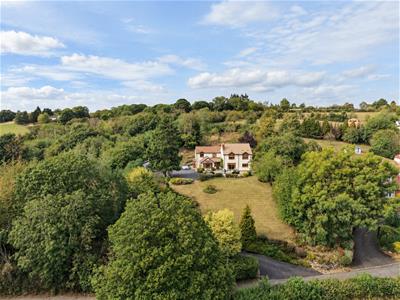
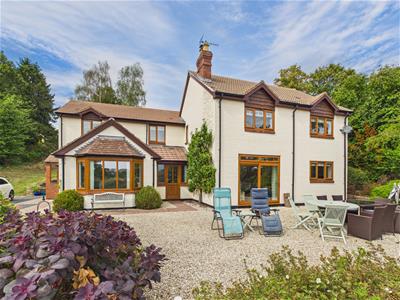
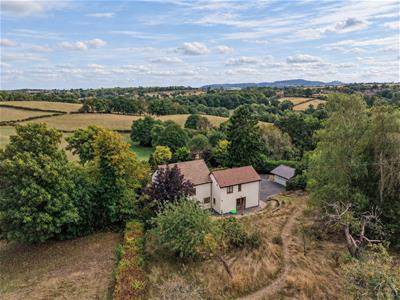
An impressive four/five bedroom detached country residence, occupying a generous plot of over an acre and enjoying an elevated position with stunning countryside views as far as the Abberley Hills. The house has recently undergone significant renovations resulting in substantial improvements across many areas. The accommodation offers a spacious breakfast kitchen with a utility, three reception rooms including a large home office, four double bedrooms, three refurbished modern bathrooms and an additional snug, which could easily be used as the fifth bedroom. Outside, the property boasts sizeable gardens to the front and rear, including an orchard, multiple patio seating areas and a large lawn, together with a sweeping driveway with ample off-road parking and a detached double garage. EPC=D
Approach:
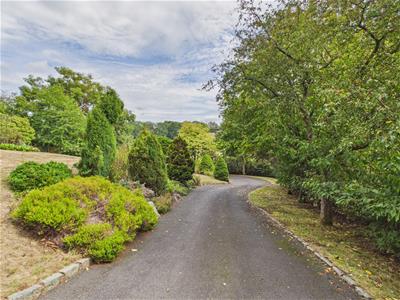
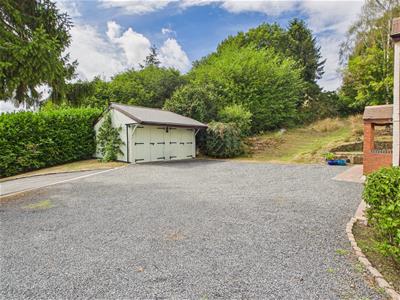
The property is approached via a private sweeping driveway leading to a generous gravelled parking area, providing ample off-road parking for several vehicles and access to the detached timber double garage. A canopied entrance provides access to the kitchen, while the main entrance door opens into the reception hall.
Reception Hall:
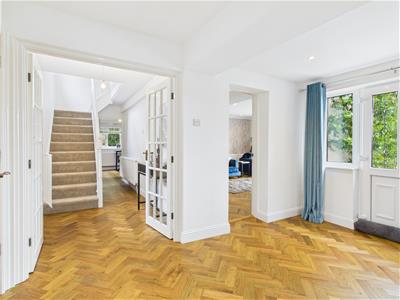
The welcoming reception hall provides an excellent introduction to the property, with oak flooring and doors leading to the living room, kitchen and cloakroom. Glazed double doors open through to the inner hallway, where stairs rise to the first floor and a further door leads to the home office. A rear-facing double-glazed window provides natural light, with useful understairs storage incorporating an additional rear-facing window.
Living Room:
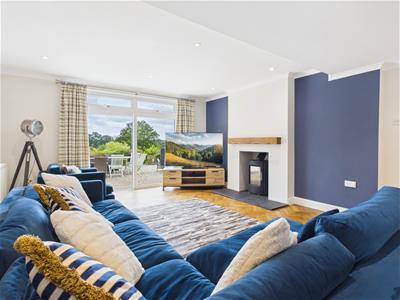
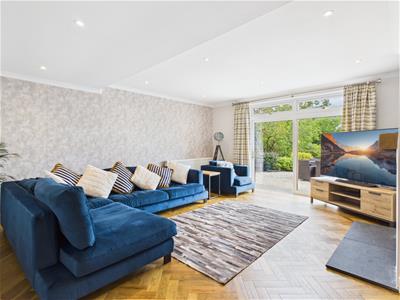
A particularly impressive and generously proportioned reception room, centred around a charming new HETA log-burning stove and further oak flooring. Double-glazed sliding doors open directly onto the front patio, creating a pleasant connection between the interior and the gardens. Two new radiators provide heating.
Breakfast Kitchen:
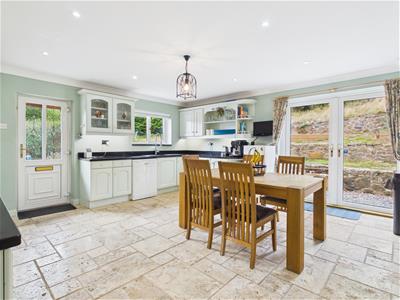
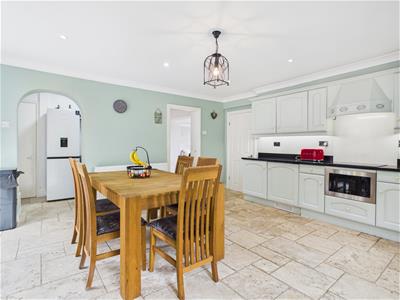
The breakfast kitchen forms a practical and sociable heart to the home, fitted with a comprehensive range of wall and base units beneath granite work surfaces, incorporating a sink and drainer with mixer tap. Integrated appliances include a double oven, microwave, four-ring siemens induction hob and cooker hood, dishwasher and fridge. Travertine stone flooring adds a natural finish, whilst a side-facing double-glazed window provides additional natural light. The kitchen has excellent connectivity, with a door leading to the dining room, an open archway into the utility room, a door providing direct access to the driveway and double-glazed French doors opening onto the rear garden patio.
Utility:
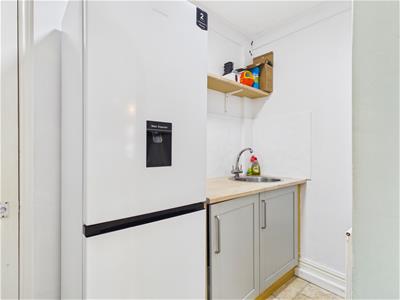
The adjoining utility room provides further useful storage and preparation space, with fitted base units, work surface, sink and mixer tap, together with a tiled splashback. There is space for a further fridge freezer and access to a dedicated laundry cupboard, which provides plumbing and space for both a washing machine and tumble dryer.
Dining Room:
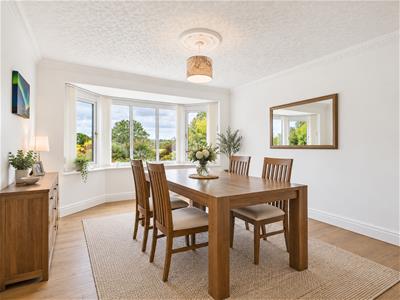
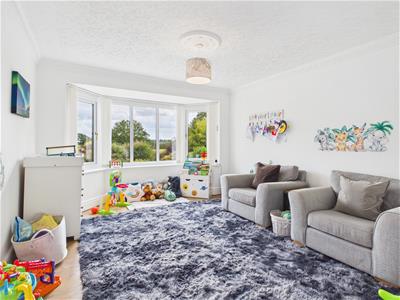
A well-proportioned and versatile reception room, currently arranged as a playroom but equally suited to more formal dining or entertaining. A double-glazed bay window overlooking the front of the property creates a bright and welcoming space with fabulous views.
Office:
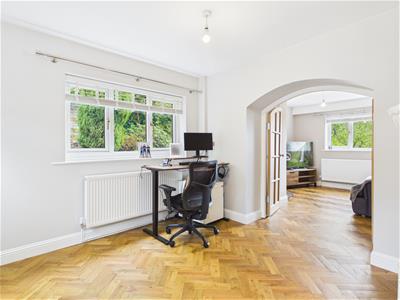
A generous dual-aspect home office, enjoying views towards the side and rear through double-glazed windows and benefiting from direct access to the garden. Oak flooring adds warmth and character, whilst feature double doors open through to the adjoining snug, creating a particularly versatile arrangement.
Snug / Bedroom Five:
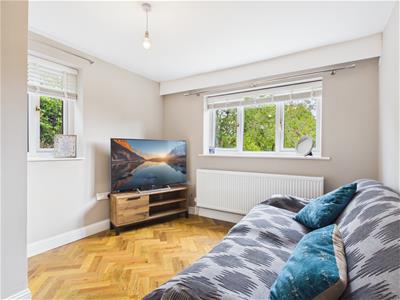
An appealing additional reception room which offers excellent flexibility and could readily serve as a fifth bedroom, subject to the purchaser's requirements. Dual-aspect windows overlook the front and side gardens, while oak flooring and a radiator complement the room.
WC:
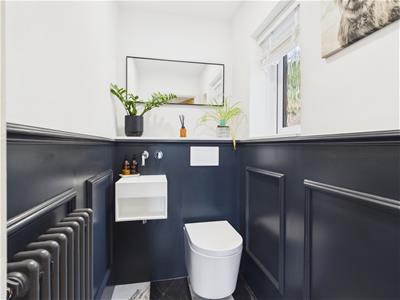
A recently refitted ground-floor cloakroom, stylishly appointed with a high end black/white suite comprising WC and wall-mounted wash basin with mixer tap. Complemented by attractive tiled flooring and a side-facing double-glazed window providing natural light.
Landing:
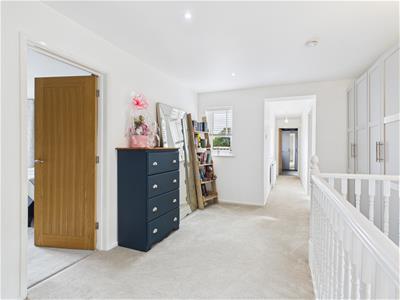
The spacious first-floor landing provides access to all four bedrooms and the family bathroom and is naturally well lit by double-glazed windows overlooking the front, side and rear elevations. There is access to the loft, which is part-boarded, lit and houses a newly fitted hot water cylinder.
Master Bedroom:
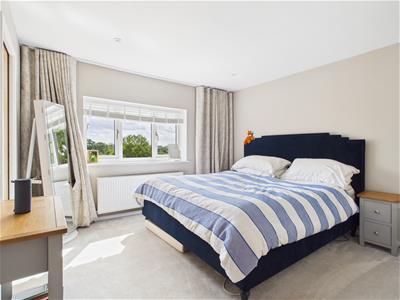
A generous double bedroom enjoying far-reaching views across the surrounding countryside from the front-facing double-glazed window. The room benefits from floor to ceiling curtains, a radiator and access to both a useful walk-in wardrobe and an impressive recently refitted en-suite bathroom.
Master En-suite:
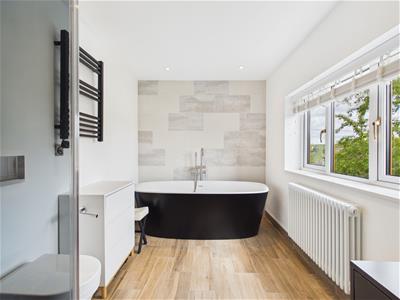
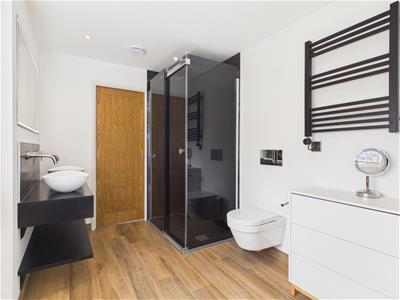
A particularly impressive and generously proportioned bathroom, recently refitted to create a luxurious contemporary suite. The accommodation comprises a large freestanding bath with mixer tap and handheld shower attachment, a separate shower enclosure with both rainfall-style and handheld shower fittings, WC, LED illuminated mirror and twin wash basins with mixer taps.
Bedroom Two:
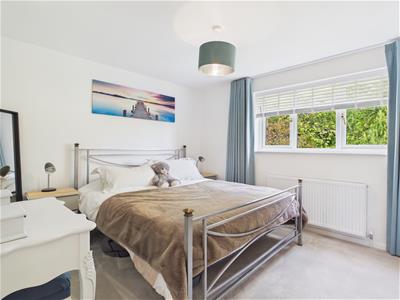
A well-proportioned double bedroom with a side-facing double-glazed window, floor to ceiling curtains, radiator and door leading to the en-suite shower room.
Bedroom Two En-suite:
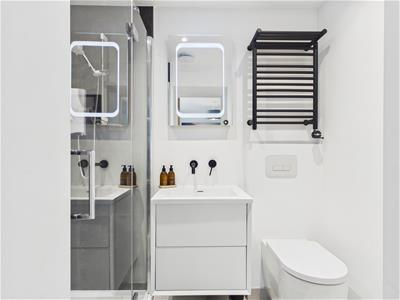
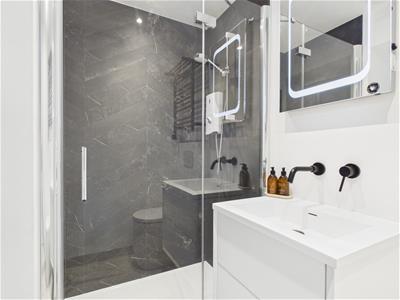
Recently refitted with a contemporary white suite comprising a large shower enclosure with tiled surround and electric shower, WC and wall-mounted vanity unit with wash basin and mixer tap. Tiled flooring, LED illuminated mirror and a heated towel radiator complete the room.
Bedroom Three:
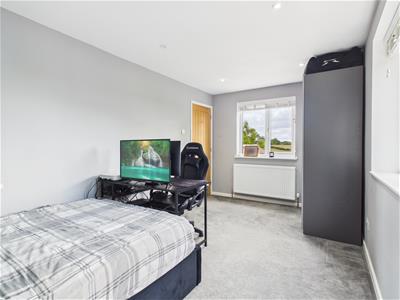
A particularly spacious dual-aspect double bedroom, with front and side-facing double-glazed windows providing an abundance of natural light and enjoying attractive views across the surrounding countryside. The room also benefits from a radiator.
Bedroom Four:
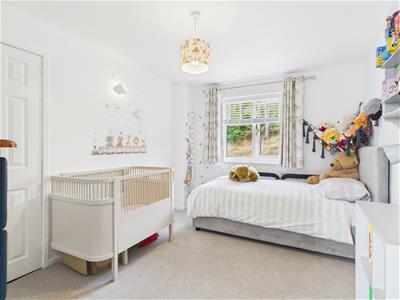
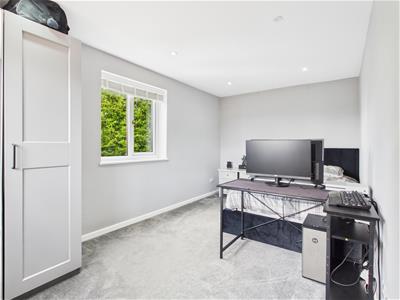
A further well-proportioned double bedroom with a rear-facing double-glazed window, radiator and useful built-in wardrobe.
Bathroom:
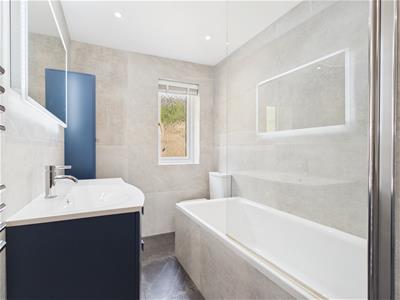
A stylishly appointed family bathroom, fitted with a contemporary white suite comprising a panelled bath with mixer tap and both rainfall-style and handheld shower fittings over, WC and vanity unit with wash basin and mixer tap. The room benefits from tiled walls and flooring, LED illuminated mirror, a heated towel radiator, rear-facing double-glazed window and useful wall-mounted storage cupboard. An access hatch leads to a further loft space, which is boarded and benefits from lighting.
Detached Double Garage:
A detached timber double garage accessed with twin double doors from the driveway. The garage benefits from power and lighting, together with a rear window, providing useful storage and potential for a variety of uses.
Outside:
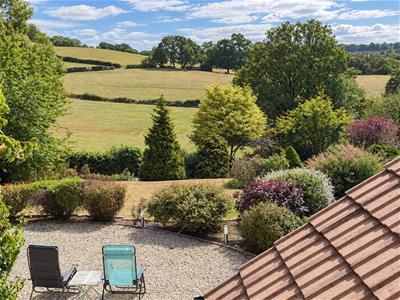
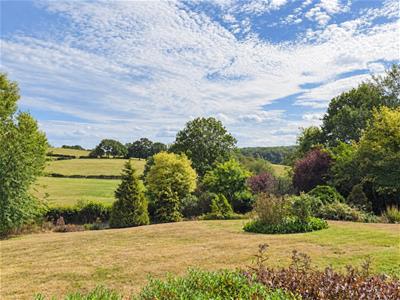
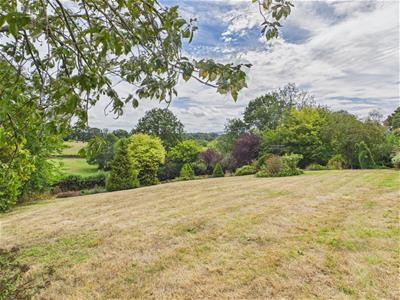
The property occupies a generous plot extending to over an acre, with beautifully established gardens to both the front and rear and an elevated position commanding impressive views and complete privacy.
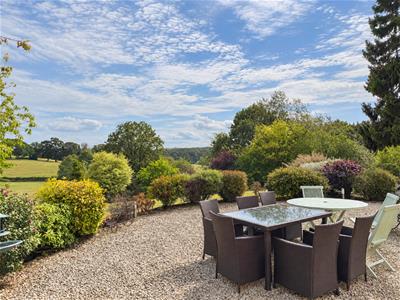
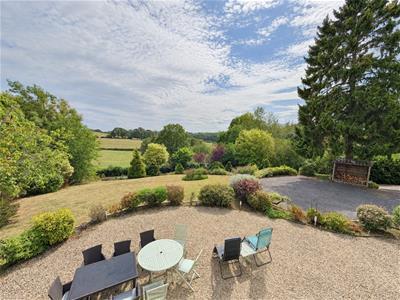
To the front, the sweeping tarmac driveway leads to a substantial gravelled parking area, providing ample off-road parking and access to the detached double garage. A large sloping lawn extends to the front boundary of the property, together with a variety of established trees and shrubs and a patio seating area, compete with external lighting, providing an ideal spot to enjoy the far-reaching rural outlook.
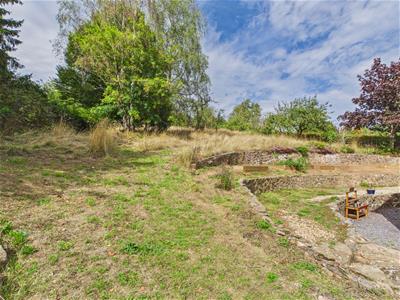
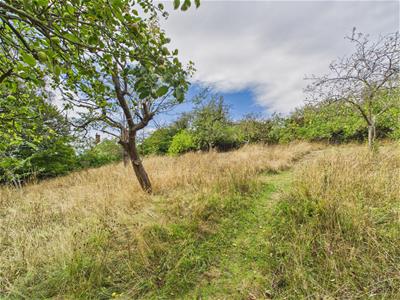
To the rear, there is a further patio seating area with external lighting as well as new raised beds. A wild meadow and an orchard containing a mixture of fruit trees, including apple, plum, cherry, pear and damson. The upper reaches of the garden make the most of the property’s wonderful setting, offering a fantastic view of Abberley Hills and the surrounding countryside.
Viewing is essential for this substantial countryside family home and it's improved accommodation, beautiful rural backdrop and far-reaching views to be fully appreciated. Early appointments are recommended to avoid disappointment.
Location:
Ivydene is set in the beautiful North Worcestershire countryside enjoying stunning rural surroundings while remaining an extremely accessible and popular commuter location for
Kidderminster, Worcester and the West Midlands. Local amenities include a primary school, shop with a post office, churches and multiple pubs, two which are walking distance. Little Lakes and Wharton Park Golf Clubs both lie less than two miles away while the Wyre Forest, the largest woodland National Nature Reserve in England is within walking distance.
The Georgian riverside town of Bewdley lies approximately 2.5 miles away, which provides further amenities and conveniences. Further road links lead to Kidderminster and
Birmingham giving access to the M5, M6, M40 and M42. Birmingham International Airport is approximately 45 minutes away and the main line train station in Kidderminster has regular services to and from Worcester, Malvern, Birmingham and London. To the west, the market towns of Cleobury Mortimer and Ludlow can be easily accessed by road.
Schooling:
Bewdley is fortunate to benefit from two primary schools and a high school, all rated as Good by Ofsted in their most recent inspections. The independent sector is also well catered for locally with a fine selection of schools available nearby in Kidderminster, Chaddesley Corbett, Bromsgrove and Worcester.
Tenure:
Freehold
Services:
Mains electricity, water and drainage. Oil fired heating. The property also benefits from fibre broadband.
Local Authority:
Wyre Forest District Council
Council Tax:
Band G
Energy Efficiency and Environmental Impact

Although these particulars are thought to be materially correct their accuracy cannot be guaranteed and they do not form part of any contract.
Property data and search facilities supplied by www.vebra.com