
39-45 Printing Office Street
Doncaster
DN1 1TP
Roberts Road, Edlington, Doncaster
Asking Price £180,000
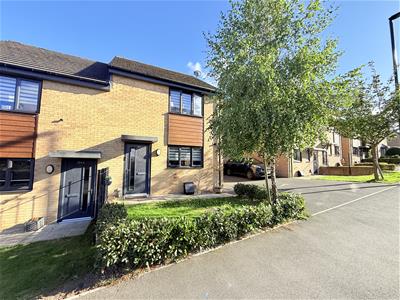
3 Bedroom House - Semi-Detached
WELL POSITIONED 3 BED SEMI DETACHED HOUSE / BEAUTIFUL WOODED BACKDROP / OPEN-PLAN DINING KITCHEN WITH APPLIANCES / REAR-FACING LOUNGE PLUS A LARGE GARDEN ROOM BEYOND / GFWC & BATHROOM WITH SHOWER / OFF-STREET PARKING FOR TWO / LOW-MAINTENANCE LANDSCAPED REAR GARDEN WITH ARTIFICIAL LAWN / POPULAR EDLINGTON ESTATE WITH ACCESS TO AMENITIES / VIEWING ESSENTIAL //
Set on the fringe of this highly regarded modern estate with a beautiful wooded backdrop, this 3 bedroom semi detached home makes a perfect family home. It benefits from PVC double glazing and gas fired central heating and comprises: Entrance hall, open plan dining kitchen with integrated appliances, ground floor W/C, a rear facing lounge and a large garden room beyond giving the opportunity to enjoy the rear garden, all year round. To the first floor the property has a landing, three bedrooms, 2 good doubles and a single, and a house bathroom with a shower. Outside the property house a driveway providing off street parking for two vehicles and a really nicely presented rear garden with a beautiful stone paved patio and low maintenance artificial lawn. This area of Edlington is particularly sought after and has good access to a wealth of local amenities including schools, bus routes and major roads. Viewing is highly recommended to appreciate all it has to offer.
ACCOMMODATION
ENTRANCE HALL
DINING KITCHEN
3.48m x 3.35m (11'5" x 11'0")
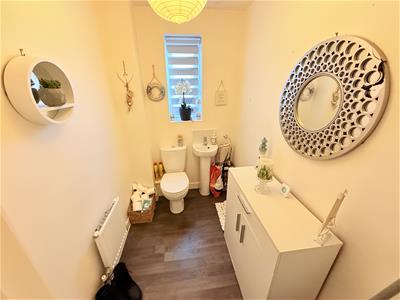
GROUND FLOOR WC
LOUNGE
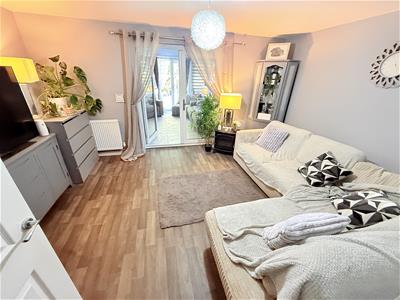 4.45m x 3.48m (14'7" x 11'5")An attractive rear-facing reception room. It has a double panel central heating radiator, vinyl flooring ceiling light and double doors which lead into a garden room.
GARDEN ROOM
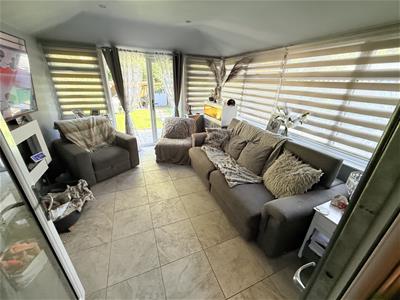 3.89m x 3.66m (12'9" x 12'0")This is PVC double glazed with a lightweight style roof, tiled flooring two PVC double glazed open doors which lead out into rear garden. There is PVC panelling and inset spotlighting to the ceiling.
FIRST FLOOR LANDING
There is an access point into the loft space, a tall built-in cupboard, a central ceiling radiator, light, smoke alarm and doors to the bedrooms and bathroom.
BEDROOM 1
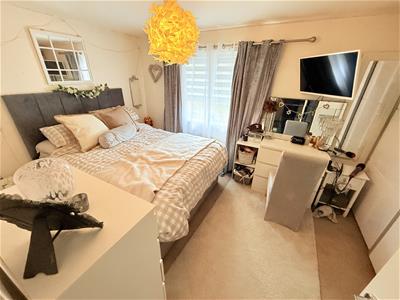 4.45m x 2.74m min (14'7" x 9'0" min)A good size double bedroom which extends across the whole of the front elevation. There is a broad PVC double glazed window to the front, a central heating radiator, an inbuilt cupboard and a central ceiling light.
BEDROOM 2
3.28m x 2.54m (10'9" x 8'4")This has a PVC double glazed window with an outlook into the property's rear garden. It has a central heating radiator and a central ceiling light.
BEDROOM 3
2.29m x 1.83m (7'6" x 6'0)A comfortable third bedroom. It has a PVC double glazed window to the rear, a central heating radiator and a central ceiling light.
HOUSE BATHROOM
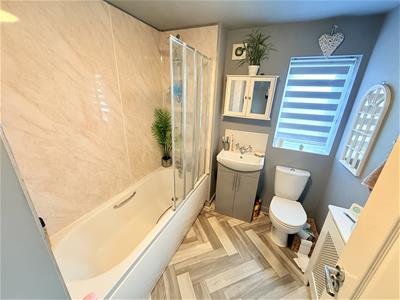 This is fitted with a three-piece white suite that comprises of a panelled bath with a mixer shower and a glazed shower scree. There is a pedestal wash hand basin set into a vanity unit and a low flush WC. There is waterproof walling to the bathing area, a central heating radiator, a PVC double glazed window, an extractor fan and a ceiling light.
OUTSIDE
REAR GARDEN
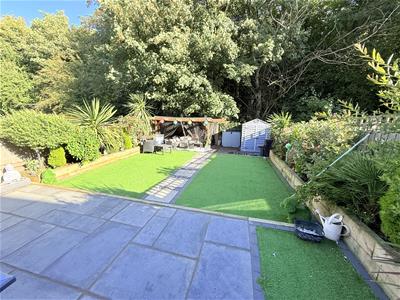 To the rear of the property there is a lovely enclosed garden with a woody backdrop. There is timber fencing to the perimeters, a landscaped garden area which has artificial lawn, paved seating areas and at the far end there is a timber frame pergola which gives and creates shelter for a seating area
AGENTS NOTES:
TENURE - Freehold. Estate Charge £ 120.00 p.a.
SERVICES - All mains services are connected.
DOUBLE GLAZING - PVC double glazing, where stated. Age of units 2017
HEATING - Gas radiator central heating. Age of boiler 2017
COUNCIL TAX - Band B
BROADBAND - Ultrafast broadband is available with download speeds of up to 1000 mbps and upload speeds of up to 100 mbps.
MOBILE COVERAGE - Coverage is available with EE, Three, 02 and Vodafone.
VIEWING - By prior telephone appointment with horton knights estate agents.
MEASUREMENTS - Please note all measurements are approximate and for guidance purposes only, with a six inch tolerance. Therefore please do NOT rely upon them for carpet measurements, furniture and the like. Similarly, the floor plan is designed as a visual reference and is NOT a scale drawing.
PROPERTY PARTICULARS - We endeavour to make our property particulars accurate and reliable, however if there is a point that is especially important to you, please contact ourselves prior to exchange of contracts, so that we may further clarify that point. We DO NOT give any warranty to the suitability of any part, including fixtures and fittings of this property, prospective buyers are kindly asked to take specific advice from their professional advisors. Please note in this instance, the sellers (not horton knights) will charge offerors an admin fee of £49.00 plus VAT per person to conduct AML/ID checks.
OPENING HOURS - Monday - Friday 9:00 - 5:30 Saturday 9:00 - 3:00 Sunday www.hortonknights.co.uk
INDEPENDENT MORTGAGE ADVICE - With so many mortgage options to choose from, how do you know your getting the best deal? Quite simply...YOU DON'T. Talk to an expert. We offer uncomplicated impartial advice. Call us today: 01302 760322.
FREE VALUATIONS - If you need to sell a house then please take advantage of our FREE VALUATION service, contact our Doncaster Office (01302) 760322 for a prompt and efficient service.
Although these particulars are thought to be materially correct their accuracy cannot be guaranteed and they do not form part of any contract.
Property data and search facilities supplied by www.vebra.com