
2 The Courtyard,
Goldsmith Way
Eliot Business Park
Nuneaton
Warwickshire
CV10 7RJ
Croft Road, Stockingford, Nuneaton
£220,000
3 Bedroom House
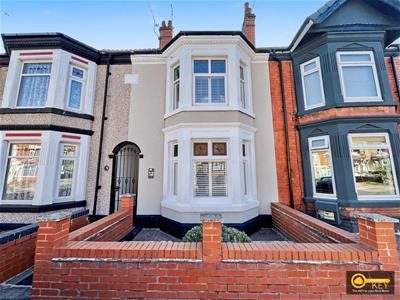
- Simply stunning Edwardian residence with traditional character throughout
- Almost 1,500 sq. ft. of deceptively spacious accommodation arranged over three floors
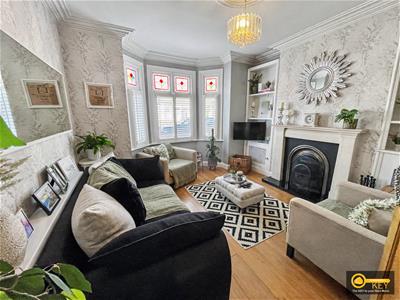
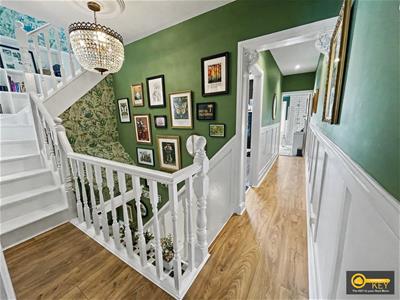
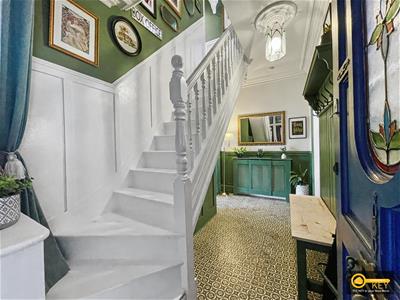
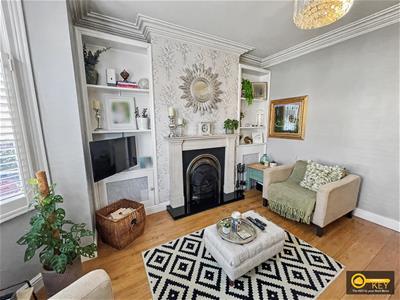
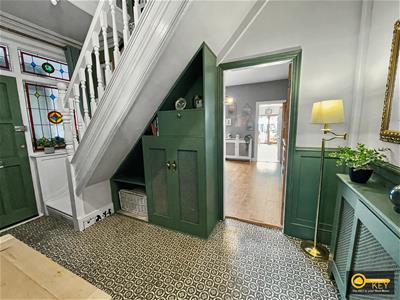
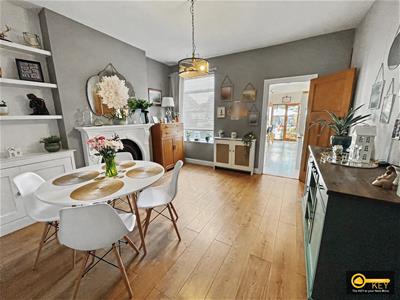
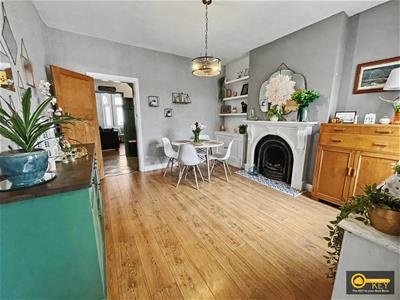
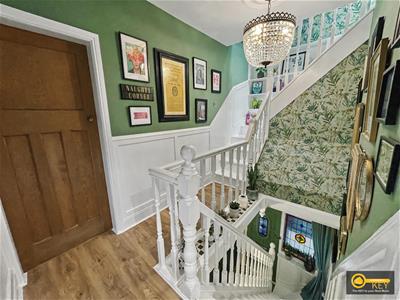
- Beautiful reception hallway with two excellent reception rooms
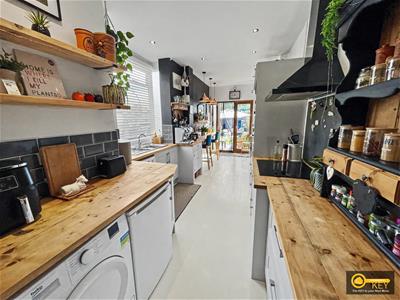
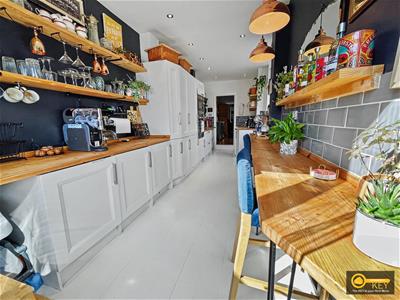
- Spacious and stylish breakfast kitchen
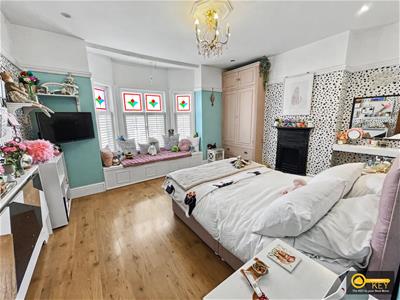
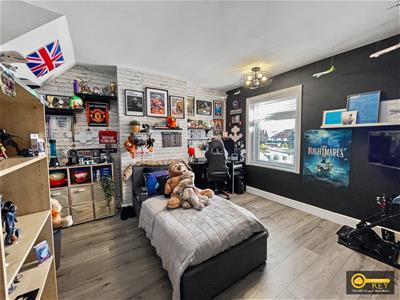
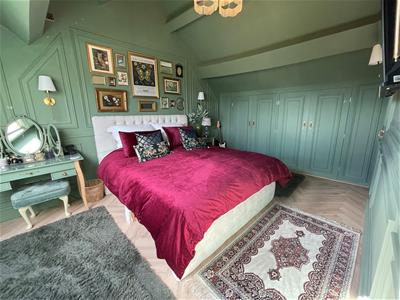
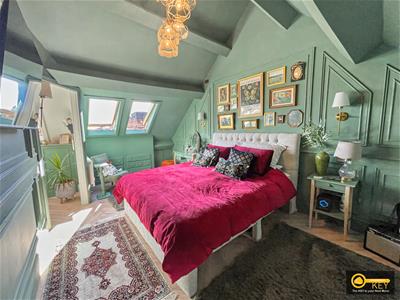
- Two large first-floor double bedrooms, Impressive second-floor principal bedroom suite
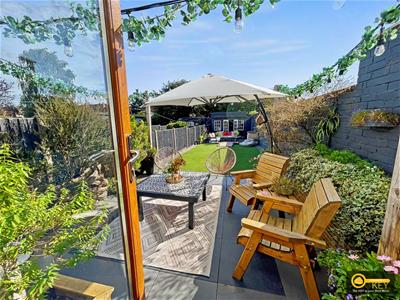
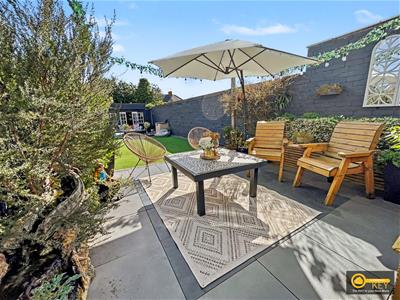
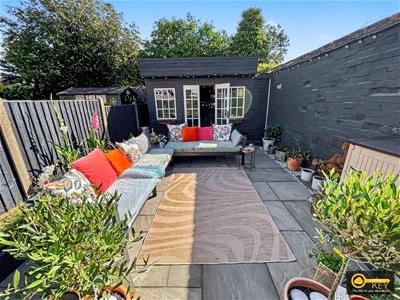
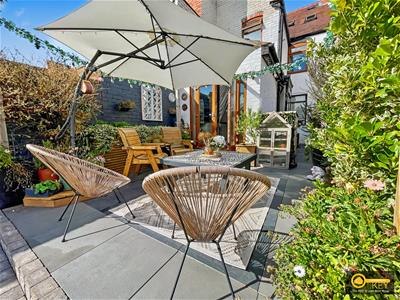
- Immaculately landscaped rear garden with two large terrace areas and artificial lawn
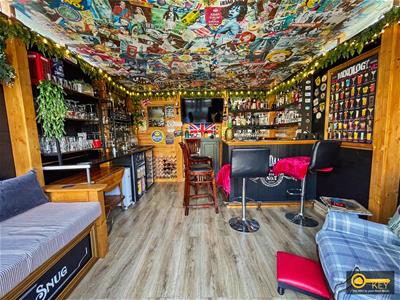
- Impressive bar/summerhouse, ideal for entertaining and outdoor living
- Convenient location for Nuneaton town centre and commuter routes
- Beautifully maintained throughout, combining period elegance with modern-day convenience
- Tenure - Freehold. Local authority - NBBC. Council tax Band - A. EPC - tbc
Key Estate Agents are thrilled to introduce to the market this truly exceptional Edwardian residence a beautifully presented and characterful home where period elegance meets modern family living. Offering almost 1,500 sq. ft. of accommodation arranged over three impressive floors, this stunning property combines generous proportions, stylish presentation and an outstanding landscaped rear garden complete with an impressive bar/summerhouse, making it a home that really does stand apart from the ordinary.
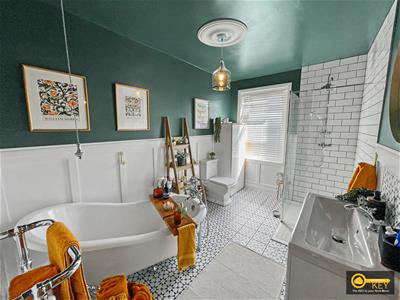
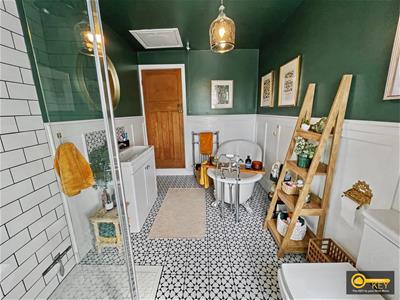
From the moment you step into the beautiful reception hallway, the quality and character of this wonderful home are immediately apparent. Internally, the property offers three excellent bedrooms, two superb reception rooms, a spacious breakfast kitchen, luxurious four-piece family bathroom and an impressive principal bedroom suite occupying the entire second floor.
Perfectly suited to discerning first-time purchasers, second-time movers, downsizers or anyone looking for something genuinely special, the property has been exceptionally well maintained and offers a fantastic blend of traditional charm and contemporary convenience.
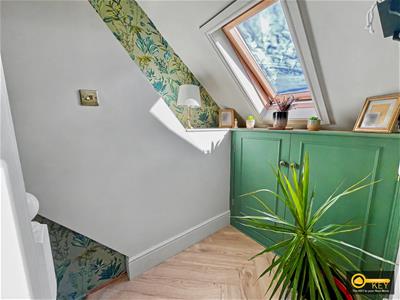
The accommodation briefly comprises a stunning reception hallway, two excellent reception rooms and a beautifully appointed breakfast kitchen. To the first floor are two large bedrooms and a sumptuous four-piece family bathroom, while the second floor provides an impressive principal bedroom suite.
Outside, the rear garden is a real highlight, having been immaculately landscaped with two substantial terrace areas, artificial lawn and a superb bar/summerhouse an ideal space for entertaining family and friends.
Conveniently positioned for Nuneaton town centre, local amenities and commuter routes, this is a rare opportunity to acquire a genuinely special home. Internal inspection is essential to fully appreciate everything this exceptional Edwardian property has to offer.
Agents Disclaimer
Agents Note: We have not tested any of the electric, gas or sanitary appliances. Buyers should make their own investigations as to the workings of the relevant items. Floor plans are for identification purposes only and not to scale. All room measurements in these sales details are approximate and are usually stated in respect to the furthest point in the room. Subjective comments in these details are the opinion of KEY Estate Agents at the time these details were prepared. These opinions may vary from your own. These sales details are produced in good faith to offer a guide only and do not constitute any part of a contract or offer. In respect to the tenure of the property, the information stated above is provided to us by the vendor and is taken in good faith, this, as well as other details relating to the title, should be confirmed prior to exchange of contracts by your solicitor. Photos, floorplans and videos used within these details are under copyright to KEY Estate Agent and under no circumstances are to be reproduced by a third party without prior permission.
Although these particulars are thought to be materially correct their accuracy cannot be guaranteed and they do not form part of any contract.
Property data and search facilities supplied by www.vebra.com