
4 Lincoln Way
Harlington
Bedfordshire
LU5 6NA
Christian Close, Harlington
Guide Price £300,000
2 Bedroom House - Semi-Detached
- Wonderful Opportunity to Create Your Own Home
- Blank Canvas with Excellent Potential
- Two Well-Proportioned Bedrooms
- Generous Front Sitting Room
- Kitchen / Breakfast Room Overlooking the Garden
- Established Rear Garden
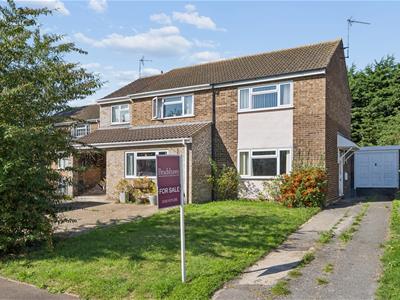
- Driveway Providing Off-Road Parking
- Detached Garage
- Established Harlington Village Setting
- Offered for Sale with No Upper Chain
A wonderful opportunity to create a home entirely to your own taste, with a generous garden, driveway and garage, all set within the sought-after village of Harlington and offered with no upper chain.
The Home
For buyers looking for a home they can shape entirely around their own taste and style, Christian Close presents an exciting opportunity in the heart of Harlington.
The property provides a genuine blank canvas, giving its next owner the freedom to refresh and personalise the accommodation over time and create a home that reflects exactly how they want to live.
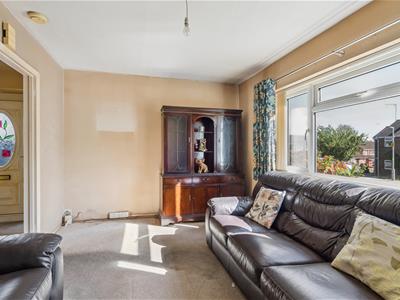
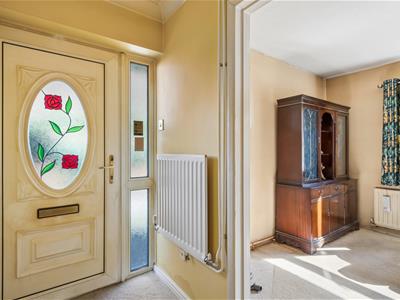
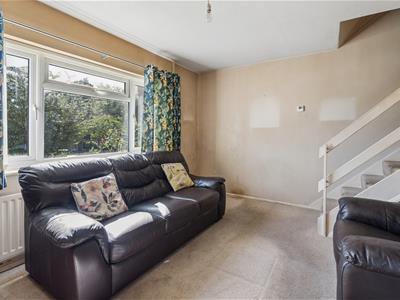
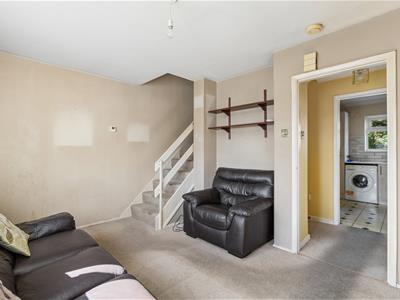
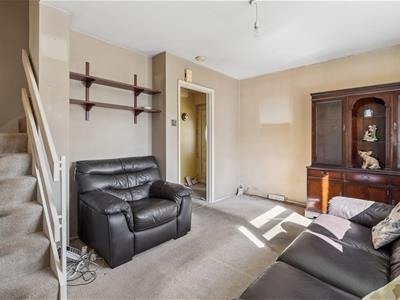
The accommodation begins with an entrance lobby leading into a bright and generously proportioned sitting room. Measuring approximately 14'1" x 11'5", the room enjoys a broad window to the front, allowing plenty of natural light into the space, while the staircase rises naturally from the living area to the first floor.
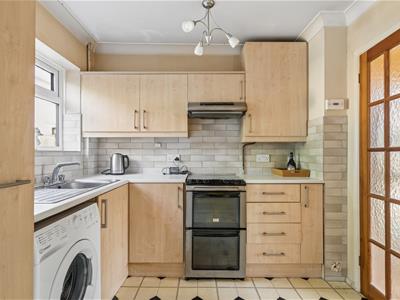
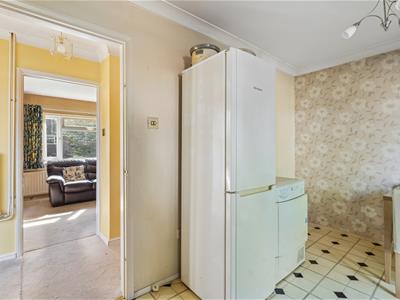
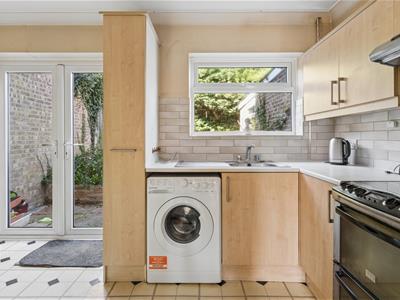
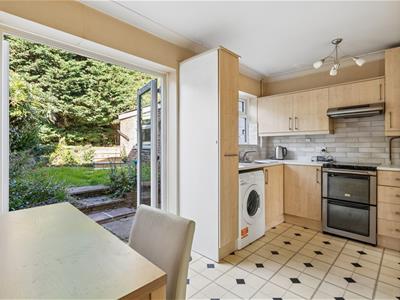
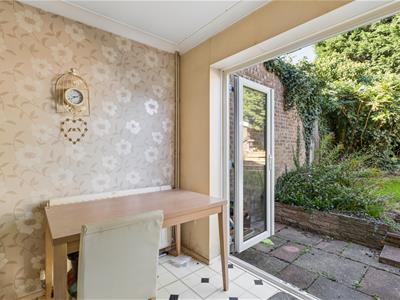
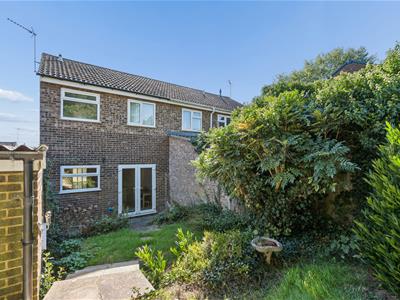
To the rear is the kitchen and dining room, measuring approximately 13'11" x 8'7". The room currently provides a range of fitted units together with space for dining, while glazed doors open directly onto the rear garden. Its proportions offer plenty of scope for a new owner to introduce their own ideas and create a welcoming kitchen and dining space.
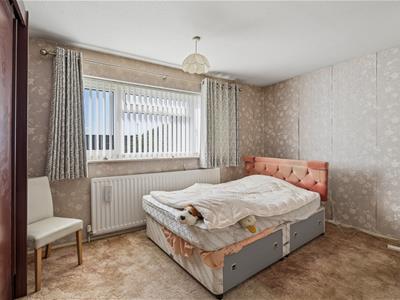
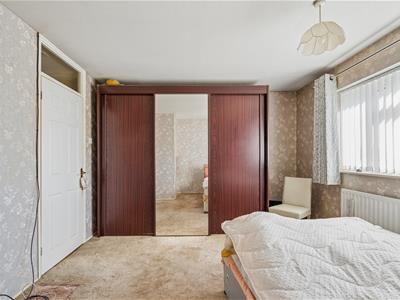
Upstairs, the principal bedroom is an excellent size at approximately 14'2" x 11'2", with a wide front-facing window providing good natural light.
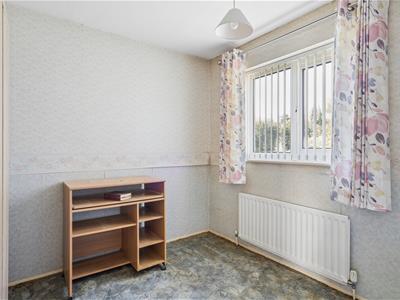
The second bedroom sits to the rear and measures approximately 8'8" x 8'2", making it well suited as a bedroom, home office, nursery or guest room depending on requirements.
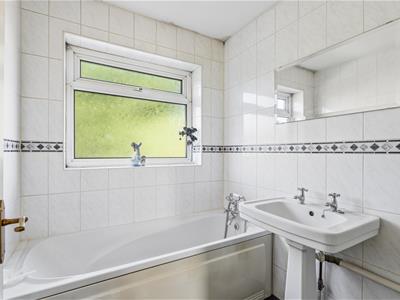
Completing the first floor is the bathroom, currently arranged with a bath, wash basin and WC.
Altogether, the house provides approximately 665 sq ft of internal accommodation, excluding the garage, with a straightforward layout that gives buyers plenty of opportunity to put their own stamp on the home
Gardens & Garage
Outside, the property continues to offer plenty of scope and flexibility.
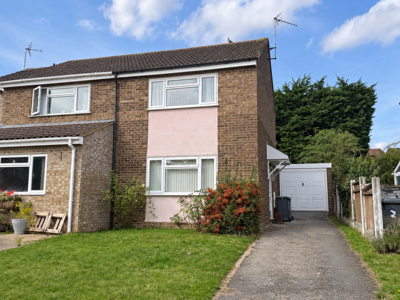
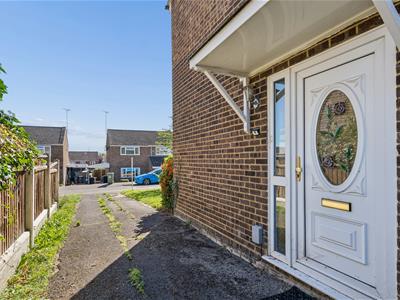
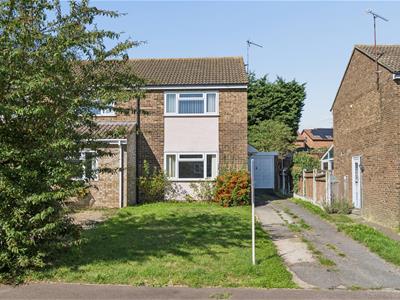
To the front is an area of lawn together with a driveway running alongside the house and providing off-road parking.
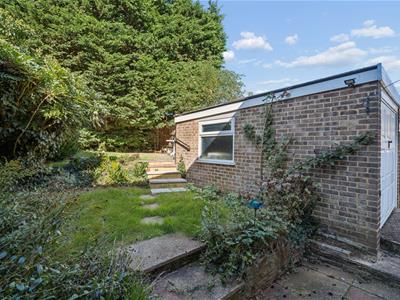
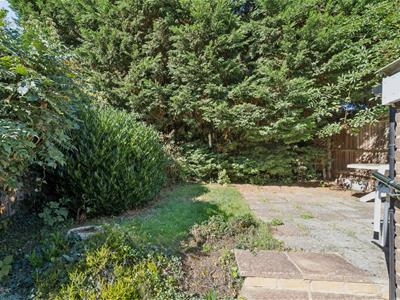
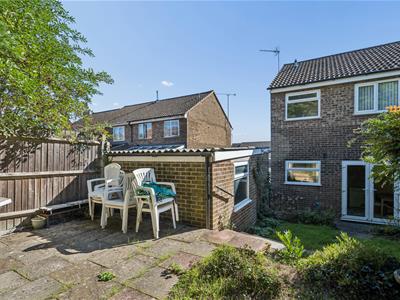
The rear garden is established and arranged across differing levels, with areas of lawn, planting and paved seating. Mature greenery provides a pleasant backdrop, while the garden itself offers a further opportunity for a new owner to shape the outside space around their own needs.
A particularly useful addition is the detached garage, measuring approximately 15'5" x 8'10" and extending to around 137 sq ft. It provides valuable parking or storage space and adds another practical dimension to the property.
Situation
Christian Close enjoys a residential setting within the Bedfordshire village of Harlington, combining the character and community of village life with excellent accessibility for the surrounding towns and wider commuter network.
Harlington benefits from its own railway station, offering convenient connections towards Luton, Bedford and London, while the village itself provides a range of day-to-day amenities and schooling
Road connections are also convenient, with access towards the M1 and surrounding towns including Flitwick, Ampthill, Dunstable and Luton, while the surrounding Bedfordshire countryside provides plenty of opportunity to enjoy walks and outdoor recreation.
Viewing
All viewings are strictly by appointment through Bradshaws.
Disclaimer
These particulars have been prepared in good faith and are intended as a general guide only. They do not constitute part of an offer or contract. No survey of the property has been undertaken and no responsibility is taken for the condition of the structure, fixtures, fittings or services. Any heating systems, electrical installations or appliances have not been tested. All measurements are approximate.
Although these particulars are thought to be materially correct their accuracy cannot be guaranteed and they do not form part of any contract.
Property data and search facilities supplied by www.vebra.com