10 Market Square
Bicester
Oxfordshire
OX26 6AD
Fencott, Kidlington
Asking price £395,000

3 Bedroom House
- Three Bedroom Cottage
- Quiet Village Location
- Dining Kitchen
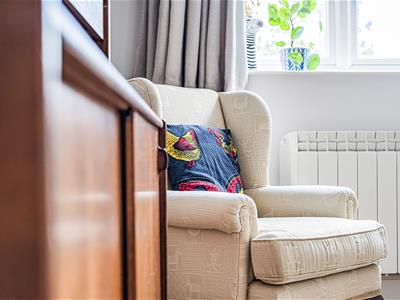
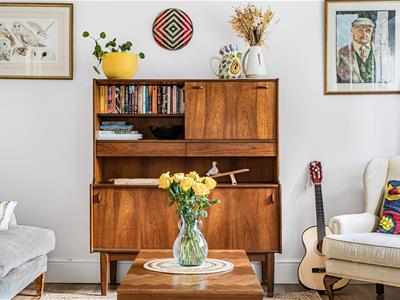
- Large Light Living Room
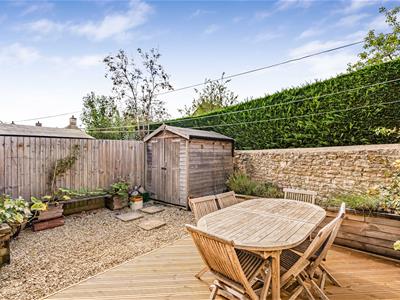
- Enclosed Private Rear Garden & Off Street Parking
- Freehold
- Mains Water & Electricity
- Management Free - £300 Per Annum
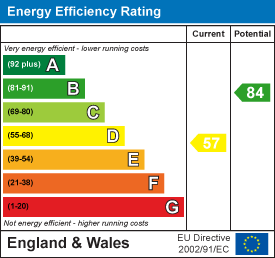
- EPC Rating D
- Mobile Phone Signal & Broadband Speed - Check Ofcom Website
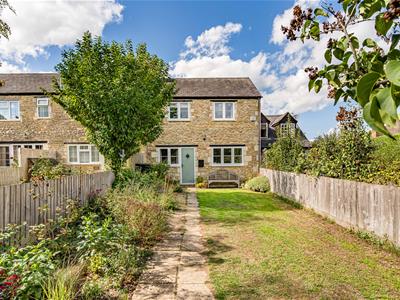
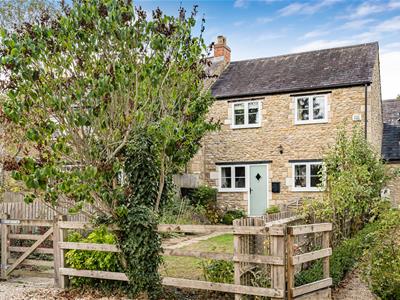
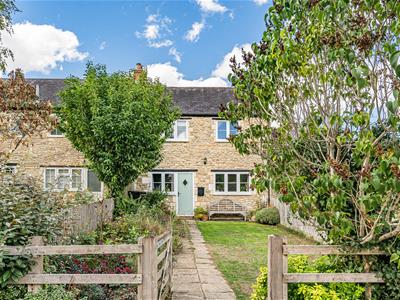
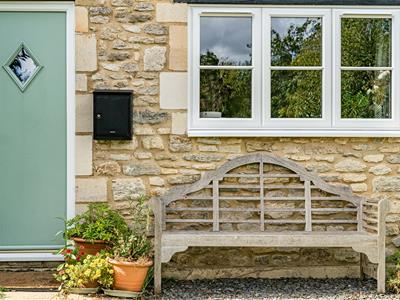
Ivy Cottage is an attractive and exceptionally well-presented three-bedroom cottage occupying an appealing position along a no through road within the peaceful rural hamlet of Fencott. The property combines the character and atmosphere of a traditional Oxfordshire cottage with a light, contemporary interior and well-balanced accommodation. The generous open-plan dining kitchen provides a wonderful social heart to the home, together with a spacious front aspect living room
Arranged over two floors, the accommodation provides three well-proportioned bedrooms, a modern family bathroom, substantial kitchen/dining accommodation and an impressive principal living room.
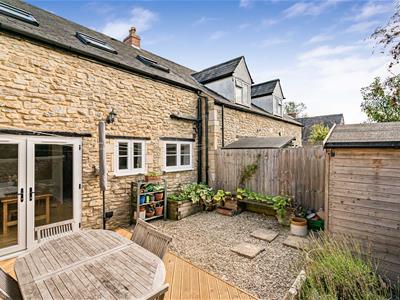
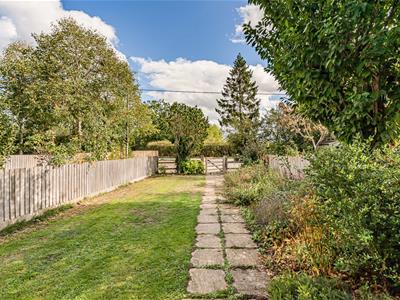
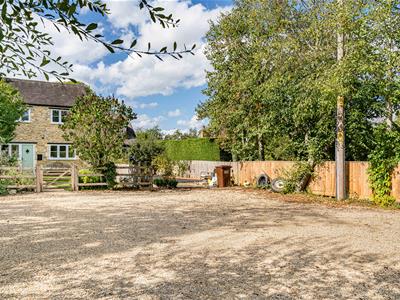
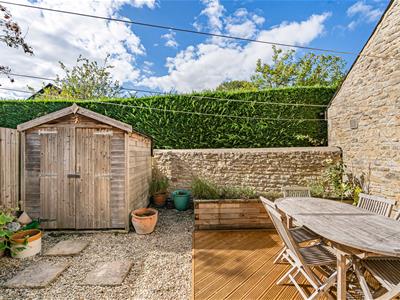
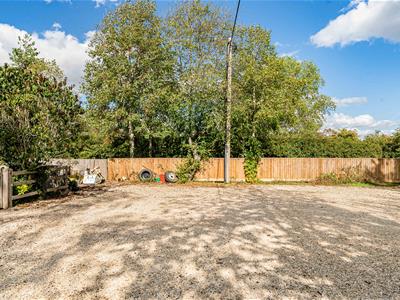
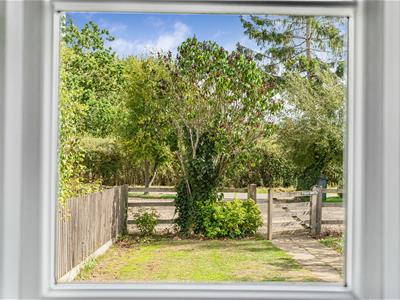
Outside, the property has a front garden mainly laid to lawn and leading from the parking area, and a low maintenance rear garden with large store shed, together with parking for two vehicles off street to the front. Located within approx 4 miles of Islip train station and within 10 miles of the Oxford hospitals
A welcoming entrance opens into the ground-floor accommodation, with access to the living space and stairs to the first floor.
Living Room
20'4" x 12'6" | 6.20m x 3.80m
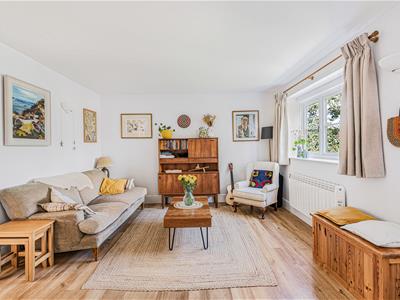
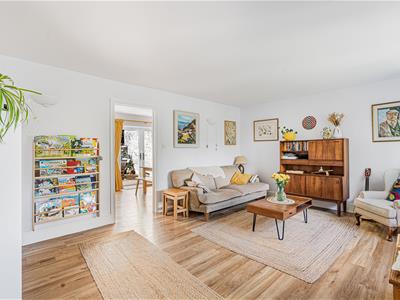
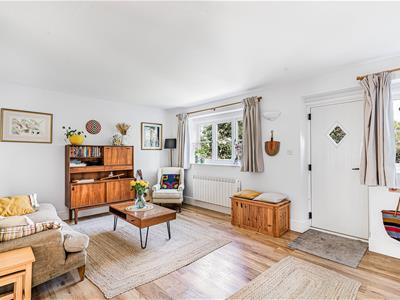
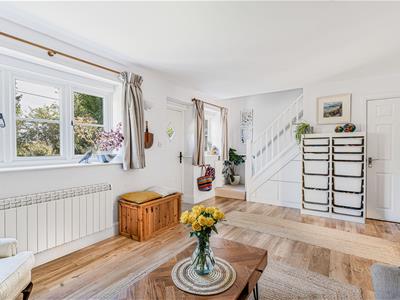
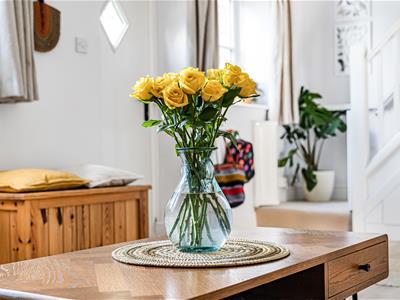
A particularly generous living room which immediately establishes the character of the house. The room benefits from excellent proportions and a sense of light and space, with attractive timber-effect flooring and ample room for living and occasional furniture. Superb storage afforded with the under stair cupboard
Kitchen / Dining Room
20'4" x 9'10" | 6.20m x 3.00m
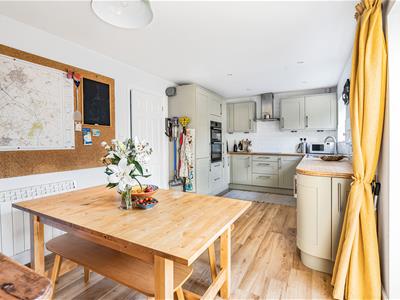
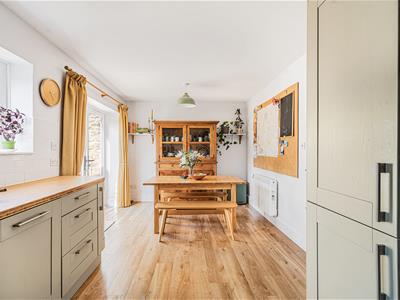
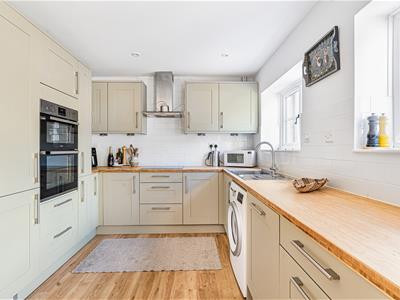
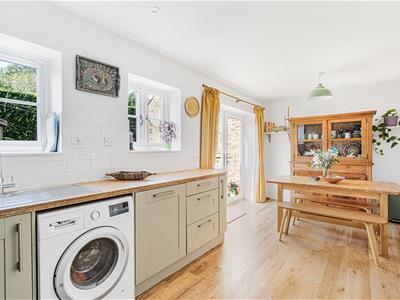
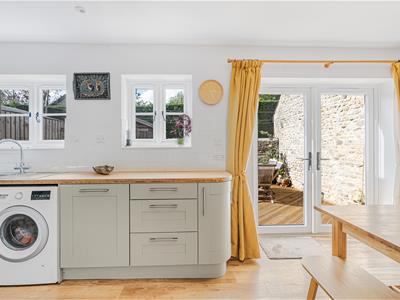
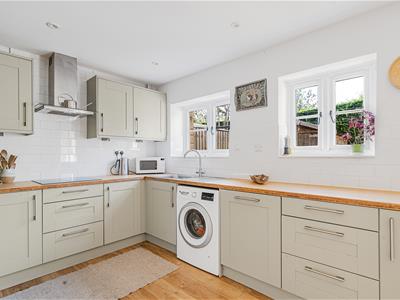
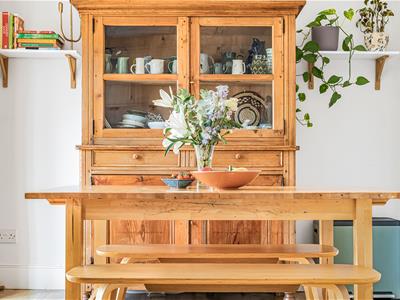
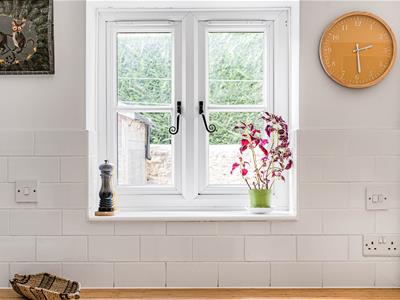
A superb kitchen and dining space - the kitchen is fitted with an attractive range of painted Shaker-style cabinetry, complemented by warm bamboo work surfaces, a tiled splashback and integrated appliances. A comprehensive arrangement of cupboards and drawers provides excellent storage, while the layout incorporates space for freestanding appliances. The kitchen opens naturally into a generous dining area, comfortably accommodating a substantial dining table and creating an excellent setting for family meals and entertaining. Large windows and glazed doors bring an abundance of natural light into the room and provide a pleasant connection with the garden
FIRST FLOOR
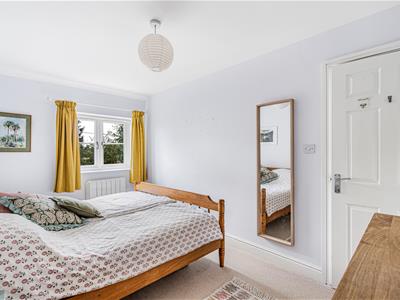
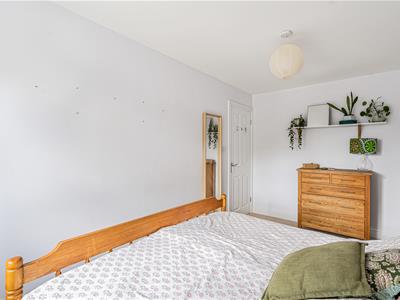
Principal Bedroom
13'9" x 9'2" | 4.19m x 2.80m
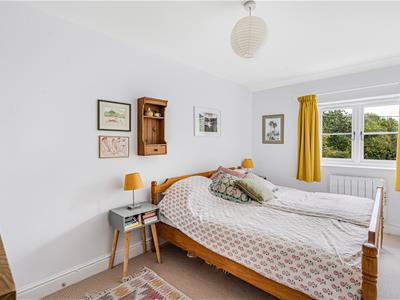
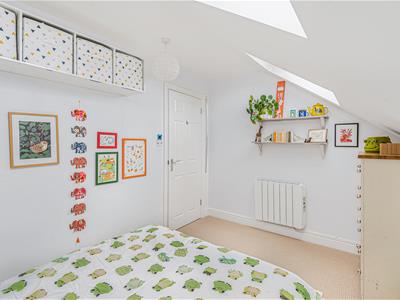
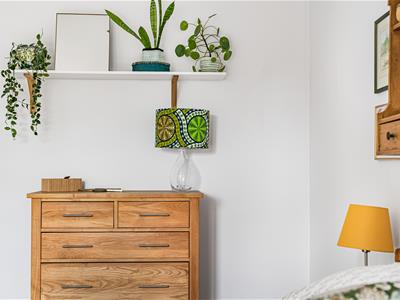
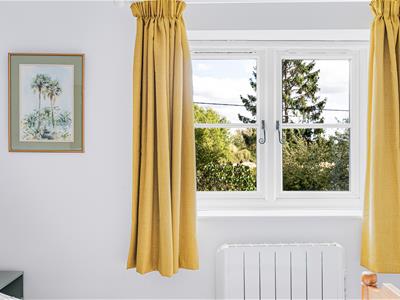
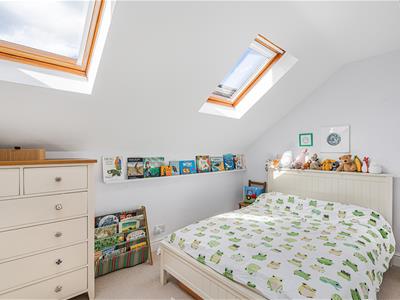
A well-proportioned double bedroom enjoying good natural light and ample space for bedroom furniture
Bedroom Two
12'6" x 8'6" | 3.80m x 2.60m
A further comfortable double bedroom, again offering useful proportions and flexibility for a range of furniture arrangements
Bedroom Three
10'6" x 7'11" | 3.20m x 2.40m
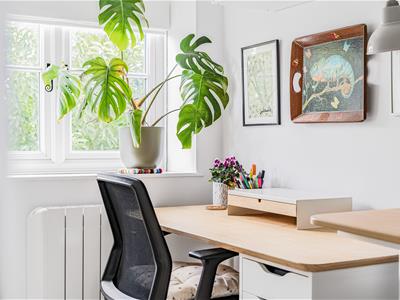
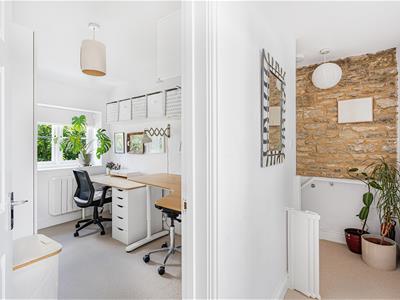
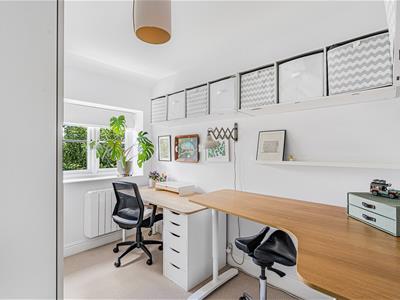
A versatile third bedroom which would work equally well as a child's bedroom, guest room, dressing room or home office
Bathroom
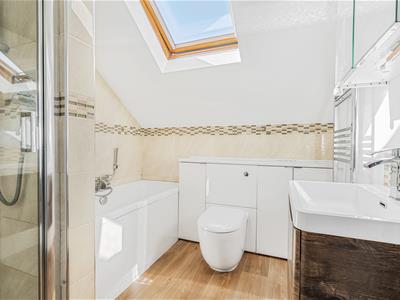
A contemporary family bathroom incorporating a bath, separate shower enclosure, WC and wash hand basin
OUTSIDE
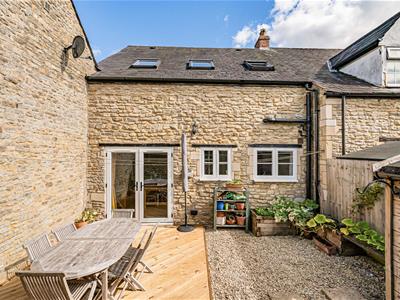
The property is complemented by attractive gardens to the front and rear, providing valuable outdoor space and enhancing the cottage's overall appeal
The rear garden provides an excellent extension of the living accommodation during the warmer months, with space for outdoor seating, dining and planting
A private driveway provides off-road parking, while the detached garden store, measuring approximately 6'10" x 5'11" (2.09m x 1.80m), provides useful additional storage
Energy Efficiency and Environmental Impact
Although these particulars are thought to be materially correct their accuracy cannot be guaranteed and they do not form part of any contract.
Property data and search facilities supplied by www.vebra.com