The Bell, Newmarket Road,
Kennett
Newmarket
Cambridgeshire
CB8 7PP
Juniper Road, Red Lodge
Guide Price £325,000
3 Bedroom House - Detached
- Offered with no onward chain
- Approximately 1,359.5 sq ft (126.3 sq m), including the garage
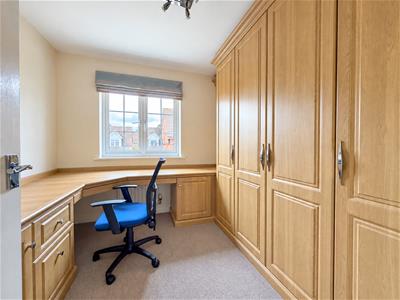
- Fourth bedroom fitted as an ideal home office
- Main bedroom with fitted wardrobe and en-suite
- Separate living and dining rooms
- Walking distance of local schools, shops and amenities
- Easy access to Kennett railway station and the A11/A14
- Gas central heating
- Council Tax Band D
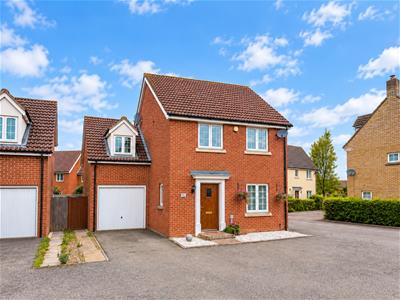
NO ONWARD CHAIN – A well-presented and recently decorated four-bedroom detached family home situated within the popular village of Red Lodge.
Offering approximately 1,359.5 sq ft of accommodation, including the garage, the property features a spacious living room, separate dining room, modern fitted kitchen, ground-floor cloakroom, family bathroom and four bedrooms. The main bedroom benefits from a fitted wardrobe and en-suite shower room, while bedroom four is fitted with office furniture, making it ideal for home working.
The property is within walking distance of local schools, shops and amenities, with convenient access to Kennett railway station and the A11/A14. It is also well positioned for RAF Lakenheath and RAF Mildenhall.
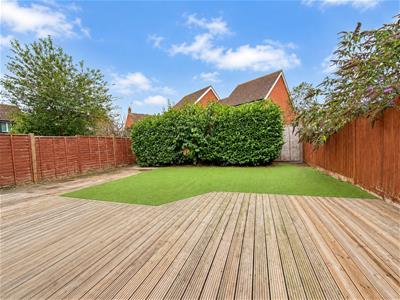
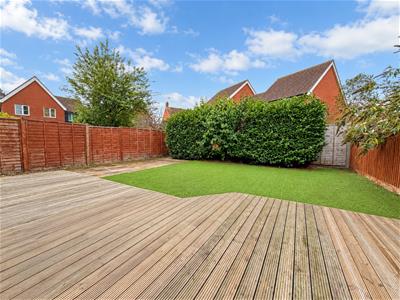
Outside, the property benefits from driveway parking, a single garage and a fully enclosed rear garden featuring an artificial lawn, patio, established shrubs and a raised decked seating area.
Entrance Hall
Tiled flooring, access to the ground-floor accommodation and stairs rising to the first floor.
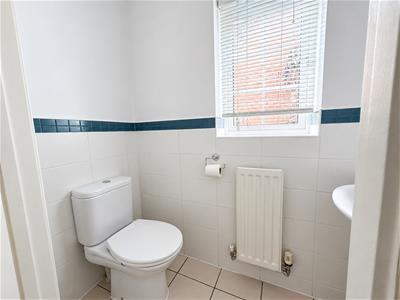
Cloakroom
Fitted with a WC and pedestal wash basin with tiled splashback.
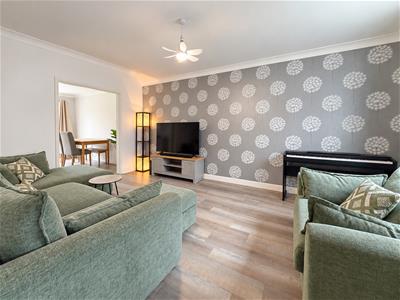
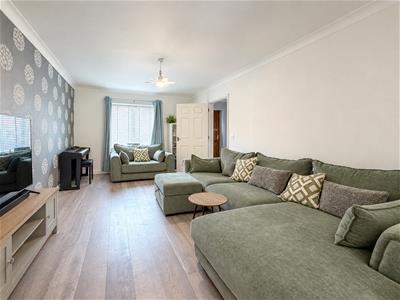
Living Room
5.06m x 3.26m (16'7" x 10'8")Wood-effect flooring, front-facing window and double doors opening into the dining room.
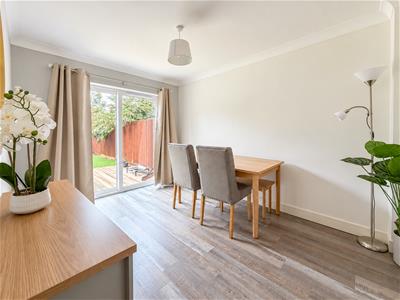
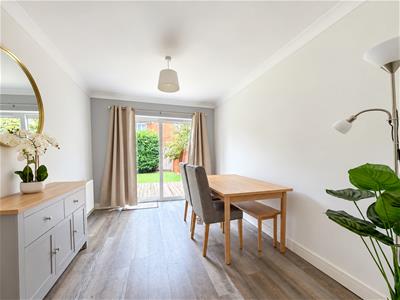
Dining Room
3.75m x 2.77m (12'3" x 9'1")Wood-effect flooring, double doors to the living room and sliding doors opening onto the rear garden.
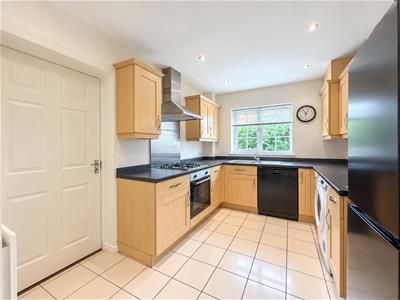
Kitchen
4.17m max x 2.63m (13'8" max x 8'7")Modern fitted kitchen comprising a range of wall and base units with work surfaces over. Four-ring gas hob with integrated oven below and extractor hood above, together with space and plumbing for additional appliances. Rear-facing window and pedestrian door into the garage.
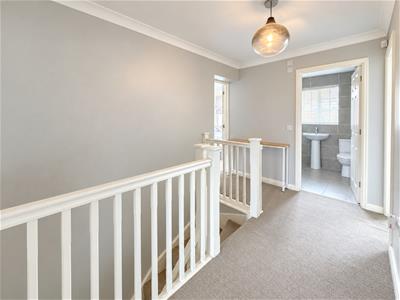
First Floor Landing
Doors leading to all four bedrooms and the family bathroom. Built-in airing cupboard housing the hot-water cylinder.
Master Bedroom
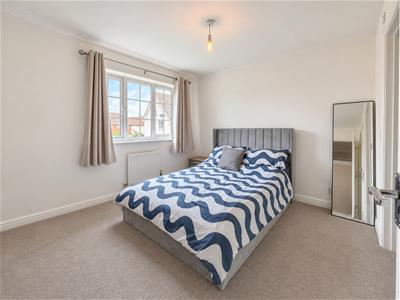
3.11m x 3.24m (10'2" x 10'7")Rear-facing window, fitted double wardrobe and access to the en-suite.
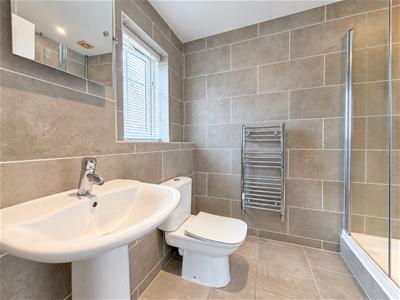
En-suite
Fitted with a shower enclosure, wash basin and WC.
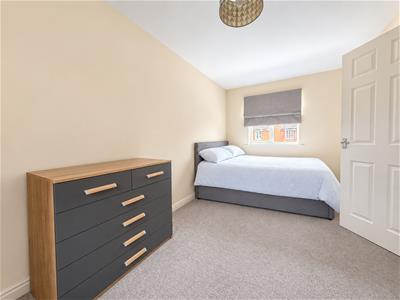
Bedroom 2
5.08m x 2.51m (16'7" x 8'2")A generously proportioned double bedroom.
Bedroom 3
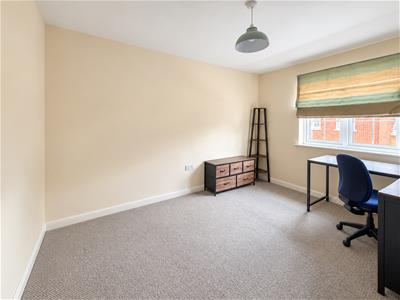
3.71m x 2.74m (12'2" x 8'11")A further well-proportioned bedroom.
Bedroom 4 / Home Office
Fitted with an extensive desk and storage arrangement, providing an ideal home office while retaining flexibility as a fourth bedroom.
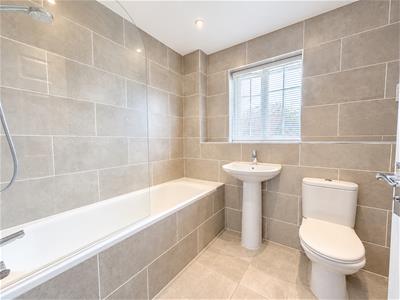
Family Bathroom
Fitted with a panelled bath, wash basin and WC.
Garage
5.12m x 2.60m (16'9" x 8'6")Single garage with power and lighting, together with pedestrian access to the rear garden.
Outside
The front of the property provides driveway parking leading to the garage. The fully enclosed rear garden features an artificial lawn bordered by established shrubs, together with a paved patio and raised decked area suitable for outdoor seating and entertaining.
Energy Efficiency and Environmental Impact

Although these particulars are thought to be materially correct their accuracy cannot be guaranteed and they do not form part of any contract.
Property data and search facilities supplied by www.vebra.com