10-12 Eggbuckland Road
Henders Corner
Mannamead
Plymouth
Devon
PL3 5HE
Devonport, Plymouth
£115,000
2 Bedroom Flat
- Self-contained 2nd floor flat
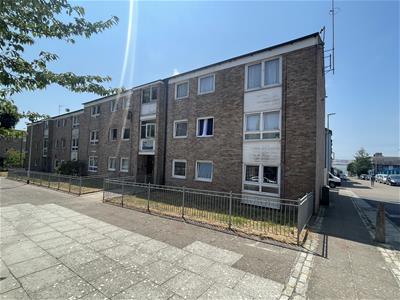
- Set in modern purpose-built building/1970's/1980s
- Block & brick construction
- uPVC double-glazing
- Gas central heating
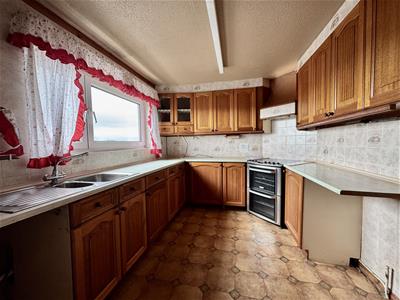
- Kitchen with long views
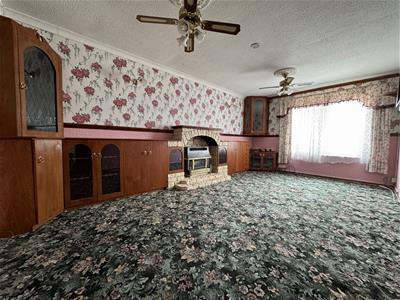
- Spacious lounge/dining room
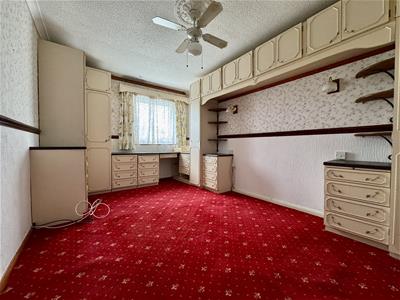
- 2 double bedrooms
- Separate wc
- Store room
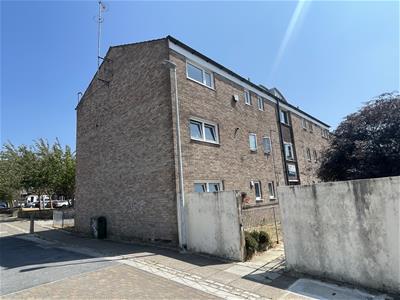
Modern purpose-built self-contained 2 bedroom flat situated on the 2nd floor (top) of a 3 storey building. Understood to have been constructed circa 1970s/1980s. Brick, block & stud-work. uPVC double-glazing circa early 2000s. Gas fired central heating with Main Mersey boiler. Well-proportioned accommodation including a spacious lounge dining room, a good sized kitchen with views towards the River Tamar & beyond in the distance. 2 generous sized double bedrooms, bathroom, a separate wc & a useful store room. Vacant. No onward chain.
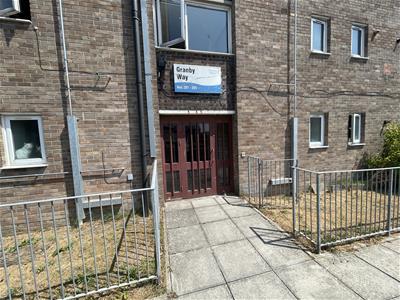
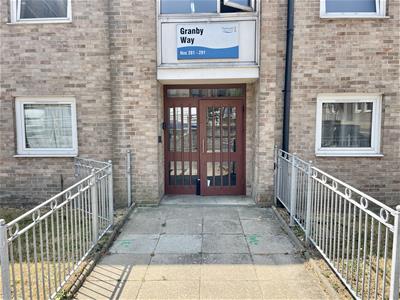
GRANBY WAY, DEVONPORT, PLYMOUTH, PL1 4ND
SOLD AS SEEN.
SUMMARY
Modern purpose-built self-contained 2 bedroom flat situated on the 2nd floor (top) of a 3 storey building. Understood to have been constructed circa 1970s/1980s. Brick, lock & stud-work. uPVC double-glazing which is thought to have been understated in the early 2000s. Gas fired central heating with Main Mersey boiler. Well-proportioned accommodation including a spacious lounge dining room, a good sized kitchen with views towards the River Tamar & beyond in the distance. 2 generous sized double bedrooms, bathroom, a separate wc & a useful store room. Vacant. No onward chain.
LOCATION
Found in Devonport, a mixed residential & commercial area. Close to Devonport Docks. A couple of miles from Plymouth City Centre.
ACCOMMODATION
HALL
Staircase rises to the:
SECOND FLOOR
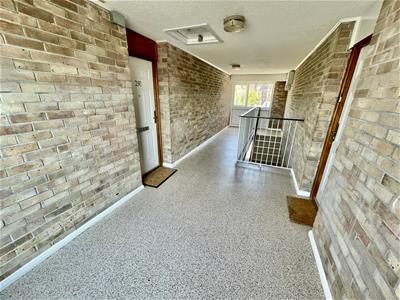
LANDING
Communal with access to:
APARTMENT 291, GRANBY WAY
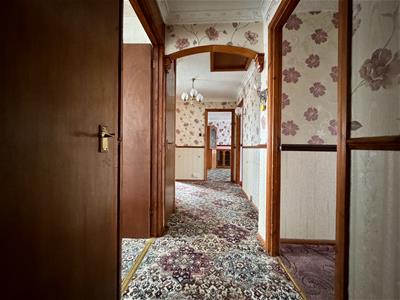
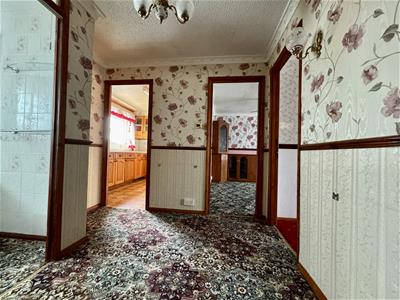
HALL
Long & central hall, giving access to all rooms.
LOUNGE/DINING ROOM
5.59m x 3.23m overall (18'4 x 10'7 overall)Window. Feature fireplace. Range of fitted cupboard & drawer storage along 1 wall. 2 ceiling lights both with fans.
KITCHEN
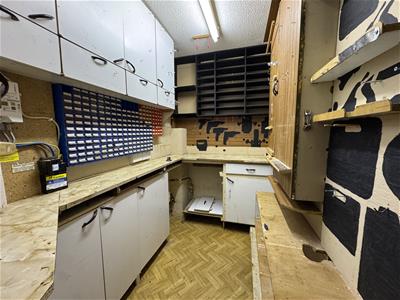
3.20m x 2.67m (10'6 x 8'9)Window with long views towards the River Tamar & Cornwall in the distance. Range of fitted cupboard & drawer storage. Stainless steel one-&-a-half bowl sink. Space & plumbing for washing machine. Space for other white goods. Fitted Electrolux oven.
BEDROOM ONE
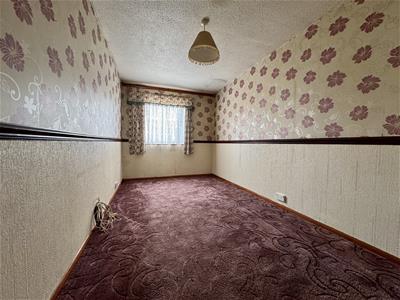
4.60m x 2.82m (15'1 x 9'3)Window. Built-in bedroom furniture. Ceiling light with fan.
BEDROOM TWO
4.80m x 2.39m (15'9 x 7'10)Window.
STORE ROOM
2.34m x 1.45m (7'8 x 4'9)Houses the electric meter & consumer unit.
WC
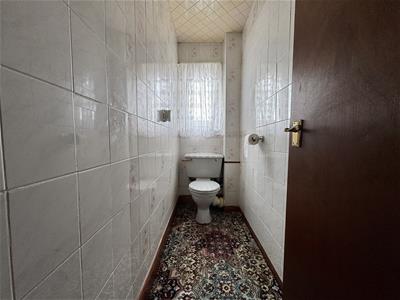
2.34m x 0.84m (7'8 x 2'9)White wc.
BATHROOM
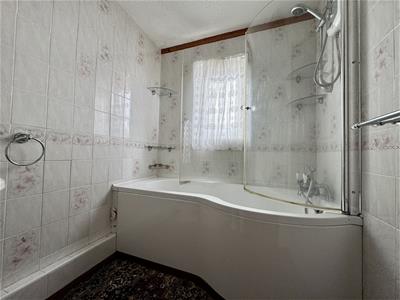
1.96m x 1.75m (6'5 x 5'9)'L-shaped'. Window. White suite with 'P-shaped' panelled bath. Wash-hand basin.
AIRING CUPBOARD
Housing the Main Mersey super gas boiler servicing the central heating & domestic hot water.
EXTERNALLY
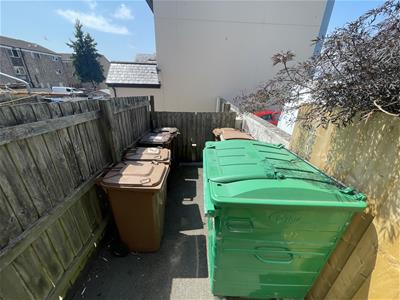
Communal grounds including a bin store, parking area & clothes drying area.
TENURE
Leasehold. Original term of 125 years, under-leased from 3 May 1993, expiring on 1 July 2115. Ground rent £10 per annum. Service charge £1,500pa payable to PCH, which covers maintenance, communal utilities/faculties, cleaning, building insurance etc.
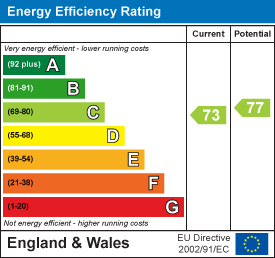
Energy Efficiency and Environmental Impact
Although these particulars are thought to be materially correct their accuracy cannot be guaranteed and they do not form part of any contract.
Property data and search facilities supplied by www.vebra.com