
Grindell House
Beverley
Yorkshire
HU17 8DB
Morton Lane, Beverley
£159,950
2 Bedroom House - Mid Terrace
- No onward chain
- Vacant possession
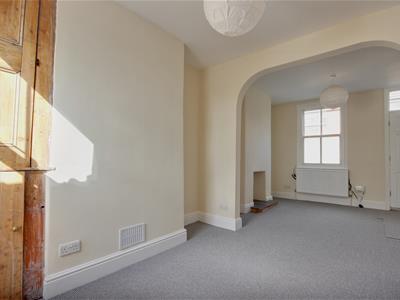
- Open plan living dining room
- Two double bedrooms
- Boiler approx. 2 years old
- Southerly facing garden
- Very close to town centre and Tesco supermarket
- Modern bathroom
- Council Tax Band: A
- EPC Rating: C
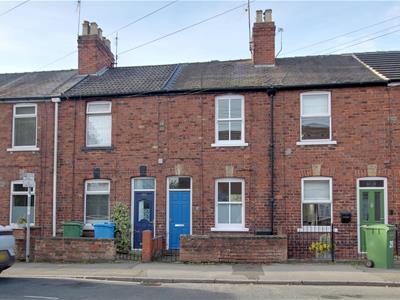
Very close to the town centre and the amenities - a charming Period mid terrace offered with no onward chain.
An attractive Period mid-terrace house situated in a superb position on the edge of the town centre. Offered to the market with no onward chain and benefiting from an open-plan living dining room, the property features two double bedrooms, a modern ground-floor bathroom, a kitchen, and a southerly facing garden. Largely a blank canvas for the new owner, this property represents, in our opinion, some of the last true value-for-money Period homes skirting Beverley's town centre.
LOCATION
The property is located on the south side of Morton Lane in a row of similar Period mid terraces. Morton Lane is a popular thoroughfare lying just to the east of town centre and running adjacent to the large Tesco supermarket. The location is ideal for anyone looking for a relatively central location close to the amenities and Beverley's railway station.
THE ACCOMMODATION COMPRISES
GROUND FLOOR
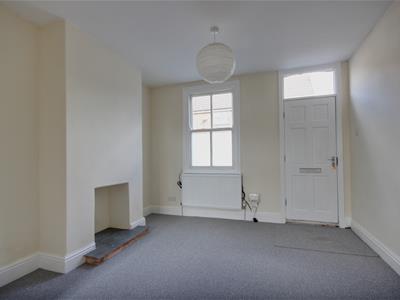
LIVING ROOM
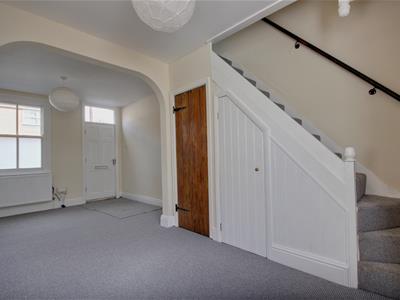
3.48m x 3.02m (11'5" x 9'11")Featuring a timber front door with a fanlight above and an adjacent window with ornamental obscured lower panels for added privacy. Finished with a decorative fireplace set upon a tiled hearth.
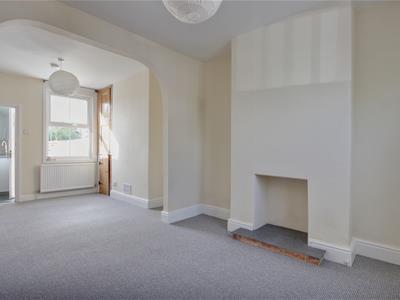
DINING ROOM
3.51m x 3.07m (11'6" x 10'1")Window to rear elevation. Door through to the kitchen and stairs to the first floor accommodation with storage cupboard under. Cupboard in alcove to one side of the fireplace.
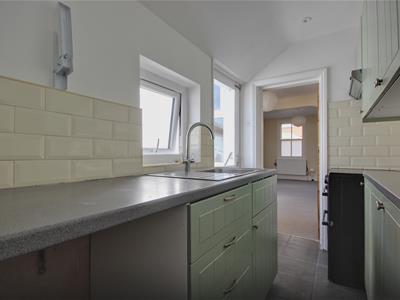
KITCHEN
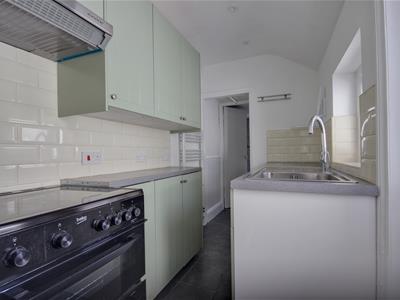
2.67m x 1.55m (8'9" x 5'1")Offering a range of wall and base storage units with willow green fronts, laminate work surfaces and ceramic tiled splashbacks. Stainless steel sink and drainer, slide out space for gas oven and hob, heated towel radiator and door opening onto the rear garden and window over sink.
INNER LOBBY
0.79m x 1.55m (2'7" x 5'1")With space and plumbing for washing machine. Window to the side elevation.
BATHROOM
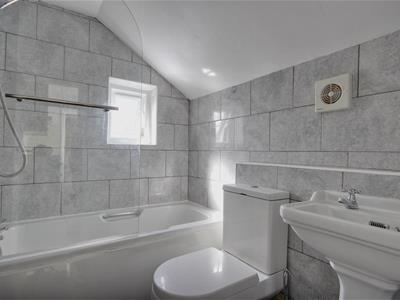
1.98m x 1.55m (6'6" x 5'1")Modern three piece sanitary suite comprising panelled bath with shower over and glass screen, close coupled w.c. and pedestal hand wash basin. Tiled walls and floor and window to side elevation. Heated towel radiator.
FIRST FLOOR
BEDROOM 1
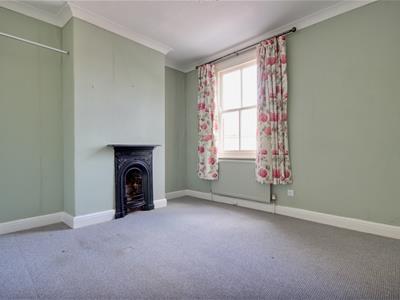
3.48m x 3.00m (11'5" x 9'10")Decorative cast iron fireplace and window to front elevation.
BEDROOM 2
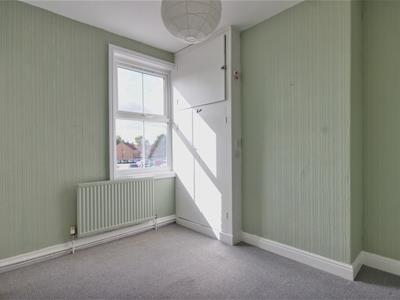
2.36m x 3.15m (7'9" x 10'4")With cupboard housing boiler which is approximately 2 years old and further cupboard over the stairs. Window to rear elevation.
OUTSIDE
The property has a small forecourt garden to the front with a gate providing access with a pathway to the front door.
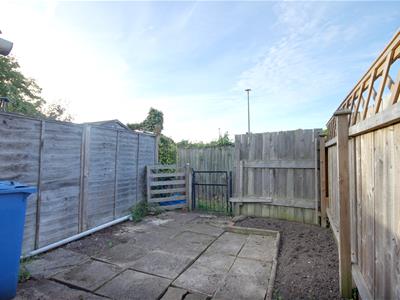
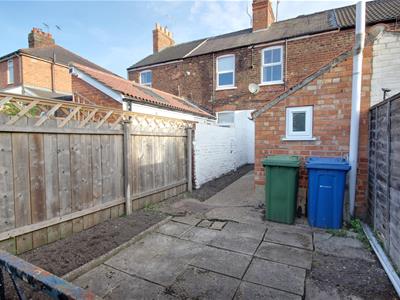
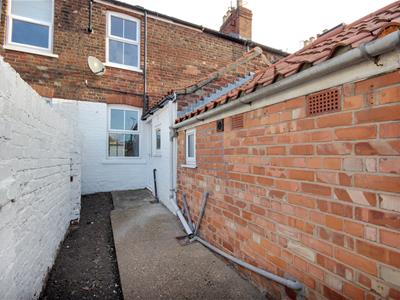
The rear garden is southerly facing and largely hard landscaped for ease of maintenance. A gate provides access to a right of way which leads back onto Morton Lane.
SERVICES
All mains services are available or connected to the property.
CENTRAL HEATING
The property benefits from a gas fired central heating system.
DOUBLE GLAZING
The property benefits from uPVC double glazing.
TENURE
We believe the tenure of the property to be Freehold (this will be confirmed by the vendor's solicitor).
VIEWING
Please contact Quick and Clarke's Beverley office on 01482 886200 to arrange an appointment to view.
FINANCIAL SERVICES
Quick & Clarke are delighted to be able to offer the locally based professional services of PR Mortgages Ltd to provide you with impartial specialist and in depth mortgage advice. With access to the whole of the market and also exclusive mortgage deals not normally available on the high street, we are confident that they will be able to help find the very best deal for you.
Take the difficulty out of finding the right mortgage; for further details contact our Beverley office on 01482 886200 or email beverley@qandc.net
Energy Efficiency and Environmental Impact

Although these particulars are thought to be materially correct their accuracy cannot be guaranteed and they do not form part of any contract.
Property data and search facilities supplied by www.vebra.com