.png)
Watsons Close, Hopton-on-sea
£520,000
4 Bedroom House - Detached
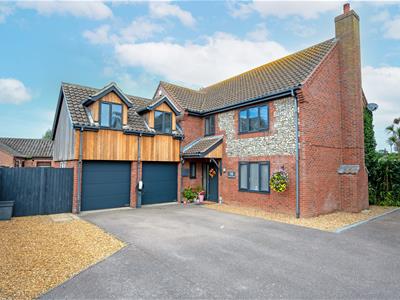
- Stunning Detached House
- Popular Coastal Village Location
- Four Double Bedrooms
- Three Reception Rooms
- Master Bedroom Suite
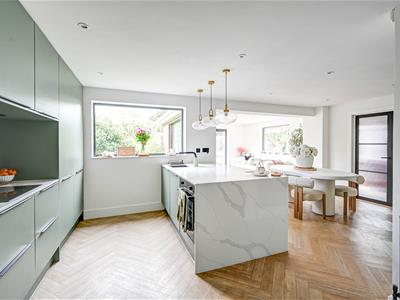
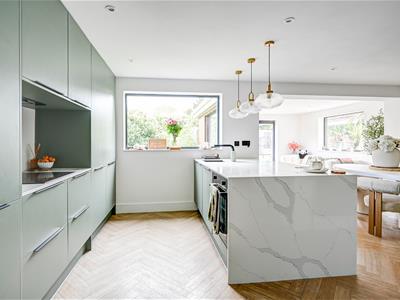
- Impressive Kitchen/Dining/Family Room
- Gas Central Heating
- Sealed Unit Double Glazing
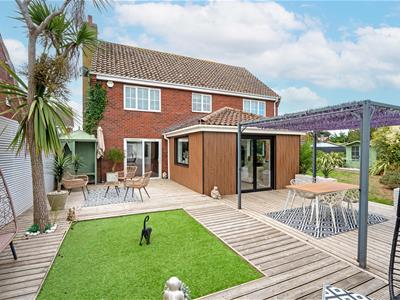
- Rear & Side Gardens
- Double Garage
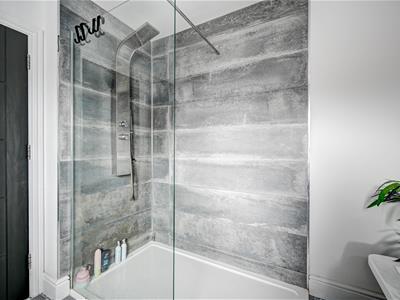
An absolutely stunning, extended, executive style four bedroom detached house sitting in this sought after village of Hopton-on-Sea. The property has been extensively refurbished and improved by the current owners and internal inspection is essential. Originally built by Badger Builders in 2003. The property has a large entrance hall, dual aspect lounge, stunning kitchen/dining/family room, utility room, study and ground floor cloakroom. On the first floor there is a landing, master suite with bedroom, dressing room and en-suite, three further double bedrooms and a family bathroom with a large separate walk-in shower. Outside there are side and rear gardens as well as a driveway leading to a double garage. Gas central heating and sealed unit double glazing.
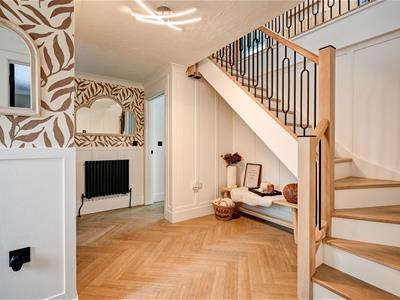
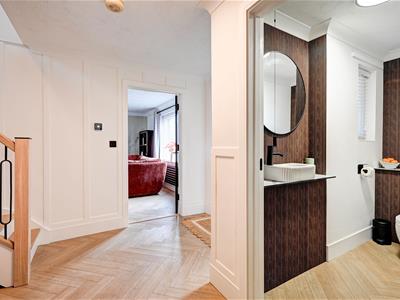
Entrance Hall
Stairs rising to landing, door to front, radiator.
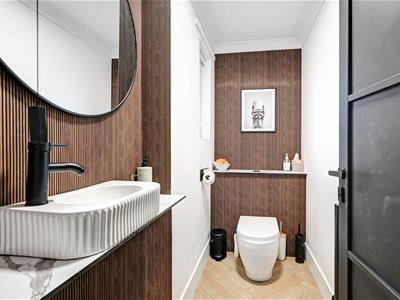
Cloakroom
Low level WC, hand wash basin in vanity unit, opaque double glazed window to side aspect, radiator.
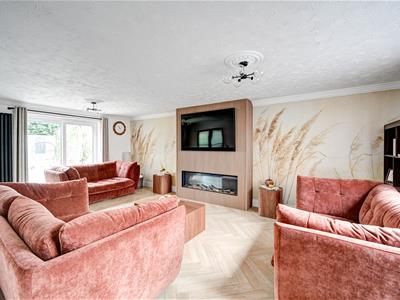
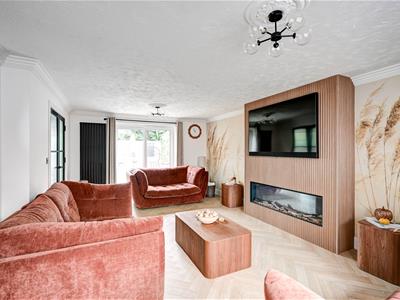
Lounge
6.81m x 4.04m (22'4" x 13'3")Double glazed window to front aspect, double glazed patio to rear garden, radiator.
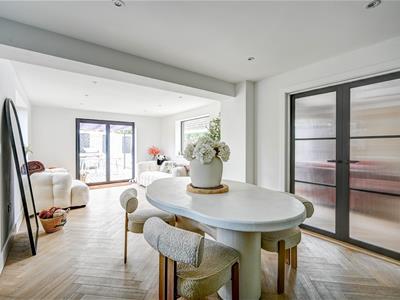
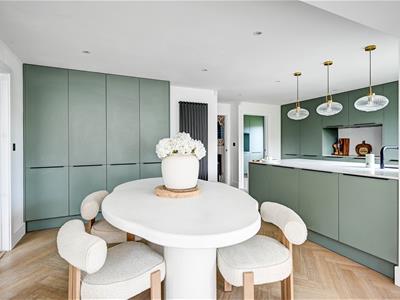
Kitchen/Dining Room
6.25m x 3.81m (20'6" x 12'6")Range of fitted storage cupboards. Peninsula unit with quartz worktop and side and cupboards below, a built-in fan assisted oven and grill, integrated dishwasher and a sink with a Quooker tap. Integrated fridge and freezer. Designer radiator. Double glazed window to rear aspect.
Family Area
3.86m x 3.63m (12'8" x 11'11")Designer radiator. Inset ceiling spotlights. Double glazed windows to side aspects. Double glazed bi-fold doors to rear garden.
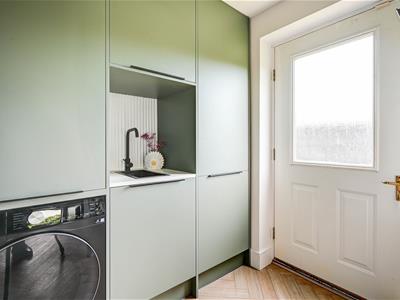
Utility Room
1.91m x 1.80m (6'3" x 5'11")Sink with mixer tap. Fitted storage cupboards and space with plumbing for washing machine. Cupboard concealing a wall mounted gas fired boiler. Designer radiator. Inset ceiling spotlights. Door with double glazed panel to the side garden.
Study
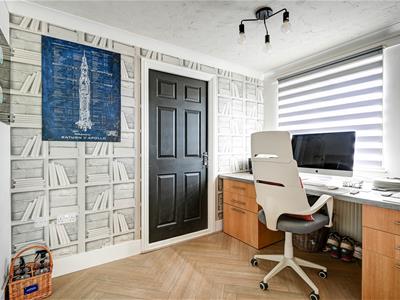
3.02m x 2.26m (9'11" x 7'5")Double glazed window to side aspect, radiator, door to double garage.
First Floor
Landing
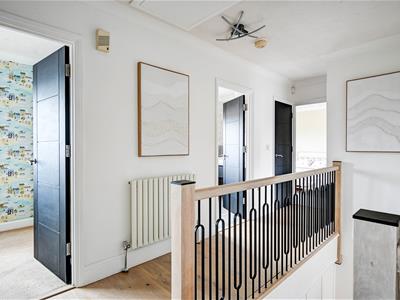
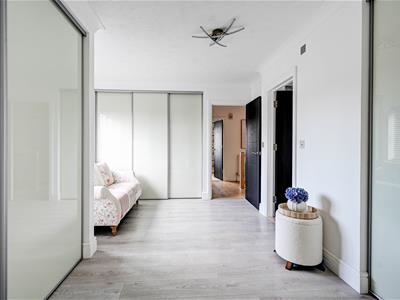
Built-in airing cupboard. Loft access hatch.
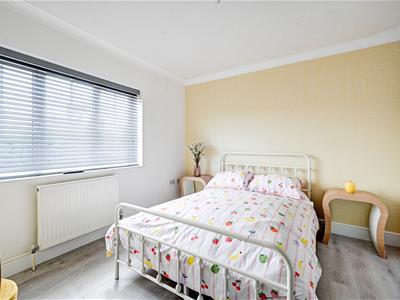
Bedroom 1
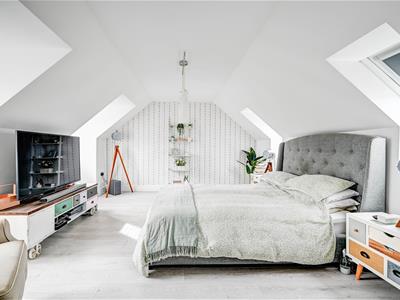
3.86m x 3.81m (12'8" x 12'6")Two Velux skylight windows with blinds, two double glazed windows to front aspect, radiator.
Dressing Room
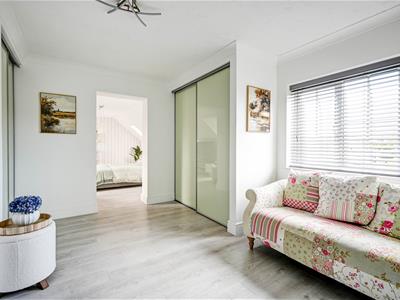
Built-in wardrobes, double glazed window to side aspect, radiator.
En-suite Bathroom
2.82m x 2.49m (9'3" x 8'2")Double ended bath, shower in cubicle, hand wash basin, low level WC, opaque double glazed window to front aspect, radiator.
Bedroom 2
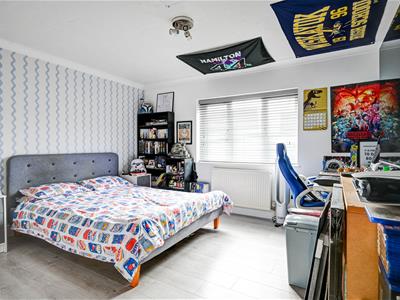
4.06m x 3.63m (13'4" x 11'11")Double glazed window to front aspect, radiator.
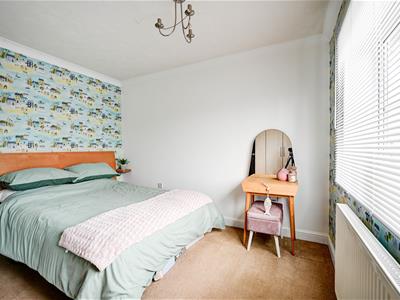
Bedroom 3
3.58m x 3.43m (11'9" x 11'3")Double glazed window to rear aspect, radiator.
Bedroom 4
3.02m x 2.97m (9'11" x 9'9")Double glazed window to rear aspect, radiator.
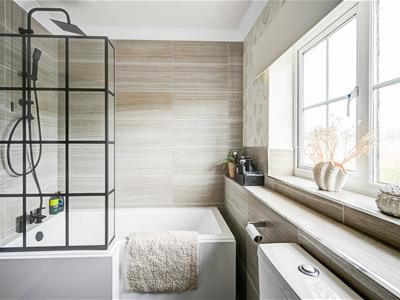
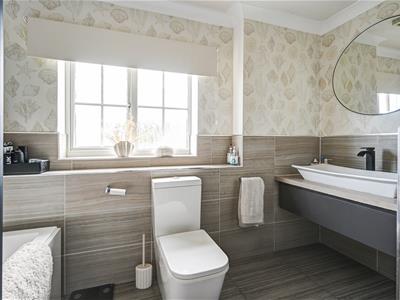
Bathroom
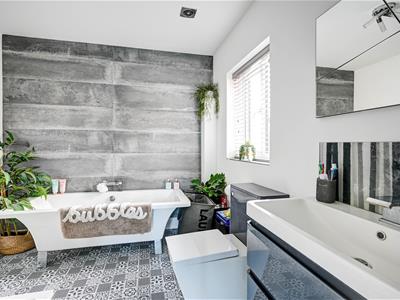
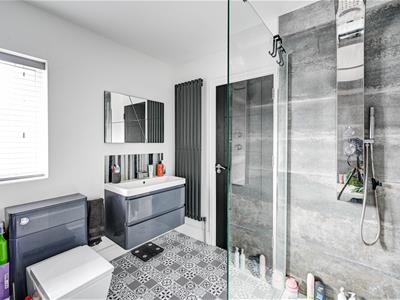
3.12m x 2.01m (10'3" x 6'7")'P' shape bath with shower over, hand wash basin, low level WC. part tiled walls, opaque double glazed window to rear aspect, radiator.
Outside
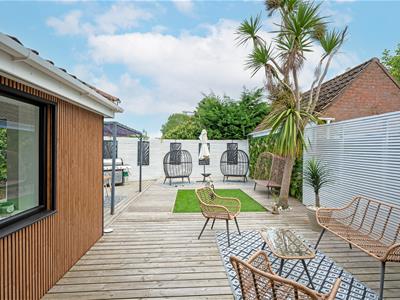
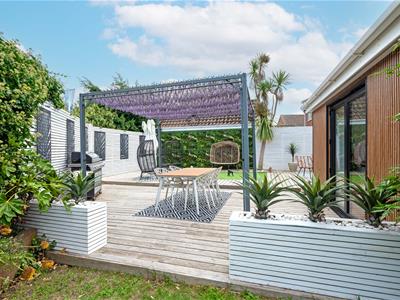
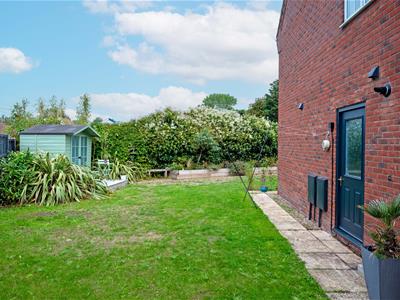
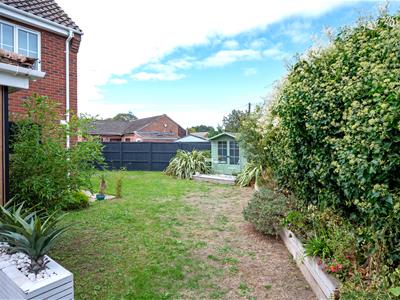
To the front of the property there is a driveway leading to double garage with twin up-and-over doors and benefits from power and light. EV charging port. To the rear of the property there is a stunning larger than average garden. There is a lawned garden area with flower beds and borders containing bushes, shrubs and plants, paved patio area, large decked patio area.
Tenure
Freehold.
Services
Mains water, gas, electricity and drainage.
Council Tax
Great Yarmouth Borough Council - Band E
Location
Part of the beautiful south Norfolk coast, Hopton on Sea is a village and seaside resort found on east coast of Norfolk just 5 miles south of Great Yarmouth and 3 miles north of Lowestoft in Suffolk. Hopton-on-Sea is perhaps best known for being the host of the World Indoor Bowls Championships offering a well catered for tourist industry, visitors and locals alike can enjoy the village amenities which include leisure facilities, pubs and restaurants, primary school, village hall, church, post office and local shops. Bus links provide access to the Cathedral City of Norwich, Great Yarmouth and Lowestoft.
Directions
Leave Gorleston heading south on the A47, at the Hopton roundabout turn left, turn left into Lowestoft Road, turn right into Station Road, as the road bends to the right continue straight on, turn right into Watsons Close, at the 'T' junction turn left where the property can be found down a private drive on the left hand side.
what3words
///melts.putter.piglet
Ref: G18619/09/26
Energy Efficiency and Environmental Impact

Although these particulars are thought to be materially correct their accuracy cannot be guaranteed and they do not form part of any contract.
Property data and search facilities supplied by www.vebra.com