.png)
29 Llynfi Road
Maesteg
Glamorgan
CF34 9DS
Vicarage Terrace, Maesteg
£585,000

4 Bedroom House - Detached
- Four Bedroom Detached Executive Home
- Two Reception Rooms
- Three bathrooms
- uPVC Double Glazing
- GCH via Combination Boiler
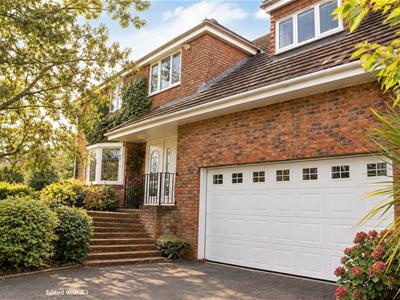
- Integral Double Garage
- Tenure - Freehold (TBC by a legal representative)
- EPC - TBC
- Council Tax Band - F
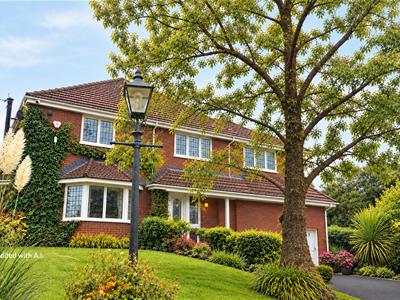
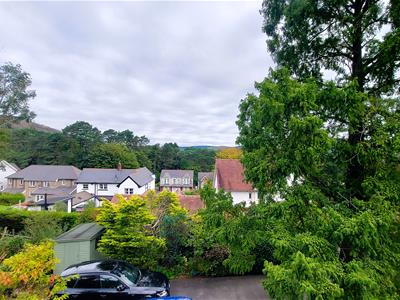
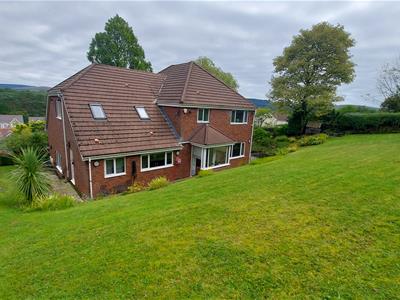
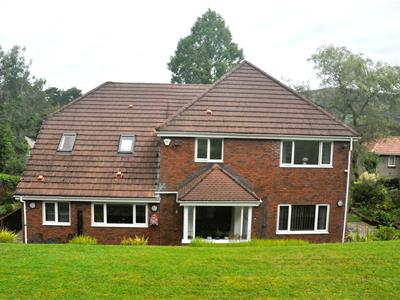
Nestled in the charming area of Vicarage Terrace, Maesteg, this architect designed detached executive family home offers a perfect blend of comfort and space, making it an ideal family home. Within walking distance of Maesteg town centre and all amenities and just a short walk from Maesteg Welfare Park and sports facilities.
The property boasts a welcoming atmosphere, enhanced by its well-designed layout that promotes both functionality and flow. The ground floor accommodation briefly comprises a welcoming entrance hallway, cloakroom, lounge, kitchen/diner, utility room and snug to the ground floor. The living areas are bright and airy, providing a perfect setting for family gatherings or entertaining friends. The kitchen is well-equipped, making it a joy to prepare meals and create lasting memories. The first floor accommodation briefly comprises a large landing, four generously sized bedrooms, two en suite bathrooms and a family bathroom, ensuring there is ample room for everyone to enjoy their own private sanctuary.
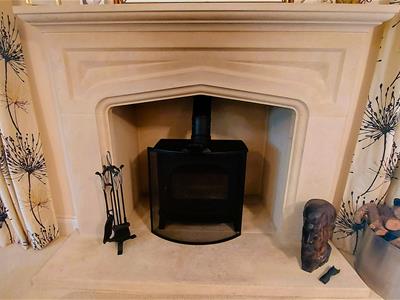
The property further benefits from uPVC double glazing, gas central heating via combination boiler, multi fuel burner, CCTV and alarm system with external sensor lighting to all sides.
Outside, the detached nature of the house allows for a private garden space, perfect for children to play or for hosting summer barbecues.
This property is not just a house; it is a place where you can create a home filled with warmth and happiness. If you are seeking a spacious and inviting residence in a secluded location, this four-bedroom detached home on Vicarage Terrace is certainly worth considering.
INTERNAL VIEWING IS HIGHLY RECOMMENDED
Tenure - Freehold (TBC by a legal representative)
EPC - TBC
Council Tax Band - F
GROUND FLOOR
Hallway
Entry via uPVC double glazed door with matching side panel. Skimmed and coved ceiling, skimmed walls, tiled flooring, radiator, carpeted stairs to first floor and three doors off.
Lounge
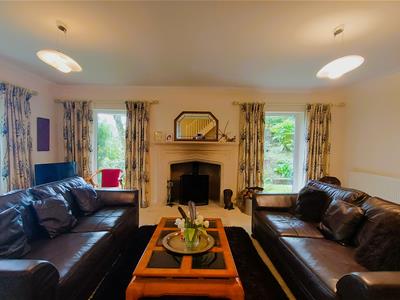
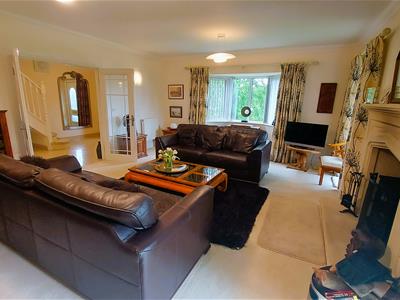 6.0 x 4.7 (19'8" x 15'5")Accessed via double glass doors. Skimmed and coved ceiling, skimmed walls, fitted carpet, two radiators, uPVC double glazed bay window to front, two uPVC double glazed full length picture windows to side and multi fuel burner set on a bespoke York stone fireplace
Cloakroom
Skimmed ceiling, skimmed and tiled walls, tiled flooring, radiator and a two piece suite comprising a low level W.C. and wash hand basin set on a vanity unit.
Kitchen / Diner
Kitchen
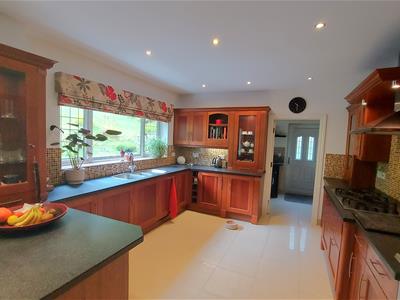 Skimmed ceiling with spotlights, skimmed and tiled walls, tiled flooring, a range of base and wall mounted units with a complementary work surface housing a one and a half bowl stainless steel sink/drainer, integrated appliances to include dishwasher, five ring gas hob, eye level oven and microwave oven, uPVC double glazed window to rear, open to dining area and door to utility room.
Utility Room
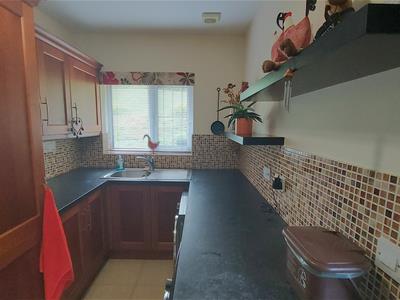 3.7 x 2.0 (12'1" x 6'6")Skimmed ceiling, skimmed and tiled walls, tiled flooring, a range of base and wall mounted units with a complementary work surface housing a stainless steel sink/drainer, space and plumbing for washing machine and tumble dryer, uPVC double glazed window to rear, uPVC double glazed door to side and door to integral garage.
Dining Area
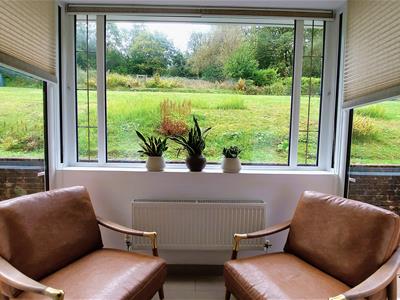
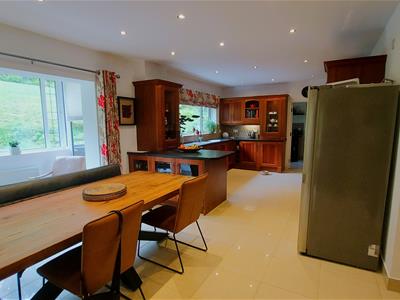 4.2 x 3.0 (13'9" x 9'10")Skimmed ceiling with spotlights, skimmed walls, tiled flooring, box bay window with uPVC double glazed windows to rear and full length windows to sides, door to snug.
Snug
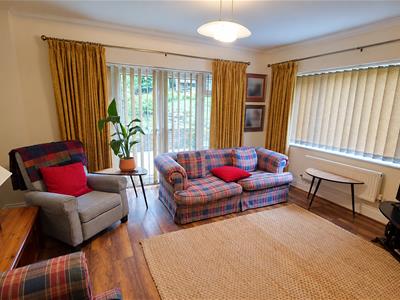 4.3 x 3.7 (14'1" x 12'1")Skimmed and coved ceiling, skimmed walls, wood effect laminate flooring, radiator, uPVC double glazed window to rear and uPVC double glazed French doors to side, coal effect electric fire set on a marble hearth and surround.
Integral Garage
7.2 x 5.5 (23'7" x 18'0")A double garage with power points and lighting, accessed via a double sectional electric door.
FIRST FLOOR
Landing
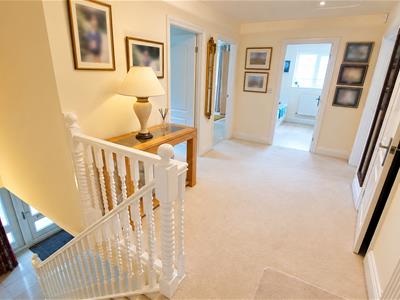 Skimmed ceiling with loft access, skimmed walls, fitted carpet, radiator, airing cupboard and five doors off.
Principal Bedroom
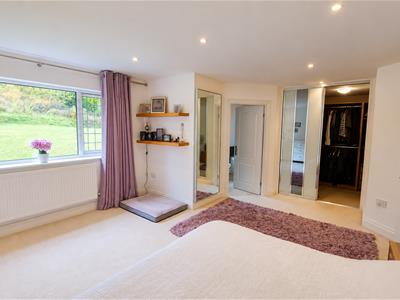
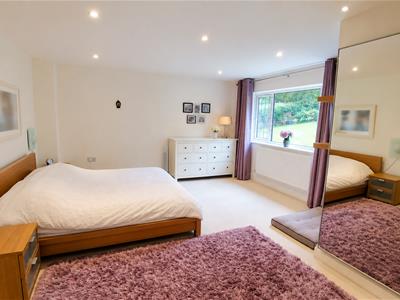 5.5 x 4.2 (18'0" x 13'9")Skimmed ceiling with spotlights, skimmed walls, fitted carpet, radiator, uPVC double glazed window to rear, walk-in wardrobe and door to:
Ensuite
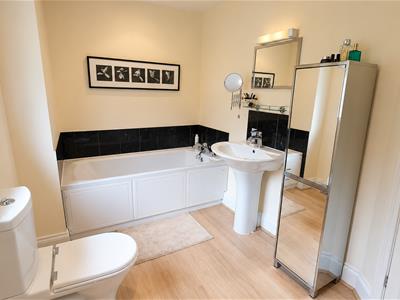 4.0 x 2.0 (13'1" x 6'6")Skimmed ceiling with spotlights, skimmed walls, wood effect laminate flooring, uPVC double glazed window with obscured glass to rear, radiator and a four piece suite comprising a double shower cubicle, panel bath low level W.C. and pedestal wash hand basin.
Walk-in Wardrobe
Skimmed ceiling with spotlight, fitted carpet, double hanging rails and drawers.
Bedroom Two
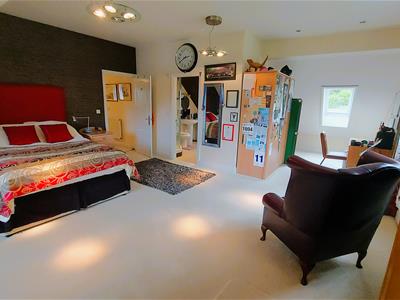 5.5 x 5.0 (18'0" x 16'4")Skimmed ceiling and walls, fitted carpet, two radiators, uPVC double glazed windows to front and side, uPVC double glazed pitched roof window to side and door to:
Ensuite
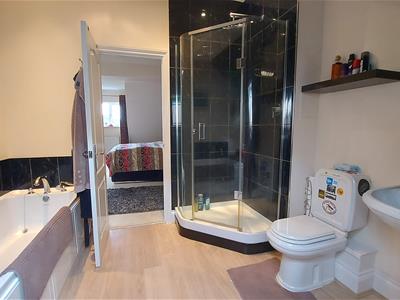 3.4 x 2.9 (11'1" x 9'6")Skimmed ceiling with spotlights, skimmed and tiled walls, wood effect laminate flooring, uPVC double glazed pitched roof window to rear, radiator, a four piece suite comprising a quadrant shower cubicle, panel bath, low level W.C and pedestal wash hand basin.
Bedroom Three
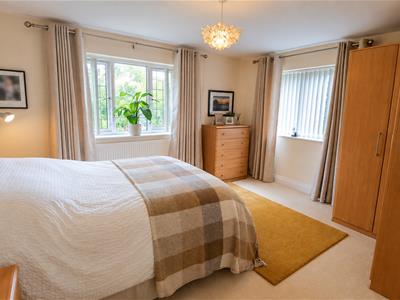 4.0 x 3.4 (13'1" x 11'1")Skimmed ceiling and walls, fitted carpet, radiator, uPVC double glazed windows to front and side, fitted wardrobes and door to:
Family Bathroom
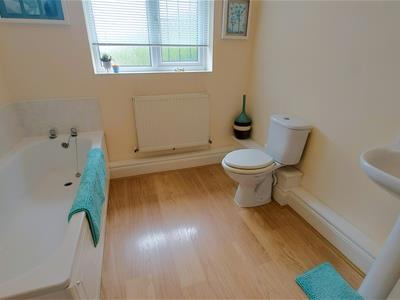 2.9 x 2.3 (9'6" x 7'6")Skimmed ceiling, skimmed and tiled walls, wood effect laminate flooring, radiator, uPVC double glazed window with obscured glass to side and a three piece suite comprising a panel bath, low level W.C. and pedestal wash hand basin.
Bedroom Four
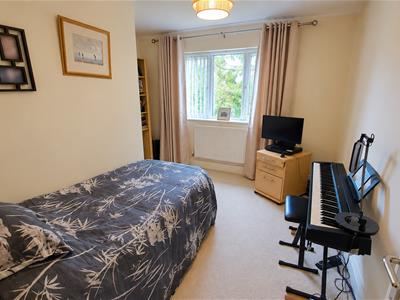 3.4 x 2.3 (11'1" x 7'6")Skimmed ceiling and walls, fitted carpet, radiator and uPVC double glazed window to front.
OUTSIDE
Front Garden
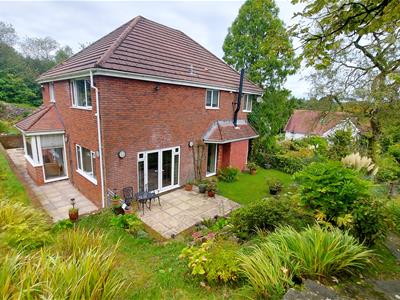
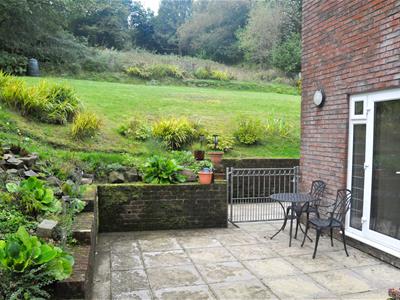
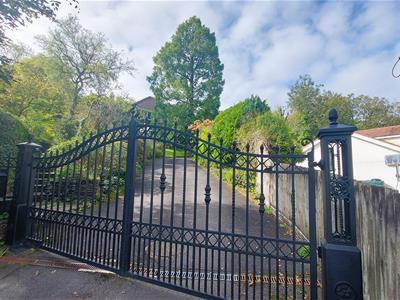
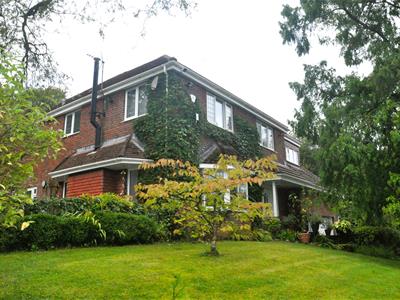 Accessed via electric gates. A tarmac driveway offering access to a double garage and red brick steps to front entrance. The front garden consists mainly of a sloped lawned area with mature shrubs and trees, steps lead up to a patio area to the side and further steps to rear garden.
Rear Garden
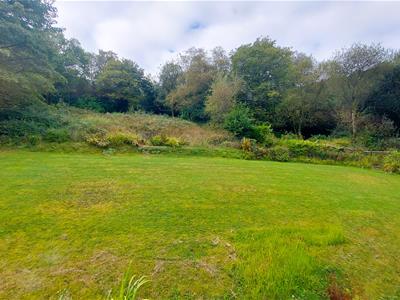
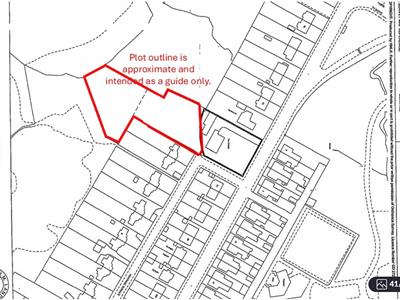
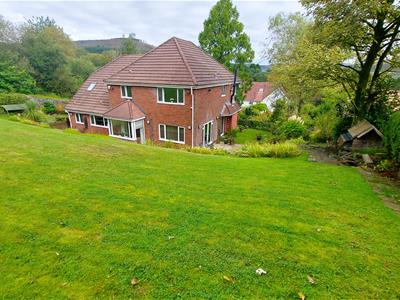 A patio area to the rear and steps lead to a large sloped area laid to lawn. A further area of brush land, previously used for grazing horses, surrounded by woodland.
Disclaimer
The information contained within this advertisement is intended as a guide only and does not constitute an offer or contract. While every effort has been made to ensure accuracy, measurements are approximate and provided for indicative purposes only. All marketing content remains the copyright of Ferriers Estate Agents and may not be copied or reproduced without prior written consent. Marketing images are for illustrative purposes. Contents and furnishings are excluded from the sale unless expressly stated otherwise.
Although these particulars are thought to be materially correct their accuracy cannot be guaranteed and they do not form part of any contract.
Property data and search facilities supplied by www.vebra.com