
Oxford House, Stanier Way, Wyvern Business Park
Derby
DE21 6BF
Hollymoor Drive, Chellaston, Derby
£220,000
2 Bedroom Bungalow
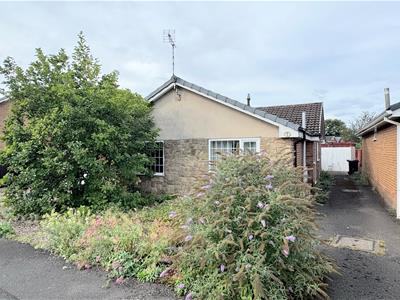
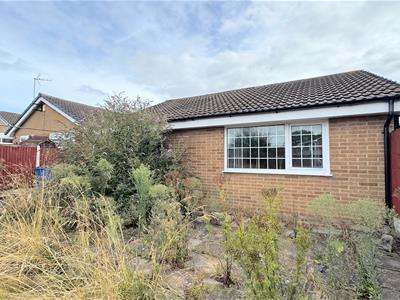
A very generously proportioned detached bungalow requiring a full scheme of improvement works located in this popular residential location close to many local shopping facilities and attractively offered for sale with immediate vacant possession and no chain.
Internally the gas central heated and UPVC double glazed accommodation in brief comprises, T-shaped entrance hallway with cloaks cupboard, large reception room, spacious dining kitchen, large principal bedroom with fitted wardrobes, double bedroom two, main bathroom with a separate WC.
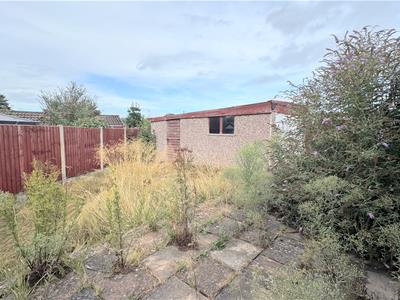
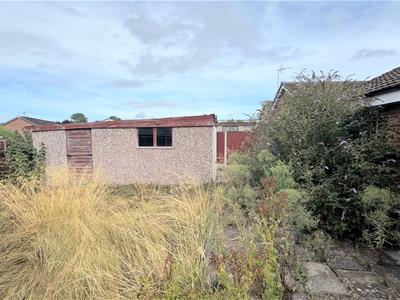
Externally there is a front garden, side driveway leaving to a detached garage in the rear. The rear garden has a paved patio and area of garden beyond enclosed by timber fencing.
The bungalow is well positioned for ease of access into Chellaston high street where there is an impressive range of local shopping facilities, including numerous grocery stores, café, Doctors surgery and with a frequent public transport service connecting to Derby city centre.
The property is attractively offered for sale with immediate vacant possession and no upward chain.
ACCOMMODATION
ENTRANCE HALLWAY
A large ‘T’ shaped hallway with main UPVC double glazed front door, built-in cloaks cupboard, radiator.
CLOAKROOM WC
With low level WC, wash basin, radiator.
LIVING ROOM
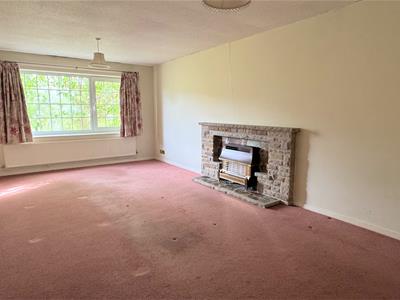 6.60m x 3.56m (21'8" x 11'8")A spacious reception room having a front facing UPVC double glazed window, stone fireplace with an inset gas fire, media connections, two central heating radiators.
DINING KITCHEN
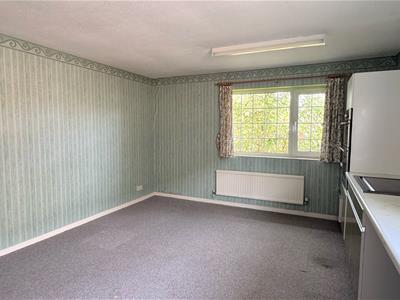
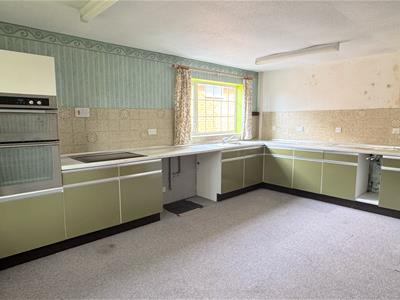 5.23m x 3.89m (17'2" x 12'9")A spacious dining kitchen currently appointed with a range of fitted kitchen units, laminate work surfaces, stainless steel sink and drainer, double electric oven, gas hob, space for further appliances, rear and side UPVC windows, ample space for dining table and chairs, radiator.
BEDROOM ONE
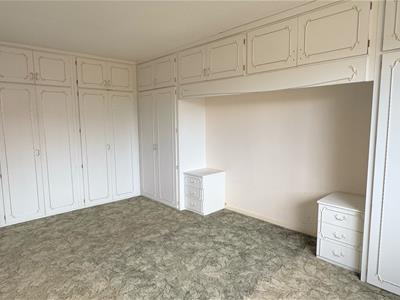
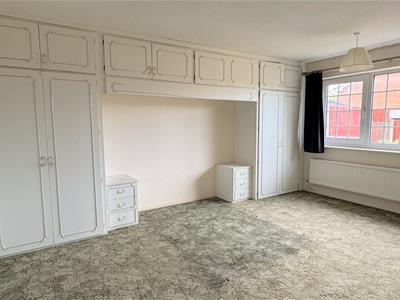 5.23m x 3.53m (17'2" x 11'7")Appointed with a generous range of fitted wardrobes, over bed cabinets, bedside cabinets and chest of drawers, rear facing UPVC double glazed window, radiator.
BEDROOM TWO
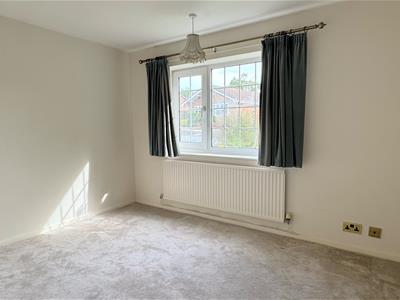 3.58m x 2.84m + lobby (11'9" x 9'4" + lobby)A second spacious double bedroom having a front facing UPVC double glazed window, radiator.
BATHROOM
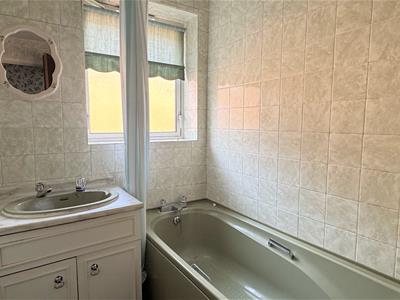 2.67m x 1.50m (8'9" x 4'11")Appointed with an electric shower over bath, wash hand basin sat on a vanity unit, tiled walls, double glazed window, radiator and built-in cupboard housing a combination boiler.
GARAGE
6.07m x 3.12m (19'11" x 10'3")A concrete sectional garage with main up and over door, side door, power and light.
PLEASE NOTE
Due an historic water leak, there is no ceiling in the hallway.
Energy Efficiency and Environmental Impact

Although these particulars are thought to be materially correct their accuracy cannot be guaranteed and they do not form part of any contract.
Property data and search facilities supplied by www.vebra.com