
1336 London Road
Leigh-on-Sea
SS9 2UH
St. Georges Park Avenue, Westcliff-on-Sea
Offers In Excess Of £350,000
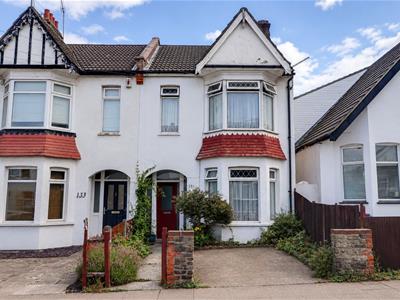
3 Bedroom House - Semi-Detached
- Semi-detached home
- Driveway creating parking for one vehicle
- Three bedrooms, two doubles and one single
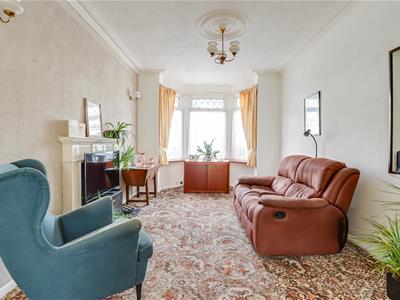
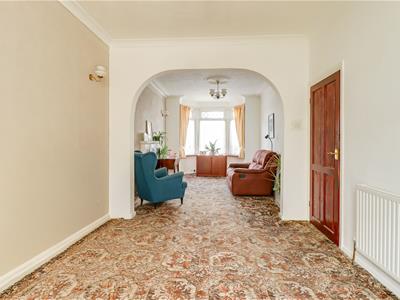
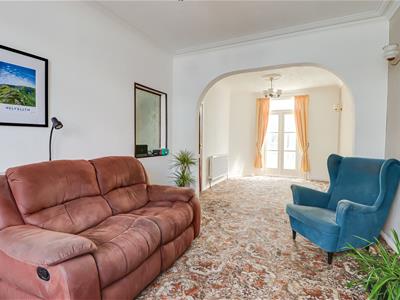
- Through bay-fronted lounge/diner
- Modern fully fitted kitchen
- Three-piece bathroom on the first floor
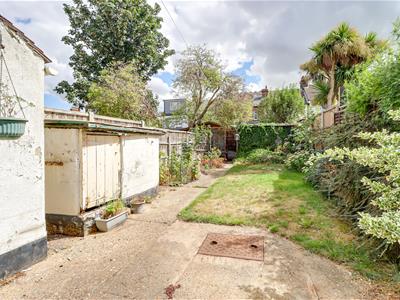
- Spacious rear garden
- Chalkwell Park at the top of the road
- Walking distance to Westcliff Train Station
- Westcliff Grammar Schools close by
Located in a popular residential position in Westcliff-on-Sea, this attractive semi-detached home on St. Georges Park Avenue offers spacious accommodation combined with a highly convenient location. The property features three well-sized bedrooms, making it an excellent choice for families, couples or those looking for a little extra room. Upon entering, the through bay-fronted lounge/diner provides a bright and versatile space, ideal for both relaxing and entertaining. The modern fully fitted kitchen offers a good range of contemporary units and appliances, creating a practical and stylish space for everyday living. A well-appointed family bathroom completes the accommodation. Outside, the property benefits from a private driveway providing off-road parking for one vehicle. The location is particularly appealing, with Westcliff Train Station within easy walking distance, providing convenient connections into London and beyond. Chalkwell Park is also situated just at the top of the road, offering an excellent nearby green space for walks, picnics and enjoying the outdoors. Combining comfortable accommodation with excellent transport links and attractive local surroundings, this is a superb opportunity to acquire a well-positioned home in Westcliff-on-Sea.
Frontage
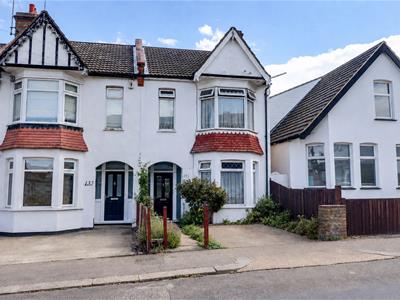
Paved driveway creating parking for one vehicle, planting border, overhanging front porch, door to:
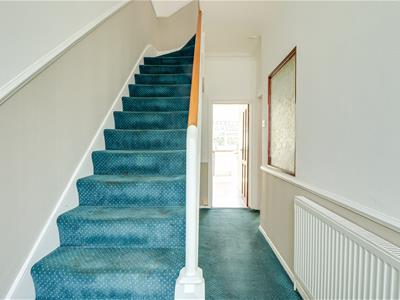
Entrance Hallway
4.310m x 1.660m (14'1" x 5'5")Coved ceiling with a pendant light, dado rails, entrance door to the front, carpeted stairs rising top the first floor landing, radiator, carpet, door to:
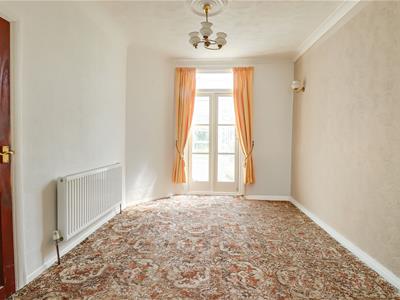
Lounge Diner
8.564m x 3.163m (28'1" x 10'4")Coved ceiling with a pendant light, double glazed bay window to the front, wall lights, feature fireplace with a wooden surround and a tiled hearth, double glazed French doors to rear leading into the lean to, two radiators, carpet.
Lean To
Windows to the rear overlooking the garden, door to the rear leading out to the garden.
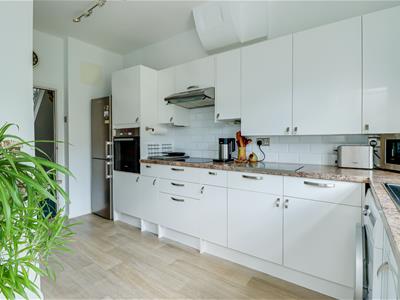
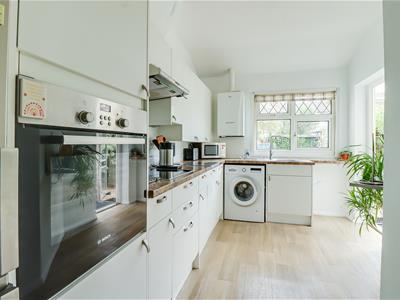
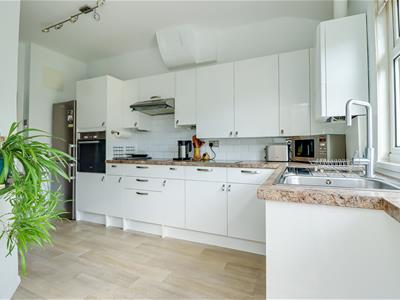
Kitchen
4.145m x 2.505m (13'7" x 8'2")Smooth ceiling with a pendant light, double glazed windows to the rear overlooking the garden, double glazed door to the side leading out to the garden. Modern white gloss kitchen comprising of; wall and base level units with a roll edge stone worktop, inset stainless steel sink and drainer with a chrome mixer tap, inset Bosch oven and grill, four-ring electric hob with an extractor fan above, fridge freezer, washing machine, wall mounted boiler, pan drawers, tiled splash backs, lino flooring.
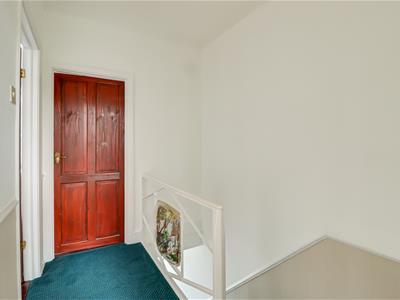
First Floor Landing
2.435m x 1.806m (7'11" x 5'11")Smooth ceiling with a pendant light, carpet,
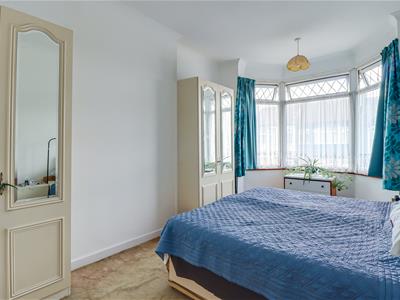
Bedroom One
4.774m x 2.832m (15'7" x 9'3")Coved ceiling with a pendant light, double glazed bay windows to the front, space for a floor to ceiling wardrobe, radiator, carpet.
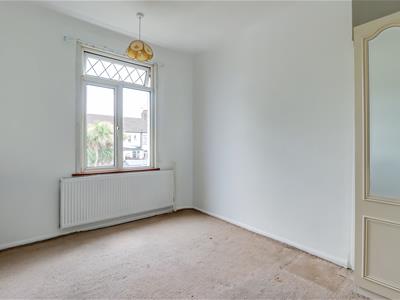
Bedroom Two
3.645m x 3.065m (11'11" x 10'0")Coved ceiling with a pendant light, double glazed window to the rear overlooking the garden, radiator, carpet.
Bedroom Three
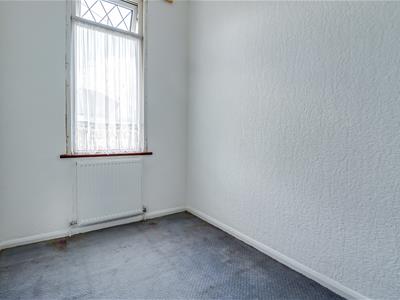
2.441m x 1.795m (8'0" x 5'10" )Coved ceiling with a pendant light, loft access, double glazed window to the front, radiator, carpet.
Three-Piece Bathroom
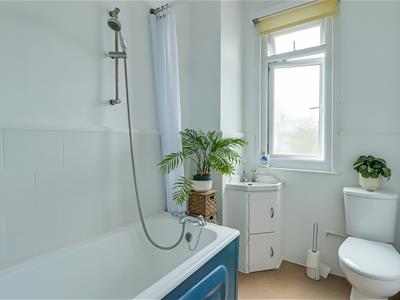
4.791m x 2.598m (15'8" x 8'6")Pendant light, obscured double glazed window to the rear, panelled bath with a shower attachment, low-level WC, corner vanity unit wash basin, part tiled walls, lino flooring.
Rear Garden
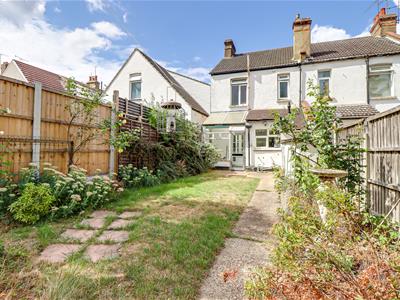
Commences a paved patio area with the remainder laid to lawn, tree and shrub borders, access to storage shed, outside tap, outside lighting,
Agents Notes:
Council tax band: B
Although these particulars are thought to be materially correct their accuracy cannot be guaranteed and they do not form part of any contract.
Property data and search facilities supplied by www.vebra.com