
95 Maidenhall
Highnam
Gloucester
Gloucestershire
GL2 8DJ
Coltishall Close, Quedgeley, Gloucester
£315,000
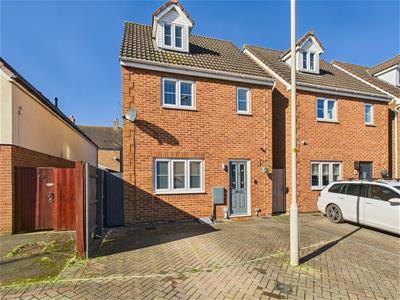
4 Bedroom House - Detached
- Four Bedroom Detached House
- Beautifully Presented Throughout
- Garage & Parking
- Sought After Location
- Enclosed Rear Garden
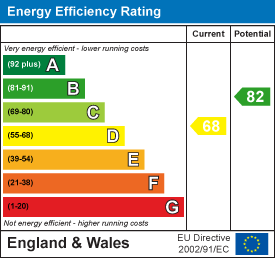
- EPC Rating D
Beautifully Presented Four-Bedroom Detached Home with Garage – Quedgeley
Murdock & Wasley Estate Agents are delighted to present this well-priced and generously proportioned four-bedroom detached family home, ideally situated within a quiet and popular residential area of Quedgeley.
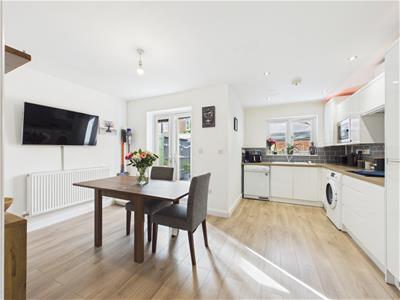
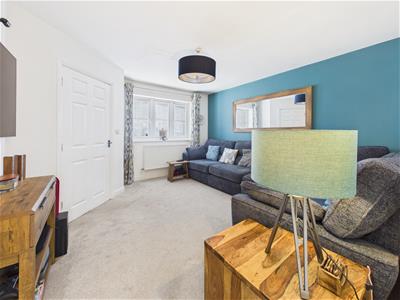
Arranged over three floors, the property offers excellent living space, making it perfect for growing families. The ground floor comprises an entrance hallway, a comfortable lounge, and a spacious open-plan kitchen/diner—ideal for modern living and entertaining.
To the first floor are three well-sized bedrooms (bedrooms two, three, and four) along with the main family bathroom. The top floor is dedicated to the impressive bedroom, which benefits from its own en-suite shower room.
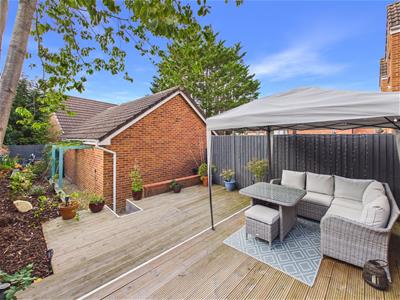
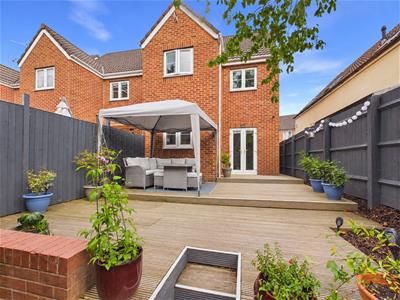
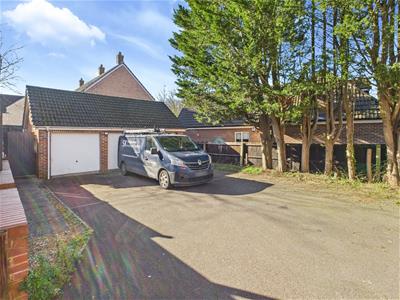
Externally, the property features an enclosed rear garden with gated access leading to a garage and additional off-road parking.
An excellent opportunity to acquire a spacious family home in a desirable location—early viewing is highly recommended.
Contact: 01452 682952
Entrance Hallway
2.21m x 2.01m (7'3 x 6'7)Approached via Upvc double glazed front door, radiator, laminate flooring, stairs leading to first floor, door to:
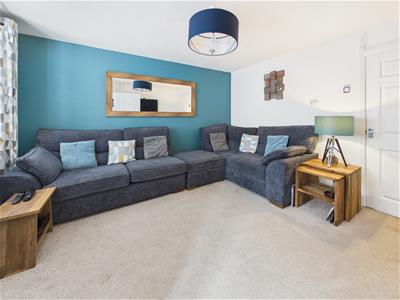
Lounge
3.96m x 3.73m (13'0 x 12'3)Upvc double glazed windows to front, television point, radiator, power points. Under stairs storage, door through too:
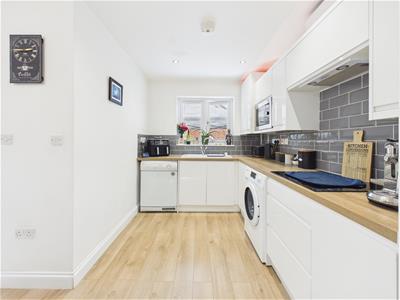
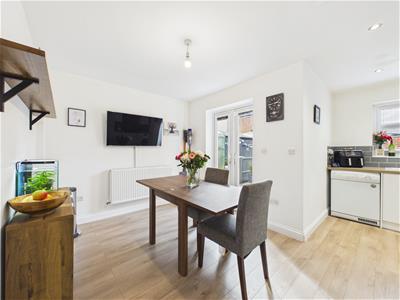
Kitchen/Diner
4.70m x 2.59m (15'5 x 8'6)Upvc double glazed windows & french doors to rear, eye & base level units with roll edge work tops, sink/drainer, electric oven with separate induction hob & hood, built in fridge/freezer, plumbing for washing machine & tumble dryer, built in micro wave, partly tiled walls, recessed down lights, radiator, laminate flooring.
First Floor Landing
4.09m x 1.93m (13'5 x 6'4)Airing cupboard, radiator, stairs leading to second floor landing, doors to bedrooms 2,3,4 & bathroom.
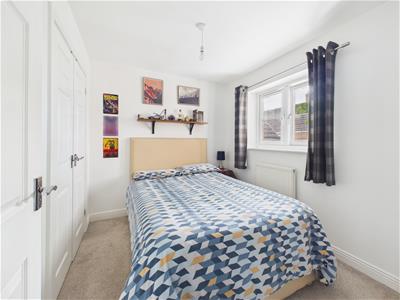
Bedroom 2
3.38m x 2.67m (11'1 x 8'9)Upvc double glazed windows to front, radiator, power points, built in wardrobes.
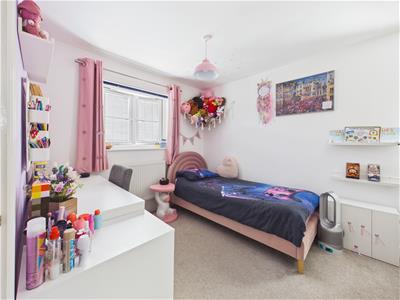
Bedroom 3
2.67m x 2.36m (8'9 x 7'9)Upvc double glazed windows to rear, radiator, power points, built in wardrobes.
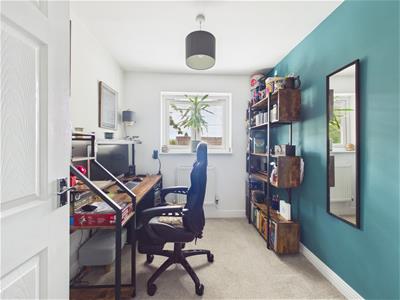
Bedroom 4
2.57m x 2.21m (8'5 x 7'3)Upvc double glazed windows to rear, radiator, power points.
Bathroom
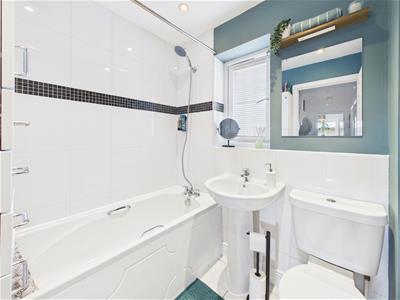
1.91m x 1.68m (6'3 x 5'6)Upvc double glazed frosted window to front, panelled bath with shower over, low level wc & pedestal wash hand basin, tiled walls, tiled flooring, heated towel rail.
Second Floor Landing
Storage space to side, door to:
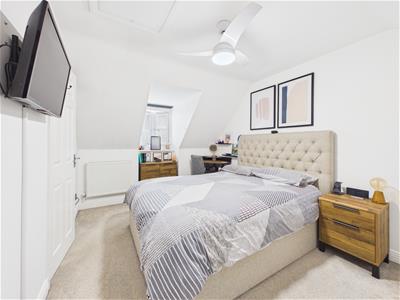
Bedroom 1
3.66m x 2.87m (12'0 x 9'5)Upvc double glazed windows to front, radiator, power points, built in wardrobes. Door to:
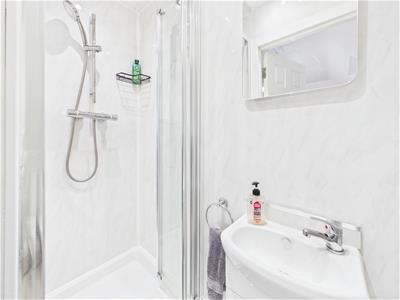
En-Suite Shower Room
2.49m x 0.76m (8'2 x 2'6)Shower cubicle, low level wc & vanity wash hand basin, extractor fan, recessed down lights.
Rear Garden
An enclosed area which is partly laid to decking with steps leading to a paved area, gated side access.
Garage
Up & over door.
Tenure
Freehold.
Services
Mains water, gas, electricity & drainage.
Local Authority
Gloucester City Council- Band D
Awaiting Vendor Approval
These details are yet to be approved by the vendor and may be subject to change. Please contact the office for more information.
Energy Efficiency and Environmental Impact
Although these particulars are thought to be materially correct their accuracy cannot be guaranteed and they do not form part of any contract.
Property data and search facilities supplied by www.vebra.com