.png)
181a, High Street
Boston Spa
Wetherby
LS23 6AA
Nickols Lane, Spofforth, Harrogate
Offers In The Region Of £425,000
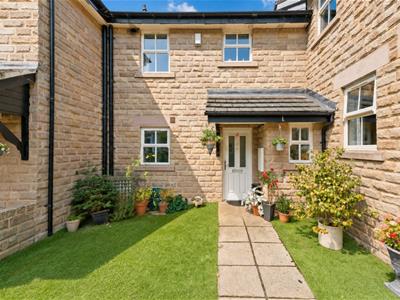
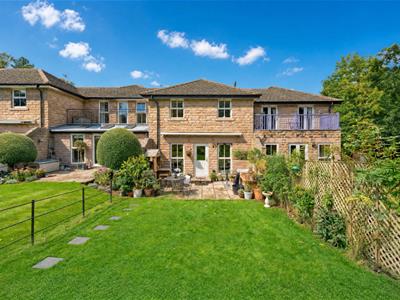
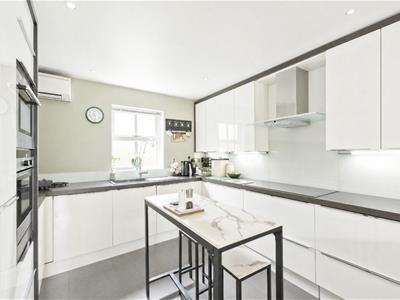
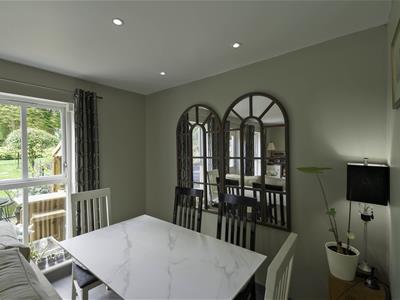
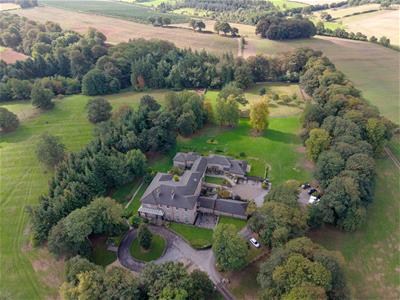
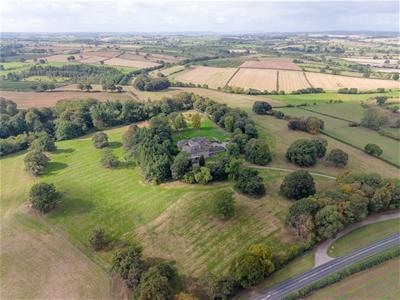
3 Bedroom House - Mews
- Stunning views to the rear
- Three well-proportioned bedrooms
- Principal bedroom with ensuite
- Underfloor heating downstairs
- Generous sitting and dining space
- Flexible living accommodation
- Separate ground-floor shower room
- Excellent entertaining space
- Beautiful outlook from the rear
- A home offering comfort and versatility
A fantastic opportunity to acquire a spacious three-bedroom home offering flexible living accommodation, underfloor heating to the ground floor and stunning views to the rear. With a generous sitting and dining area, three well-proportioned bedrooms, an ensuite and additional shower room, the property combines comfort, practicality and plenty of versatility, making it an appealing choice for a range of buyers.
This well-proportioned three-bedroom property offers versatile accommodation arranged over two floors, with a practical layout that would suit a range of buyers. The ground floor benefits from underfloor heating and provides a welcoming combination of living, dining and kitchen space, together with a useful shower room. To the rear of the property, there are stunning views, providing a beautiful outlook and adding to the overall appeal of the home.
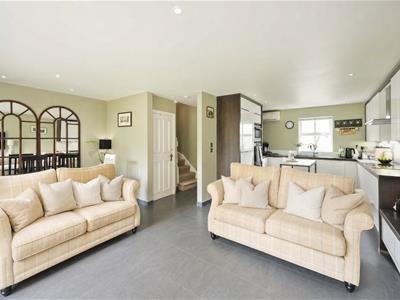
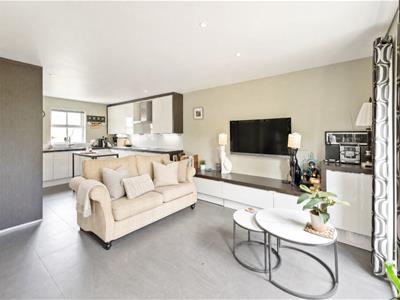
Entering the property, the ground floor opens into a generous sitting room and dining area, creating a comfortable and sociable space for both everyday living and entertaining. The sitting room measures approximately 5.94m x 7.01m and offers plenty of flexibility for different furniture arrangements. The kitchen area is positioned to the upper part of the room, providing a natural connection between the cooking, dining and living spaces.
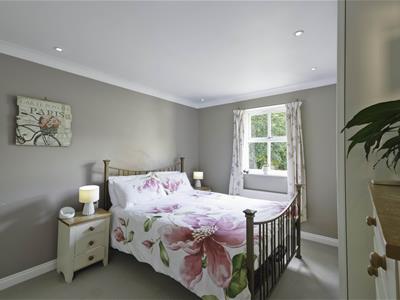
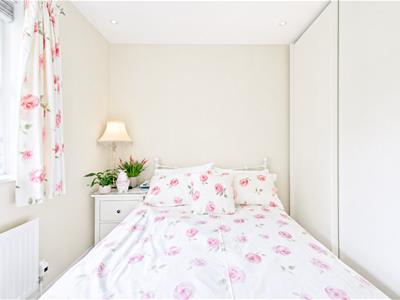
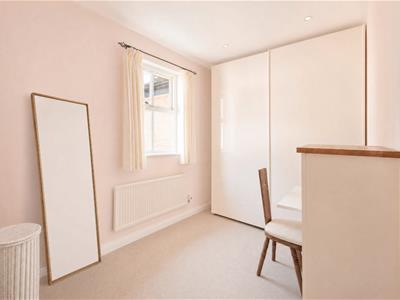
A staircase leads to the first floor, where three bedrooms are arranged alongside the family bathroom. The principal bedroom benefits from its own ensuite, providing additional privacy and convenience. A second double bedroom could make a spacious guest bedroom, while the third bedroom offers flexibility for use as a bedroom, home office, nursery or dressing room.
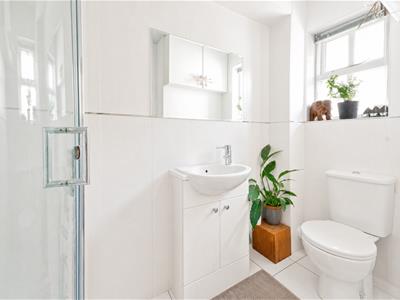
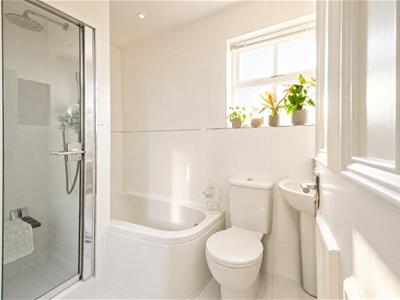
The first-floor bathroom is conveniently positioned close to the bedrooms, while the ground-floor shower room provides an additional shower facility. Overall, the property offers a well-balanced arrangement of living and sleeping accommodation, with generous communal space downstairs, the added comfort of underfloor heating and three bedrooms upstairs. The stunning rear views provide a particularly attractive feature, creating a pleasant backdrop to the home and enhancing its sense of space and tranquillity.
Reasons to buy.
* Stunning views to the rear
* Three well-proportioned bedrooms
* Principal bedroom with ensuite
* Underfloor heating downstairs
* Generous sitting and dining space
* Flexible living accommodation
* Separate ground-floor shower room
* Excellent entertaining space
* Beautiful outlook from the rear
* A home offering comfort and versatility
Environs.
Nickols Lane is situated within the attractive village of Spofforth, North Yorkshire, approximately 3 miles north-west of Wetherby and 5 miles south of Harrogate. The village has a pleasant rural character, with the historic ruins of Spofforth Castle, local pubs, a village shop and post office, primary school, church, cricket club and community facilities nearby. The Harland Way, a popular walking and cycling route following the former railway line towards Wetherby, provides access to attractive countryside and woodland. Spofforth also benefits from bus connections towards Harrogate, Wetherby and Leeds, while the A661 provides convenient road access to the surrounding towns and the wider A1(M) network.
Services.
We are advised that the property has mains gas, mains water, mains drainage.
Local Authority.
Harrogate City Council
TENURE.
We are advised the property is Leasehold.
VIEWING ARRANGEMENTS.
Strictly through the selling agent Monroe Estate Agents
Viewings by appointment only
Please note some images may contain CGI

Energy Efficiency and Environmental Impact
Although these particulars are thought to be materially correct their accuracy cannot be guaranteed and they do not form part of any contract.
Property data and search facilities supplied by www.vebra.com