Reid & McGlade Property Group
52 Church Street
Flint
Flintshire
CH6 5AE
Rhodfa Caradog, Oakenholt, Flint
O.I.R.O £315,000
4 Bedroom House - Detached
- IMMACULATE DETACHED FAMILY HOME
- LOCATED ON 'THE OAKS' DEVELOPMENT
- BEAUTIFULLY PRESENTED THROUGHOUT
- ARRANGED OVER THREE FLOORS
- OPEN PLAN KITCHEN/DINER/FAMILY ROOM
- FOUR BEDROOMS, BATHROOM
- EN SUITE FACILTIES
- AMPLE OFF ROAD PARKING
- PRIVATE ENCLOSED REAR GARDEN
- VIEWING HIGHLY RECOMMENDED
* WOW! A MUST VIEW * IMMACULATLEY PRESENTED * QUALITY FIXTURES & FITTINGS * EXTENDED * 3 STOREYS * DRESSING ROOM * EN-SUITE * SOUGHT AFTER LOCATION *
We are pleased to present this immaculate detached family home located on the desirable 'The Oaks' development on the outskirts of Flint. This property has been significantly enhanced by the current owners and is beautifully presented throughout, making it an ideal choice for those seeking a modern and stylish living space.
Arranged over three floors, the accommodation is thoughtfully designed to cater to contemporary family life. The ground floor features a welcoming lounge, an open plan kitchen/dining/family room that creates a perfect space for entertaining and family gatherings, as well as a convenient W.C. Moving to the first floor, you will find three well-proportioned bedrooms along with a family bathroom, providing ample space for family members or guests. The second floor boasts a further bedroom complete with en suite facilities, offering a private retreat for the occupants.
The property benefits from a driveway to the front, providing ample off-road parking, a valuable feature in today's market. To the rear, you will discover a private enclosed garden, perfect for outdoor activities, gardening, or simply enjoying the fresh air in a tranquil setting.
This home is truly 'turn key' ready, allowing you to move in with ease and start enjoying your new surroundings immediately. We highly recommend viewing this property to fully appreciate the quality and comfort it has to offer.
ACOMMODATION COMPRISES
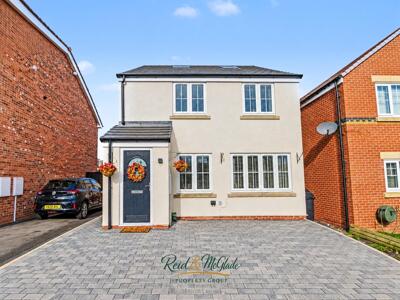
The property is approached via a driveway providing 'Off Road' parking.
A paved pathway leads to the front entrance being a composite door with decorative inset opening into:
Lounge:
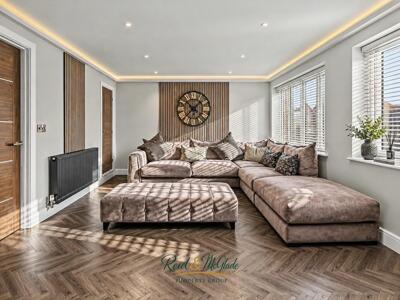
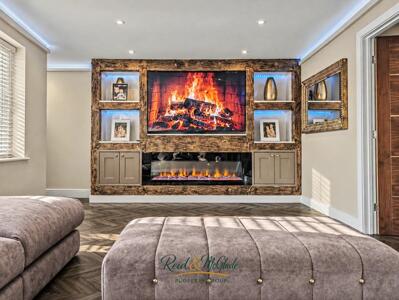
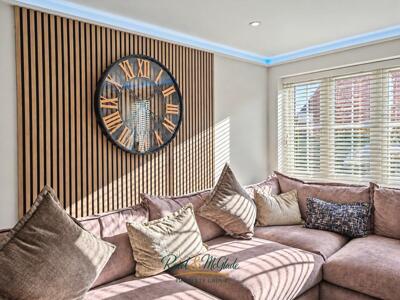
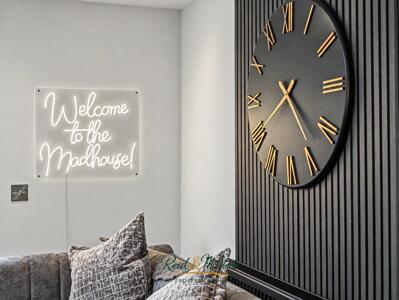
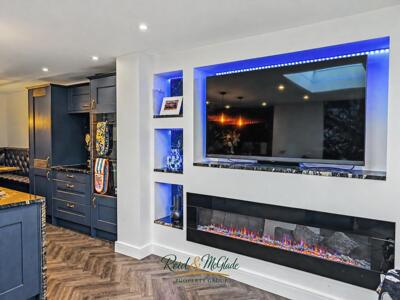
The welcoming lounge has Herringbone style flooring, two upvc double glazed windows to the front elevation allowing in natural light, built in under stairs storage cupboard, built in 'wood effect' media wall with inset shelving, storage cupboards and electric fire, with door into:
Inner Hallway:
Herringbone flooring, stairs leading to the first floor accommodation, doors into:
Downstairs W.C:
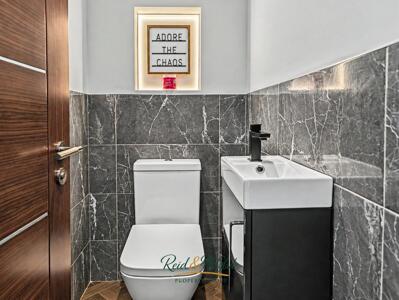
Two piece suite comprising: low level flush w.c, wall mounted wash hand basin, Herringbone flooring and frosted window to the side elevation.
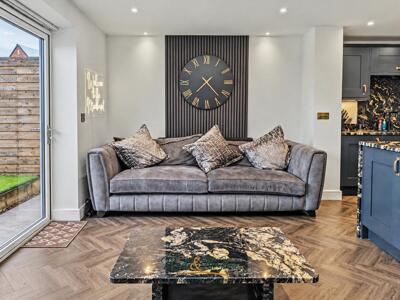
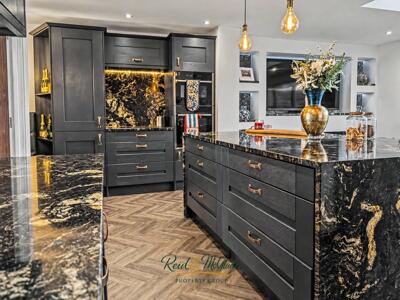
Kitchen/Diner/Sitting Room
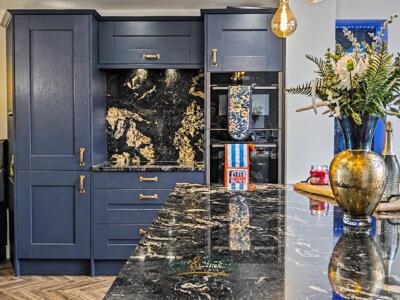
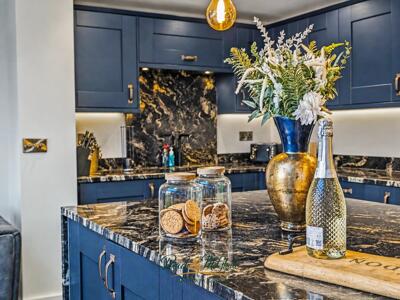
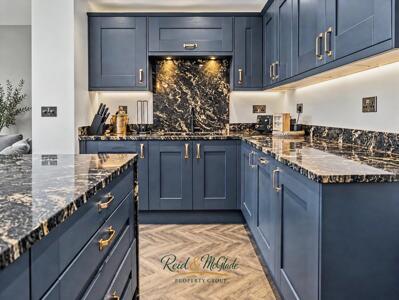
A striking contemporary kitchen designed with warm and luxurious finishes. The kitchen features dark 'Shaker-style' cabinetry complemented by deep black and gold marble effect worksurfaces. The kitchen includes two integrated eye level double ovens, electric hob with hidden extractor over, inset double sink with black mixer tap over, along with integrated dishwasher and fridge freezer.
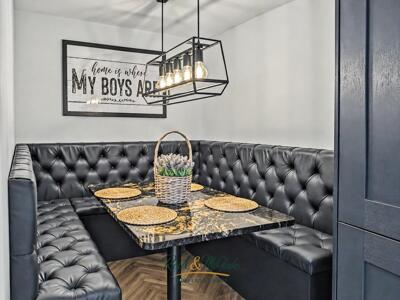
Fitted bespoke dining booth perfect for entertaining and family meals, following the kitchen theme.
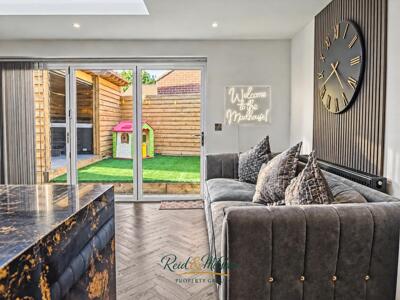
The sitting area benefits by an open sky light, built in media wall with inset shelves and electric fire, double panelled radiator, inset spotlights and bi-fold doors to the rear elevation opening into the garden.
First floor accommodation:
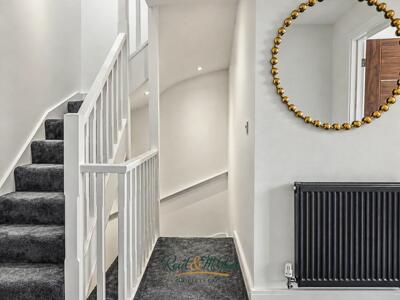
Spacious landing with double panelled radiator.
Doors into:
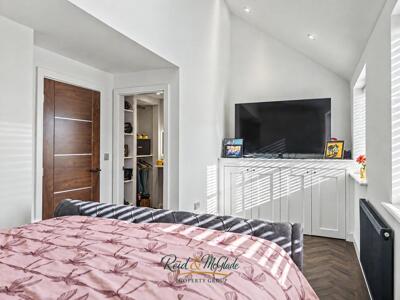
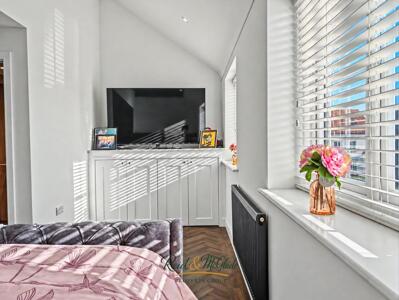
Master Bedroom:
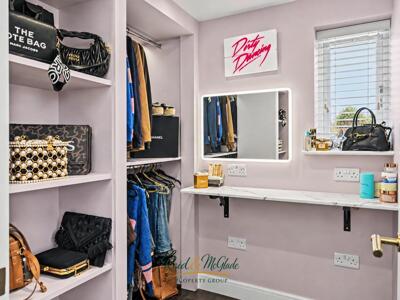
With two upvc double glazed windows to the front elevation, double panelled radiator, inset spotlights, built in storage cupboard, herringbone style flooring and door into dressing room which has frosted upvc double glazed window to the side elevation, and built in shelving and storage along with multiple electrical sockets.
Bedroom Two:
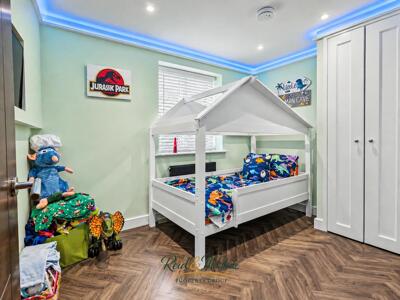
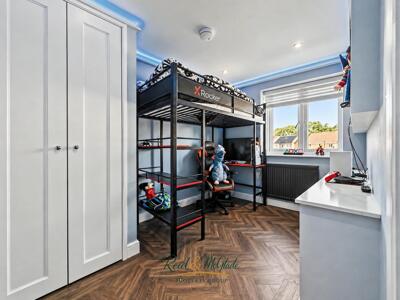
Upvc double glazed window to the rear elevation, double panelled radiator, herringbone style flooring, built in storage wardrobe.
Bedroom Three:
Upvc double glazed window to the rear elevation, double panelled radiator, herringbone style flooring, built in storage wardrobe.
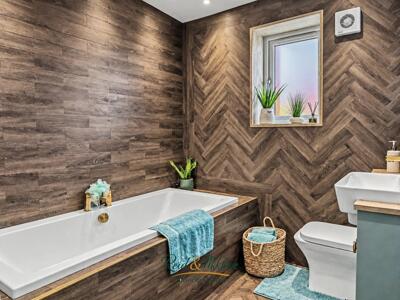
Family Bathroom:
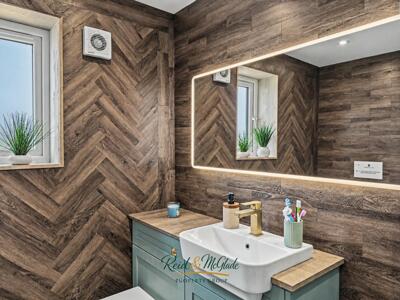
A beautifully designed contemporary bathroom combining rich ward wood tones with modern fixtures. The bathroom comprises an enclosed and panelled bath with brushed gold fixtures, vanity sink unit with back to the wall w.c with enclosed cistern and inset sink with brushed golf fixtures. LED mirror and frosted double glazed window with herringbone style flooring and inset spotlights.
Second Floor accommodation:
Stairs up to:
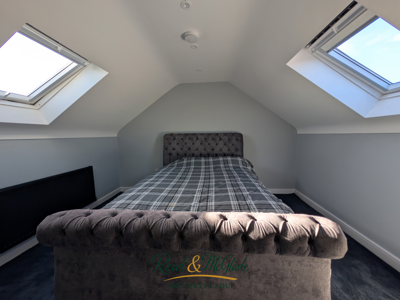
Bedroom Four:
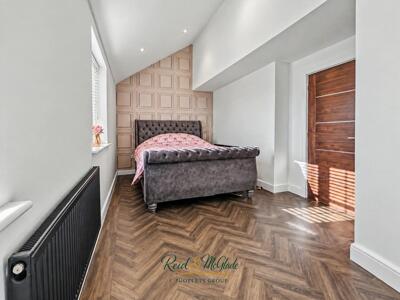
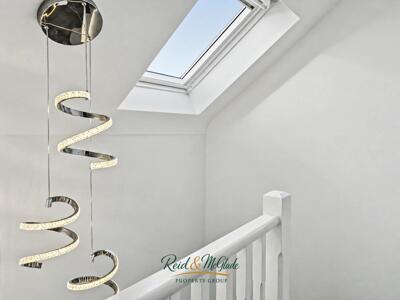
Two Velux windows, inset spotlights, double panelled radiator, carpet flooring, door into:
En-Suite shower room:
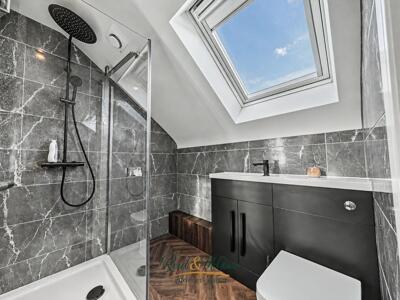
Velux window, extractor fan, thermostatic over head rainfall shower with separate attachment and glazed enclosure, tiled walls, herringbone style flooring, vanity unit with inset sink and mixer tap over and back to the wall w.c with concealed cistern.
Outside:
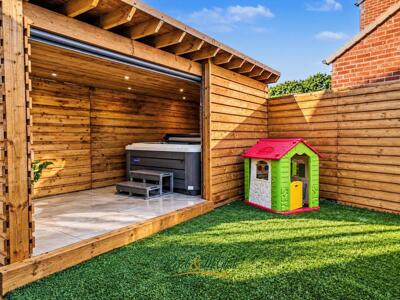
The property is approach via a paved driveway. The garden to the rear is turfed with a timber shelter currently used for housing a hot tub. The inside features inset spotlights and paved flooring for a clean and practical finish with a roller style screen can provide additional privacy when required.
*Please note the hot tub is available by separate negotiation, or included subject to the offer agreed with the vendors*
To Arrange A Viewing
Strictly by prior appointment through Reid & McGlade Property Group.
To arrange a viewing, please call 01352 762300 or email your availability, contact details and buying position to:
sales@reidandmcglade.com
Please note that all viewings are undertaken at the viewer's own risk. Reid & McGlade Property Group accepts no liability for any loss, damage or injury incurred whilst attending the property.
Mortgage Advice
INDEPENDENT MORTGAGE & PROTECTION ADVICE
We work closely with an independent financial adviser who can provide access to a wide range of mortgage and protection products from across the market, helping you find a solution tailored to your individual circumstances.
Whether you are a first-time buyer, moving home, remortgaging or investing in property, expert advice can save you time and help you navigate the mortgage process with confidence.
For more information or to arrange an appointment, either in our office or from the comfort of your own home, please contact us on 01352 762300.
Important Notice
YOUR HOME MAY BE REPOSSESSED IF YOU DO NOT KEEP UP REPAYMENTS ON A MORTGAGE OR ANY OTHER DEBT SECURED ON IT.
Making An Offer
MAKE AN OFFER – ARRANGE AN APPOINTMENT
If you are interested in purchasing this property, please contact our office to arrange an appointment with a member of our team.
As part of our commitment to our sellers, all prospective purchasers are required to confirm their financial position and ability to proceed before an offer can be formally submitted.
This process helps ensure that offers are presented from proceedable buyers and allows us to progress sales as efficiently as possible.
Please note that delays in arranging your appointment may result in another buyer securing the property. We therefore recommend contacting us at the earliest opportunity to avoid disappointment or unnecessary survey and legal cost
Disclaimer
These particulars are intended as a guide only and do not form part of any offer or contract. Whilst every effort has been made to ensure the accuracy of the information provided, Reid & McGlade Property Group cannot guarantee its completeness or accuracy and accepts no liability for any errors or omissions.
All measurements, floor plans, photographs and descriptions are provided for illustrative purposes only and should not be relied upon as statements of fact. Prospective purchasers are advised to satisfy themselves as to the accuracy of all information through inspection, survey or other appropriate means.
Any appliances, services, systems or equipment referred to within these particulars have not necessarily been tested and no warranty is given as to their condition, suitability or working order.
No employee or representative of Reid & McGlade Property Group has the authority to make or give any representation or warranty in respect of the property other than those confirmed in writing by the seller's legal representatives.
Opening Hours
OFFICE OPENING HOURS
Spring & Summer Hours
(1st February – 31st October)
Monday – Friday: 9:00am – 5:30pm
Saturday: 9:00am – 4:00pm
Autumn & Winter Hours
(1st November – 31st January)
Monday – Friday: 9:00am – 5:00pm
Saturday: 9:00am – 4:00pm
Viewings outside of office hours may be available by prior appointment.
Energy Efficiency and Environmental Impact

Although these particulars are thought to be materially correct their accuracy cannot be guaranteed and they do not form part of any contract.
Property data and search facilities supplied by www.vebra.com