
Greener Rentals & Property Management
Tel: 01604 250 066
Fax: 01604 232627
Email: rentals@richardgreener.co.uk
9 Westleigh Office Park
Northampton
NN3 6BW
Lauderdale Avenue, Far Cotton, NN4
PCM £1,295 p.c.m. To Let
3 Bedroom House - Semi-Detached
- Off Rothersthorpe Road
- Sandringham Gardens Development
- Three Bedroom Home
- Semi-Detached
- Gas Central Heating & Hob
- Tandem Driveway For Two Cars
- Front & Rear Gardens
- No Pets Allowed
- Maximum Two Children
- No Company Lets
IF YOU WOULD LIKE TO VIEW THIS PROPERTY PLEASE CLICK THE BUTTON WITH THE EMAIL LOGO AND WE WILL BE IN TOUCH
Available 5th October
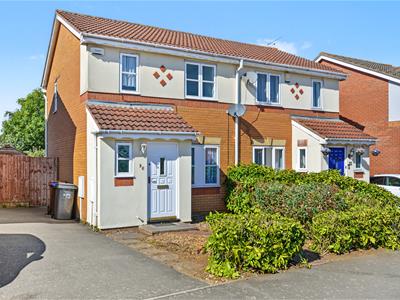
A bright and well-presented three-bedroom semi-detached home offering a generous lounge, kitchen/dining room, downstairs cloakroom, three first-floor bedrooms, driveway parking and an enclosed low-maintenance rear garden. Neutrally decorated throughout and with recently fitted carpeting to much of the first floor, the property provides practical, well-proportioned accommodation ideally suited to a couple or family.

Unfurnished Accommodation: Entrance lobby, cloakroom, living room, kitchen/dining room, three bedrooms, bathroom, front and rear gardens, driveway. Energy Rating D. Northampton Council Tax Band C.
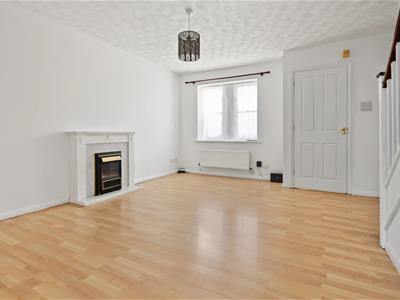
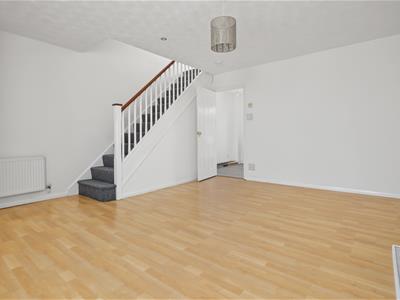
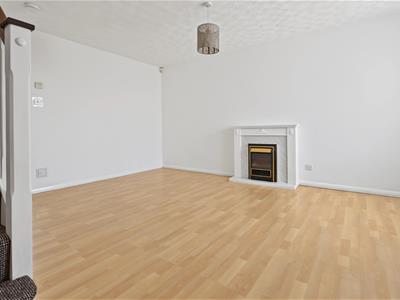
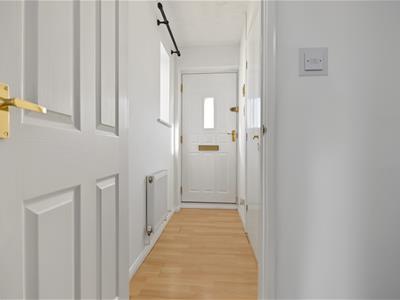
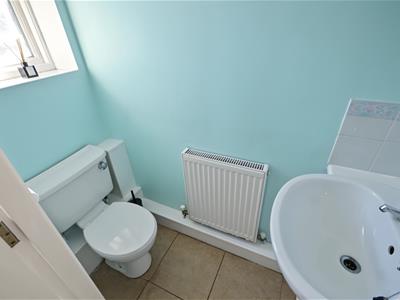
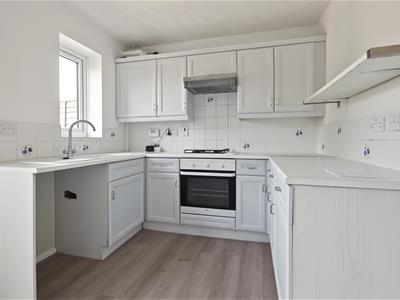
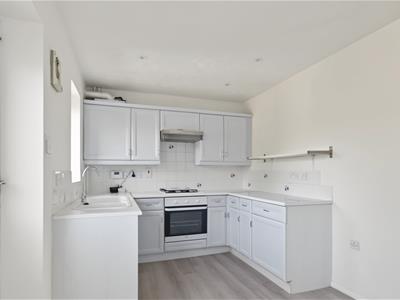
The property is entered via a front door with an opaque glazed panel into the entrance hall. The entrance hall has laminate flooring, a radiator and a window to the side elevation. Off the entrance hall is a downstairs cloakroom fitted with a low-level WC, wash hand basin, tiled splashback, radiator and tiled flooring. The lounge has laminate flooring, a front elevation window, radiator, feature electric fireplace and stairs leading to the first floor. The kitchen/dining room is fitted with a range of light-coloured eye and base-level units, work surfaces and tiled splashbacks. There is a sink with mixer tap, electric oven, gas hob and extractor hood. The room has rear-facing windows, laminate flooring and access to the rear garden.
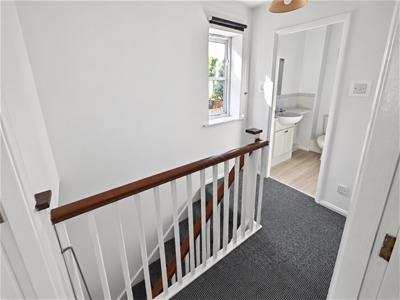
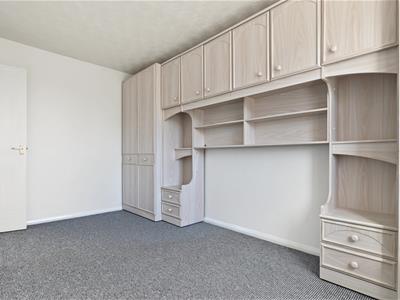
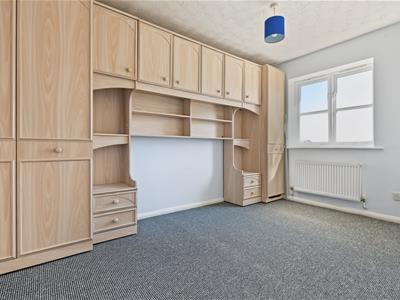
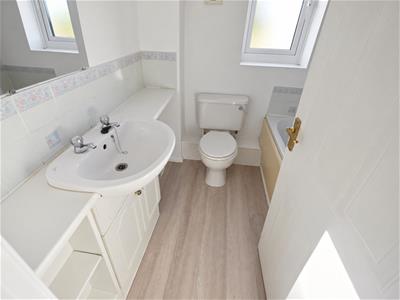
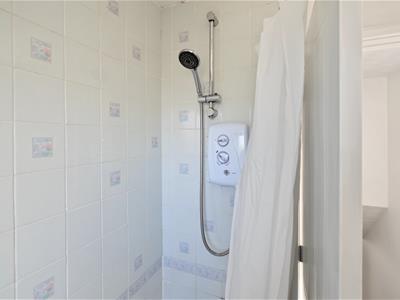
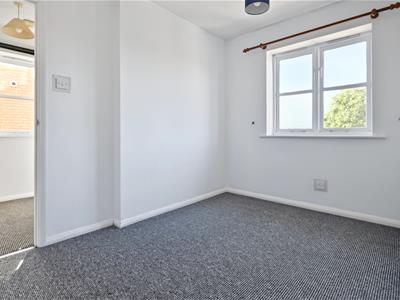
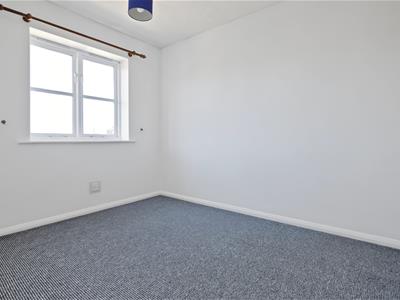
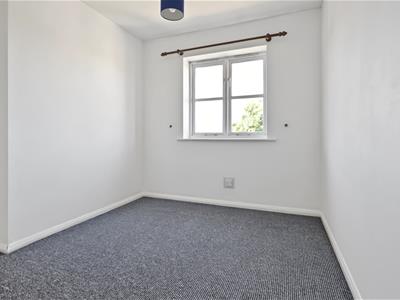
Stairs lead to the first-floor landing, which is carpeted and provides access to the bedrooms and bathroom. The master bedroom is positioned to the front of the property and has carpeted flooring, a front elevation window, radiator and fitted bedroom furniture including wardrobes, overhead cupboards, shelving and storage units. Bedroom two is positioned to the rear of the property and has carpeted flooring, a rear elevation window and radiator. Bedroom three has carpeted flooring, a window and a cupboard housing the hot-water cylinder. The family bathroom is fitted with a low-level WC, wash hand basin with storage beneath, bath with electric shower over, tiled shower area, shower curtain, frosted window and wood-effect flooring.
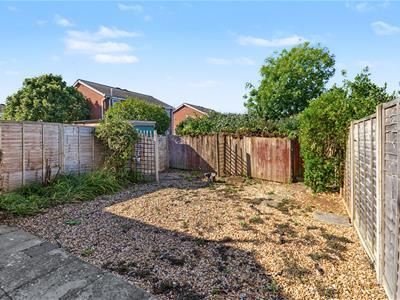
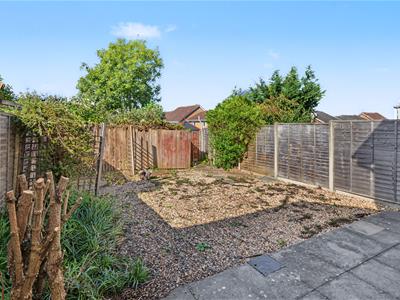
Externally, the rear garden is enclosed by timber fencing and is predominantly laid to gravel and stone, with a paved area adjoining the property, established planting and a timber storage shed. To the front is a planted garden with a driveway providing off-road parking. The property has double glazing and gas central heating.
Entrance Hall
1.96m x 0.91m (6'5" x 3')
Downstairs Cloakroom
1.73m x 0.79m ( 5'8" x 2'7")
Lounge
4.39m x 4.78m ( 14'5" x 15'8" )
Kitchen/Dining Room
4.37m x 2.54m ( 14'4" x 8'4" )
First-Floor Landing
1.75m x 2.41m maximum (5'9" x 7'11" maximum)
Master Bedroom
4.06m x 2.57m (13'4" x 8'5" )
Bedroom Two
2.57m x 3.25m (8'5" x 10'8" )
Bedroom Three
1.78m x 3.12m (5'10" x 10'3")
Family Bathroom
1.70m x 1.85m (5'7" x 6'1" )
Rear Garden
10.54m x 7.24m (34'7" x 23'9" )
Energy Efficiency and Environmental Impact

Although these particulars are thought to be materially correct their accuracy cannot be guaranteed and they do not form part of any contract.
Property data and search facilities supplied by www.vebra.com