
Aspire Estate Agents (Aspire Agency LLP T/A)
Tel: 01268 777400
Fax: 01268 773107
227 High Road
Benfleet
Essex
SS7 5HZ
Hawksway, Basildon
£550,000
4 Bedroom House - Semi-Detached
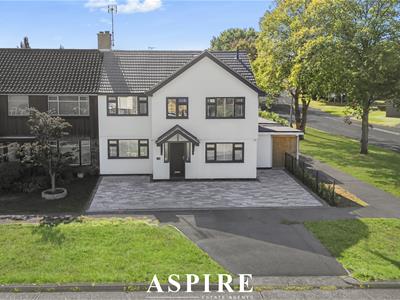
- Substantially Extended Four-Bedroom Semi Detached Family Home
- Fully Refurbished And Beautifully Presented Throughout
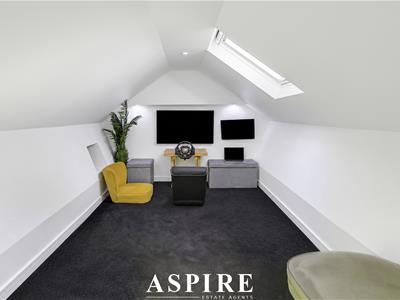
- Additional Loft Room Offering Flexible Living Or Working Space
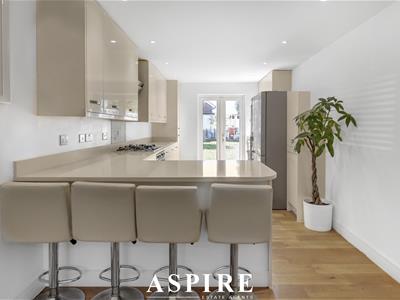
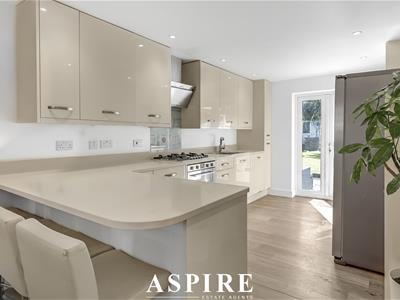
- Impressive 25’3 Contemporary Kitchen And Entertaining Area
- Spacious 21’0 Living Room Ideal For Family Life
- Principal Bedroom Featuring A Modern En-Suite
- Separate Shower Room, Ground-Floor WC And Utility Room
- Generous Garage Plus A Useful Garden Outbuilding
- Approximately 1,673 Sq Ft Including Garage And Outbuilding
- Highly Desirable Kingswood Location Close To Basildon Station
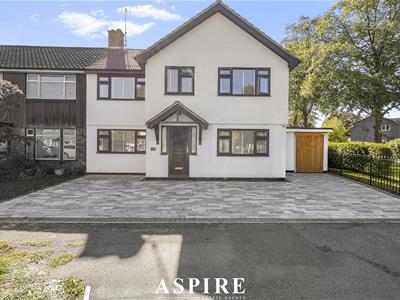
Aspire Estate Agents Basildon are delighted to present this substantial and fully refurbished four-bedroom semi detached family home, occupying an excellent position within the highly sought-after Kingswood area of Basildon.
Considerably larger than the average home within the area, the property offers approximately 1,673 sq ft of accommodation, including the garage and outbuilding but excluding the loft. The spacious and highly versatile layout is arranged across three floors and is perfectly suited to modern family life.
The property has been comprehensively refurbished throughout, allowing the next owners to move straight in and enjoy a stylish, spacious and practical family home without the need for immediate improvement.
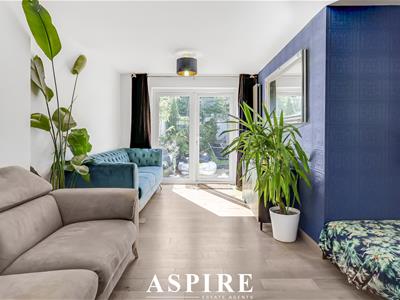
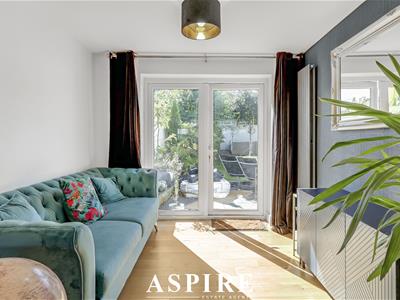
The ground-floor accommodation begins with an entrance hallway providing access to the principal living areas and staircase to the first floor. The impressive living room measures approximately 21’0 x 10’10 and offers generous space for a variety of seating and family furniture.
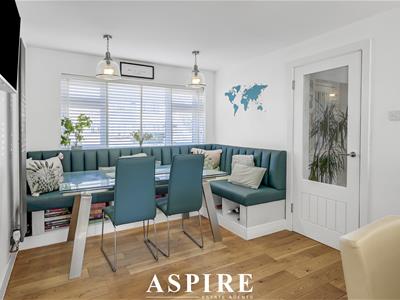
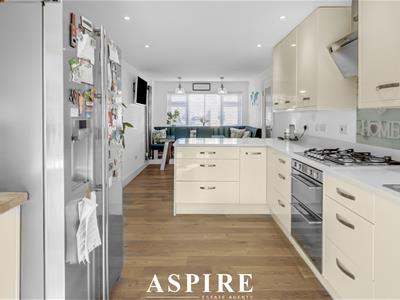
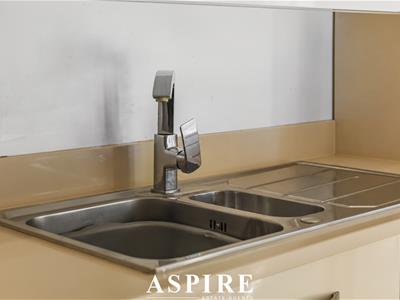
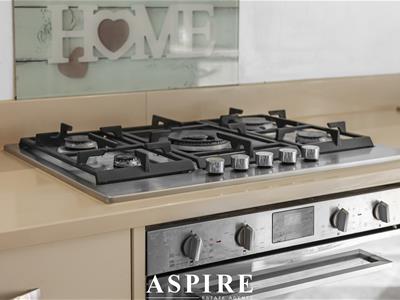
Positioned to the opposite side of the property is the superb kitchen, measuring approximately 25’3 x 8’10. This substantial room creates an excellent environment for cooking, dining and entertaining, with plenty of space for storage, work surfaces and appliances.
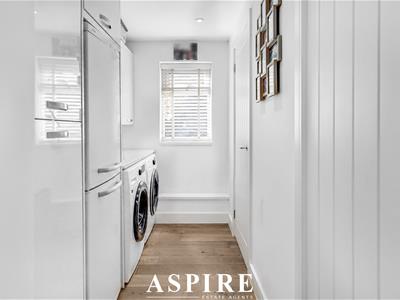
A separate utility room provides valuable additional storage and laundry facilities, helping to keep the main kitchen organised and clutter-free. The ground floor also benefits from a convenient WC, integral access to the garage and access to the rear garden.
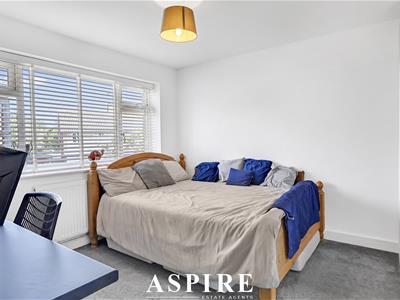
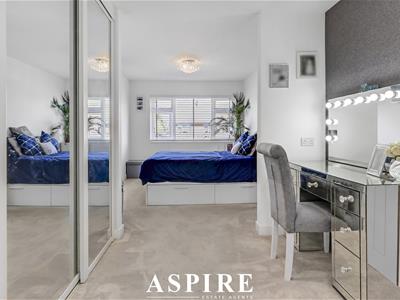
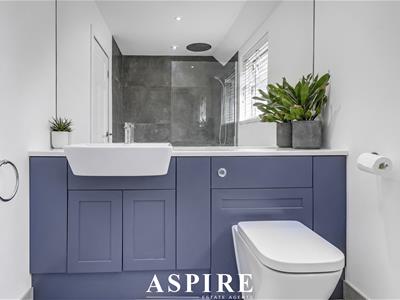
The first floor provides four bedrooms, including a particularly impressive principal bedroom measuring approximately 19’8 x 9’1. Bedroom one also benefits from its own modern en-suite shower room.
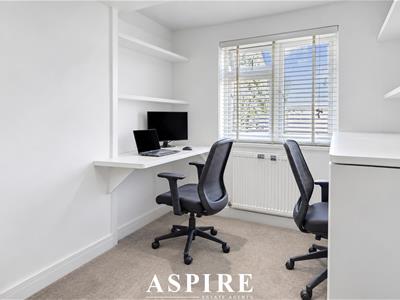
Bedrooms two and three are both well-proportioned rooms, while bedroom four would make an excellent child’s bedroom, nursery, dressing room or dedicated home office. A separate family shower room completes the first-floor accommodation.
Accommodation and Measurements
Ground Floor
Entrance Hall: 9’2 x 2’8 (2.79m x 0.81m)
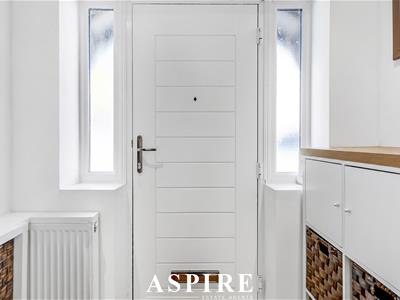
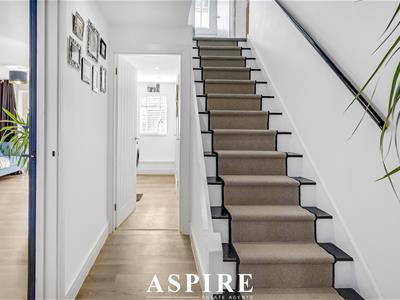
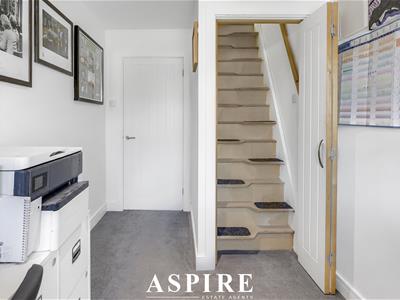
A welcoming entrance providing access to the principal ground-floor accommodation and staircase leading to the upper floors.
Living Room: 21’0 x 10’10 (6.39m x 3.29m)
A substantial and beautifully presented reception room offering excellent space for comfortable seating, family furniture and entertaining.
Kitchen: 25’3 x 8’10 (7.69m x 2.68m)
An impressive contemporary kitchen extending along one side of the property and providing an excellent space for cooking, dining and entertaining.
Utility Room: 11’1 x 4’9 (3.39m x 1.45m)
A practical separate utility area providing additional storage and laundry facilities.
Ground-Floor WC
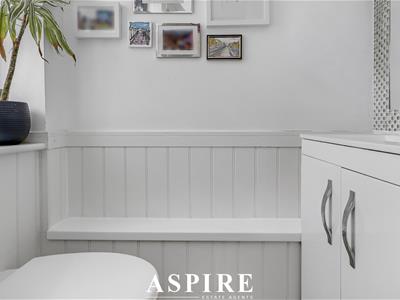
Conveniently positioned off the main hallway and utility area.
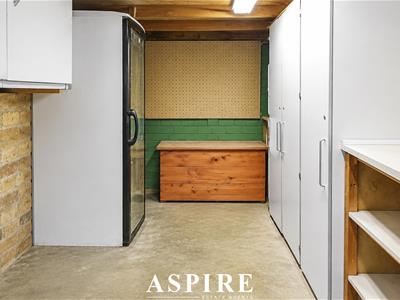
Garage: 15’9 x 7’3 (4.79m x 2.22m)
Providing secure parking, storage and excellent practical space.
First Floor
Landing: 6’10 x 5’11 (2.08m x 1.81m)
Providing access to all four first-floor bedrooms, the en-suite and family shower room.
Bedroom One: 19’8 x 9’1 (5.99m x 2.76m)
An exceptionally spacious principal bedroom offering ample room for wardrobes and additional bedroom furniture.
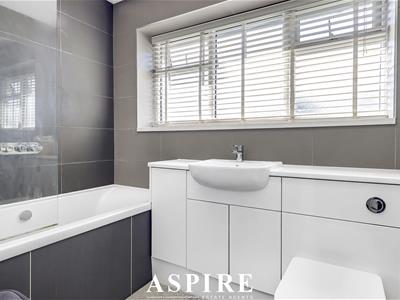
En-Suite
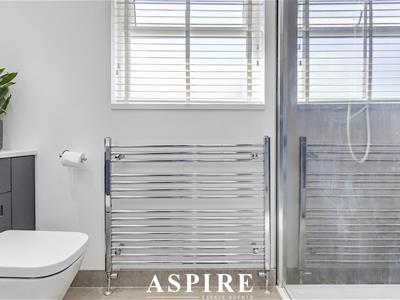
A modern private shower room serving the principal bedroom.
Bedroom Two: 9’2 x 8’4 (2.80m x 2.53m)
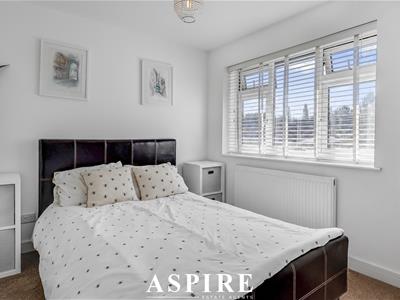
A well-proportioned bedroom suitable for children, guests or use as a home office.
Bedroom Three: 12’0 x 10’3 (3.65m x 3.12m)
A generous double bedroom with plenty of space for wardrobes and bedroom furniture.
Bedroom Four: 12’2 x 6’7 (3.72m x 2.01m)
A versatile fourth bedroom suitable as a child’s room, nursery, dressing room or study.
Family Shower Room
A modern family shower room serving the first-floor bedrooms.
Second Floor
Loft Room: 12’11 x 7’3 (3.94m x 2.21m)
A highly versatile additional room suitable for use as a home office, playroom, hobby room or occasional guest accommodation, subject to any relevant building regulations.
Loft Storage
A useful separate storage area providing valuable additional space.
Approximate Gross Internal Floor Area: 1,673 sq ft (155.4 sq m), including the garage and outbuilding and excluding the loft.
Garage: 114 sq ft (10.6 sq m)
Outbuilding: 47 sq ft (4.4 sq m)
Rear Garden and Parking
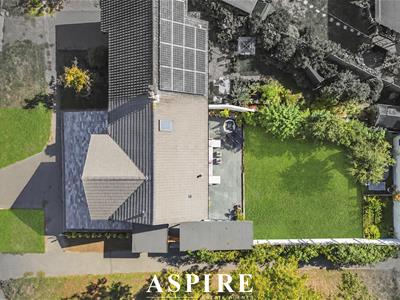
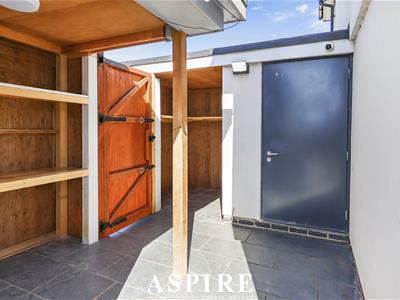
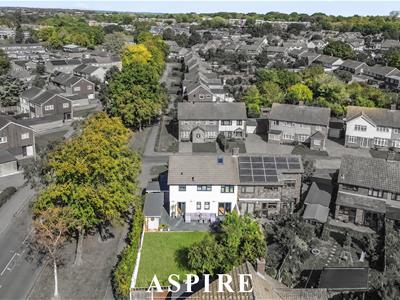
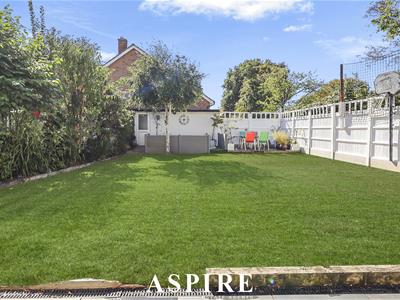
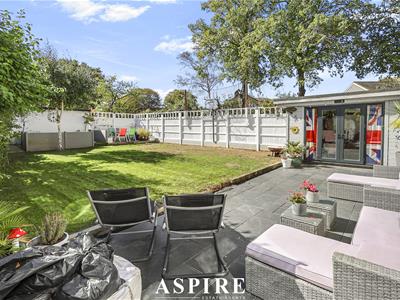
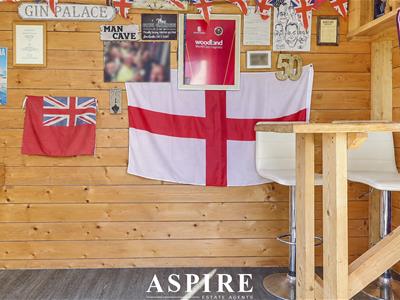
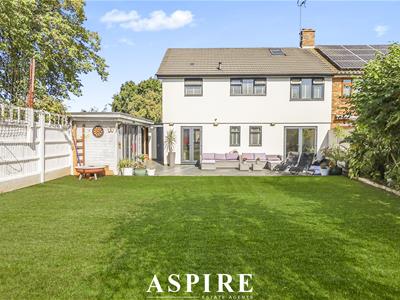
The property benefits from a private rear garden with access to both the garage and separate outbuilding.
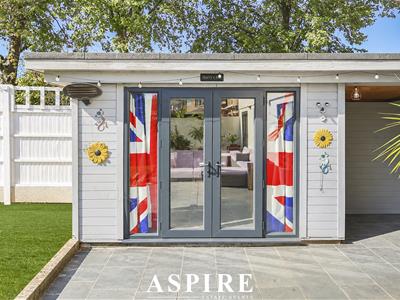
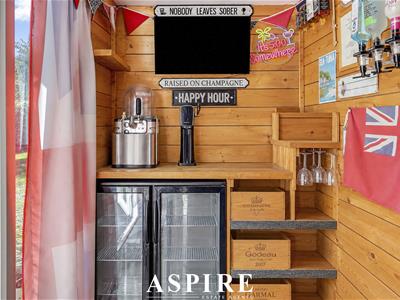
The useful outbuilding measures approximately 10’9 x 4’6 and provides excellent storage, workshop or hobby space.
Parking is provided by the garage, with prospective purchasers advised to confirm any additional parking arrangements during their viewing.
Outbuilding: 10’9 x 4’6 (3.27m x 1.36m)
Council Tax Band: D
EPC Rating: Awaiting An Updated Certificate
Parking:
Tenure: Freehold
Location
Hawksway is positioned within the highly desirable Kingswood area of Basildon, a popular and established residential location offering convenient access to excellent schools, transport connections, shopping facilities and recreational spaces.
Families are particularly well served by nearby schools. Kingswood Primary School and Nursery is approximately 0.2 miles away, while Cherry Tree Primary School and Vange Primary School and Nursery are also within easy reach. Woodlands School is approximately 0.4 miles away, with De La Salle School and The Basildon Lower Academy providing further secondary educational options. Buyers should confirm current admissions and catchment arrangements directly with the relevant school or Essex County Council.
Basildon town centre and Eastgate Shopping Centre are easily accessible and provide an extensive selection of supermarkets, high-street retailers, independent shops, cafés, restaurants and professional services. Festival Leisure Park offers further restaurants, a cinema and a wide variety of entertainment and leisure facilities.
Basildon railway station is approximately 0.5–0.6 miles away and provides regular c2c services towards London Fenchurch Street and Southend, making the property particularly convenient for commuters. Laindon and Pitsea railway stations provide alternative connections from the wider area.
Nearby bus stops include Sparrows Herne, Kingswood Road, Waldegrave and Bells Hill Road, providing connections towards Basildon Bus Station, the town centre and surrounding residential areas.
The property is also ideally positioned for Basildon University Hospital, local medical facilities, parks and recreational spaces. Basildon Sporting Village and Gloucester Park offer a range of sporting, fitness and outdoor facilities.
For motorists, convenient access to the A13 and A127 provides connections towards London, Southend, Thurrock, the M25 and the wider Essex road network.
Offering exceptional space, a fully refurbished interior, four bedrooms, an additional loft room, garage and outbuilding, this outstanding family home represents a rare opportunity within the sought-after Kingswood area. Early viewing is strongly recommended to fully appreciate the exceptional accommodation and quality on offer.

Energy Efficiency and Environmental Impact
Although these particulars are thought to be materially correct their accuracy cannot be guaranteed and they do not form part of any contract.
Property data and search facilities supplied by www.vebra.com