
David Davies Estate Agents
Tel: 01744 885753
168 Kiln Lane
Eccleston
St Helens
WA10 4RB
Moss Bank Road, Moss Bank, St Helens, WA11 7DF
£195,000

3 Bedroom House - Mid Terrace
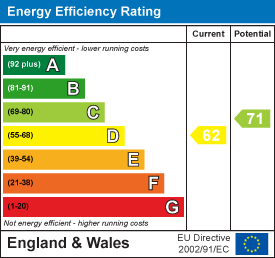
- EPC: D
- Council Tax Band:- B - St Helens
- Freehold
- No Onward Chain
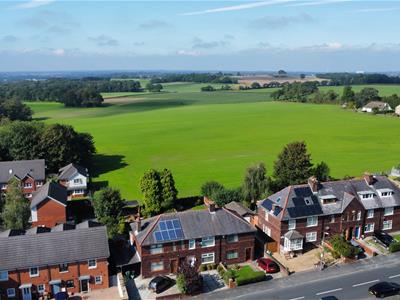
- Stunning Far-Reaching Farmland Views
- Elevated Position On Popular Moss Bank Road
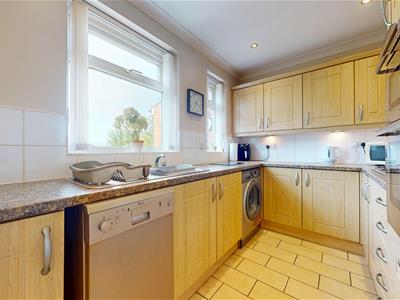
- Modern Fitted Kitchen With Integrated Oven
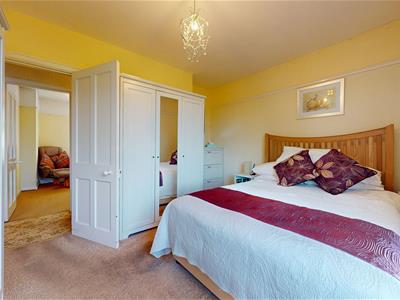
- Three Well-Proportioned Bedrooms
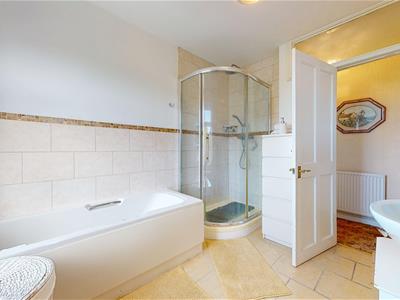
- Large Four-Piece Family Bathroom
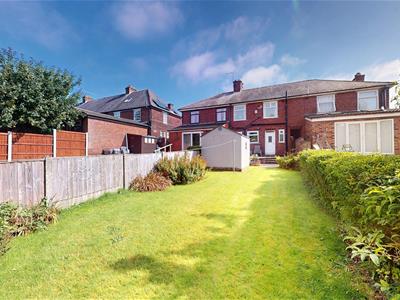
- Private Rear Garden With Patio & Lawn
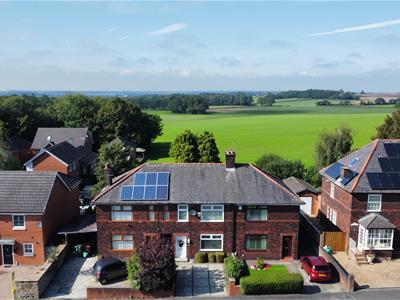
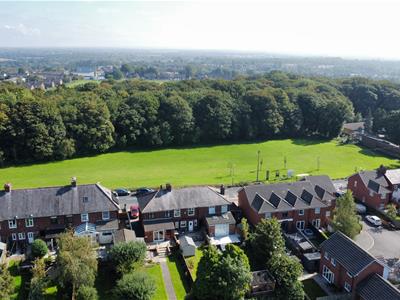
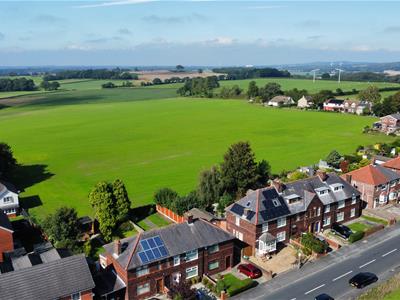
Situated in an elevated position along the ever-popular Moss Bank Road, this exceptional three-bedroom terraced property is offered for sale with no onward chain and enjoys stunning open aspects to both the front and rear. With breathtaking views across open farmland, this is a home that offers a rare combination of comfortable accommodation, privacy and picturesque surroundings.
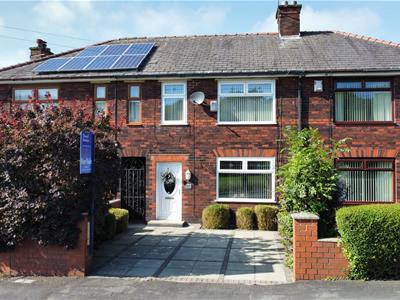
The property boasts excellent kerb appeal and benefits from generous driveway parking to the front. Internally, the accommodation is well presented throughout and benefits from uPVC double glazing and gas central heating.
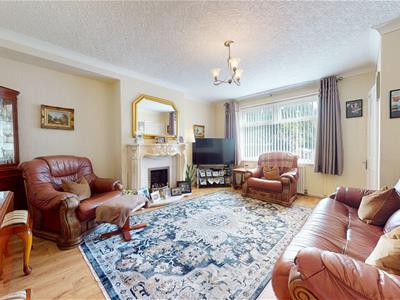
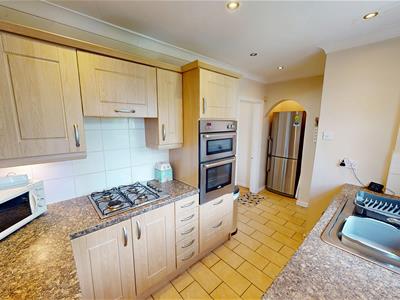
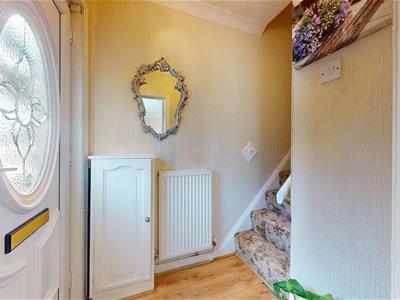
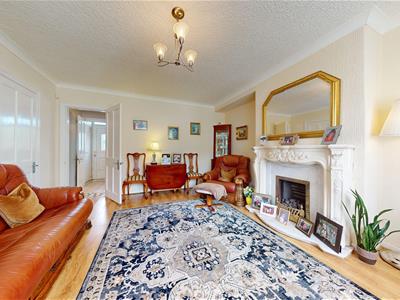
An inviting entrance hallway leads into the spacious front living room, which enjoys wonderful views across the open grassland opposite. To the rear is a modern fitted kitchen, complete with integrated oven and ample storage, whilst the rear-facing position provides uninterrupted views across the garden and surrounding countryside.
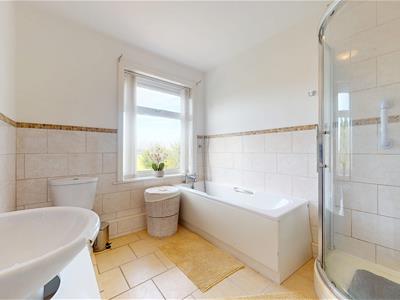
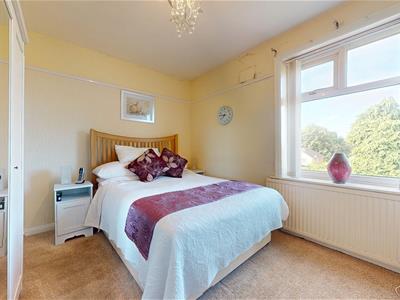
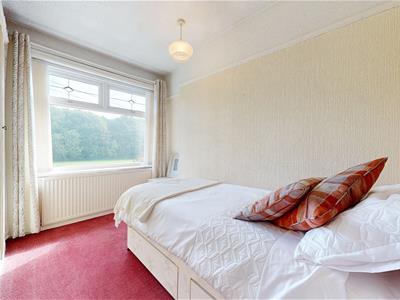
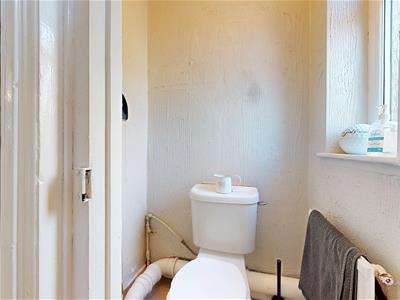
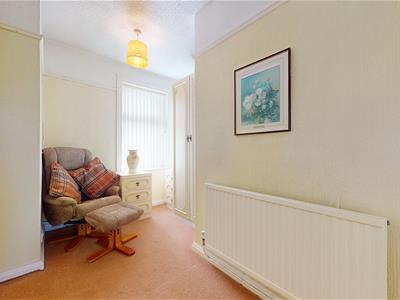
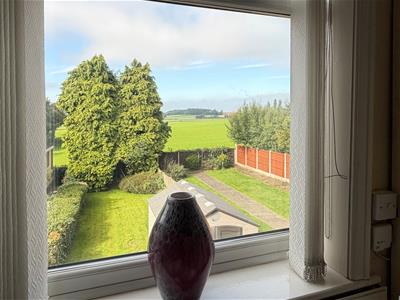
To the first floor, the landing provides access to three well-proportioned bedrooms and a generous four-piece family bathroom. The rear bedrooms are particularly impressive, enjoying beautiful elevated views across the surrounding farmland.
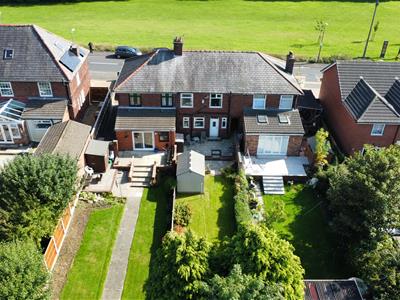
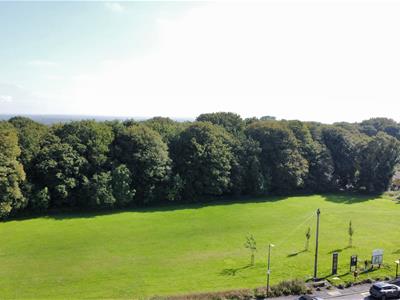
Externally, the property continues to impress. The front provides off-road parking for multiple vehicles, whilst the open grassland opposite creates a wonderfully private outlook with far-reaching views and no immediate properties obstructing the aspect.
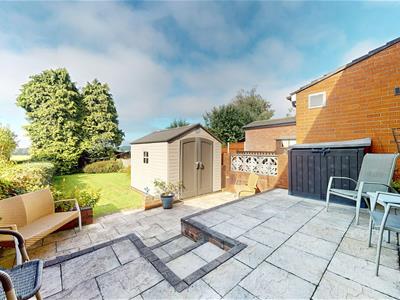
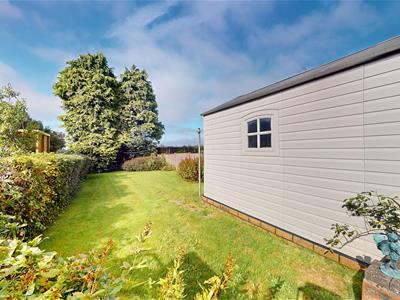
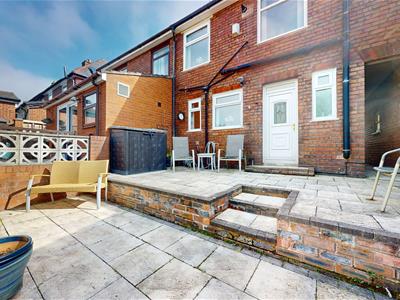
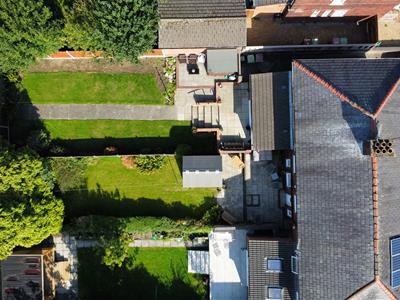
To the rear is a fantastic private garden, beginning with a spacious flagged patio area, perfect for outdoor seating and entertaining. Steps lead down to a generous lawned garden which enjoys a spectacular open outlook across the neighbouring fields, creating a peaceful and scenic setting rarely found with properties of this type.
Combining a commanding elevated position, stunning open views, generous accommodation and excellent outdoor space, this superb home represents a fantastic opportunity
*Probate Has Been Granted*
EPC: D
Please note:
Property descriptions are provided in good faith for general guidance only and should not be relied upon as statements of fact. Buyers are advised to make their own enquiries to ensure that any descriptions or details meet their expectations. Services, systems, and appliances have not been tested, and all information should be verified by the buyer during inspection and by their appointed Surveyor and Conveyancer. All measurements are approximate and photographs provided for guidance only.
Energy Efficiency and Environmental Impact
Although these particulars are thought to be materially correct their accuracy cannot be guaranteed and they do not form part of any contract.
Property data and search facilities supplied by www.vebra.com