
Sevenoaks Road
Otford
Sevenoaks
Kent
TN14 5PB
Warham Road, Otford, Sevenoaks
Offers In The Region Of £750,000
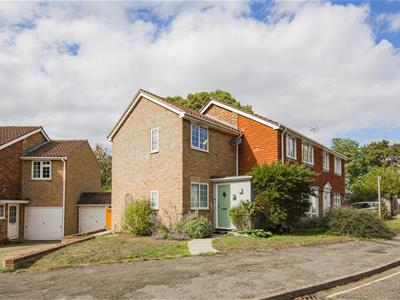
4 Bedroom House - Semi-Detached
- 4 Bedrooms
- Sitting Room
- Dining Room
- Kitchen
- Downstairs Cloakroom
- Shower Room
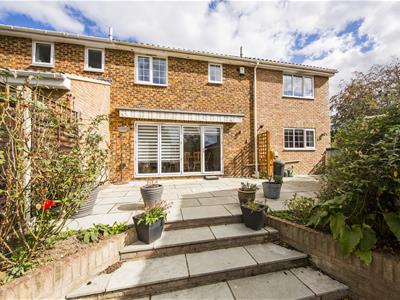
- Rear Garden with Paved Sun Terrace
- Attached Garage
- Off Road Parking
- NO ONWARD CHAIN
A SUPERB 4 BEDROOM FAMILY HOME SITTING IN A MUCH FAVOURED LOCATION IN EASY WALKING DISTANCE TO ALL LOCAL AMENITIES - GUIDE PRICE £750,000
DESCRIPTION
It has long been acknowledged that Warham Road is one of the most sought after of locations in the village being in walking distance to all local amenities. This property has long been a much loved family home and now comes onto the market with NO ONWARD CHAIN and presented to a high specification throughout. The accommodation is arranged over two floors with a comfortable Sitting Room on the Ground Floor leading through into the Dining Room. The Kitchen has been well designed with a comprehensive range of modern wall and base units with a window overlooking the rear garden. All four Bedrooms and Family Shower Room are on the First Floor. The rear garden is a true feature of the property with a spacious tiled Sun Terrace providing a perfect setting for outdoor entertaining. Internal viewing is highly recommended to fully appreciate all that this property has to offer sitting in the very heart of this beautiful village.
LOCATION
Otford is a vibrant village offering a wide range of facilities and clubs for all ages including the Memorial Hall which holds a number of events throughout the year and the Recreation Fields with tennis courts and convenient footpath to the neighbouring village of Shoreham. The village is known for it's many historic and period buildings and famous pond. There are a number of boutique shops in the High Street including tea rooms, restaurants and public houses. There is a surgery, a library and nearby station providing fast services to London on the London Bridge/Charing Cross line. Sevenoaks Town Centre is approximately 3 miles away with a wide range of shopping facilities, sports centre, theatre/cinema complex and mainline station with fast services to London on the Charing Cross/Cannon Street line. together with services through to Otford. There are a number of highly regarded schools in and around the area both state and independent. The M25 motorway can be joined just to the west of Sevenoaks at Chevening, Junction 5.
ENTRANCE
Through solid front door into:
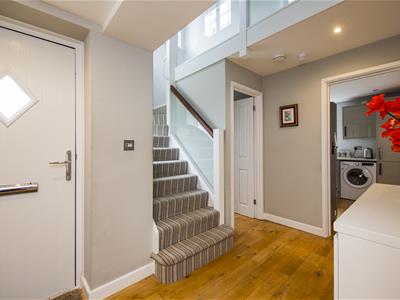
ENTRANCE HALLWAY
Staircase leading to first floor. Double cloaks cupboard. Laminate floor. Down lighting.
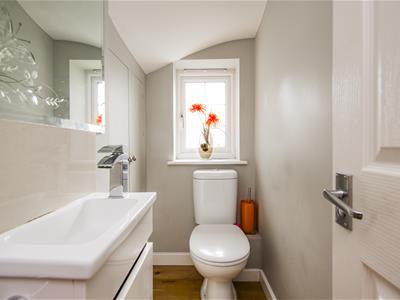
DOWNSTAIRS CLOAKROOM
Double glazed window to rear. Vanity unit with wash hand basin and wc inset. Cupboard under.
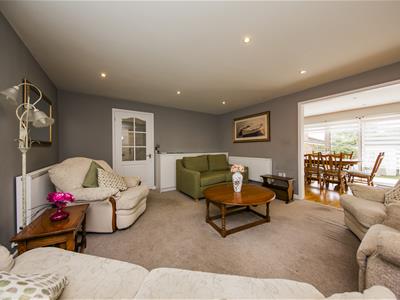
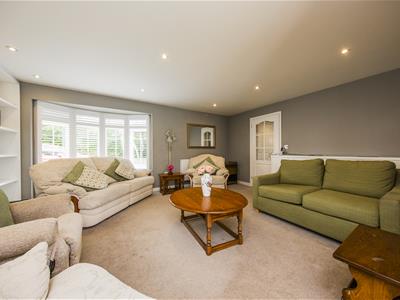
SITTING ROOM
Double glazed Georgian style window to front with timber shutters. Range of display/shelving to one wall. Opening to:
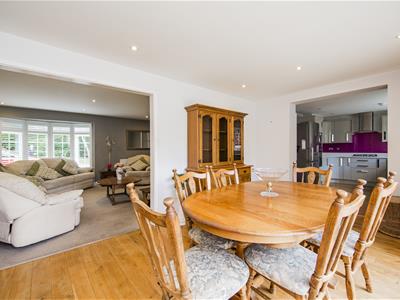
DINING ROOM
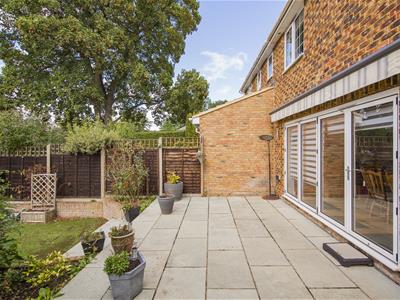
Double glazed patio doors leading to to Sun Terrace. Down lighting. Leading into:
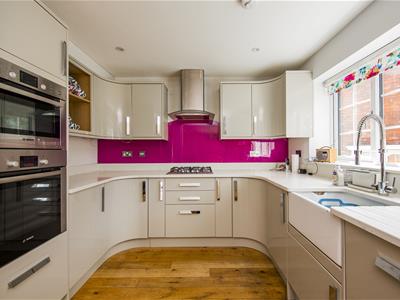
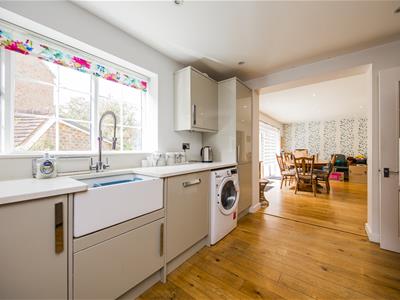
KITCHEN
Double glazed Georgian style window to rear. Comprehensive range of wall and base units with quartz work surfaces over. Butler sink with mixer tap. Built in double oven with extractor over. Four ring gas hob inset. Integral dish washer. Space and plumbing for washing machine. Space for American style fridge/freezer.
FIRST FLOOR
LANDING
Double glazed Georgian style window to front and side. Radiator
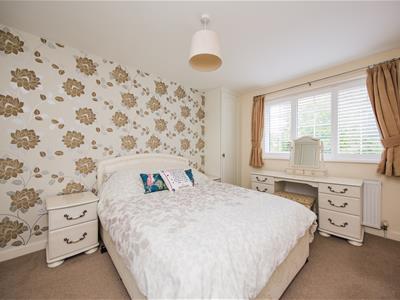
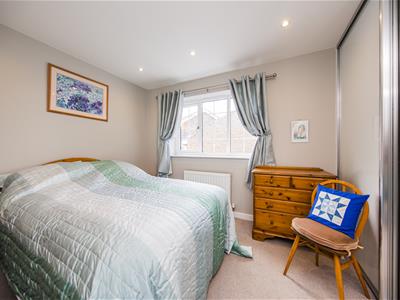
BEDROOM
Double glazed Georgian style window to rear. Built in wardrobe with sliding doors. Radiator.
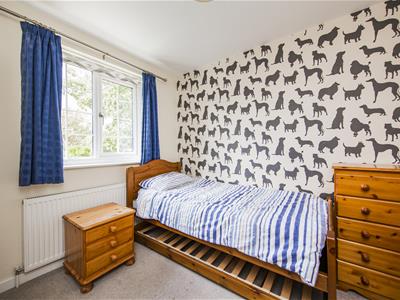
BEDROOM
Double glazed Georgian style window to rear. Radiator
BEDROOM
Double glazed Georgian style window to side with timber shutters. Range of built in wardrobes and storage cupboard. Radiator.
BEDROOM
Double glazed Georgian style window to front with timber shutters.
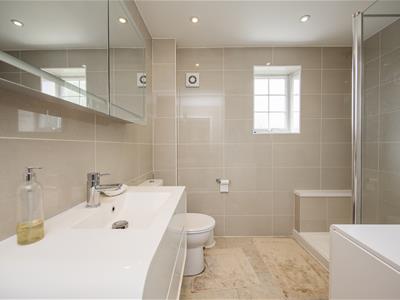
SHOWER ROOM
Small double glazed window to front. Vanity unit with wash hand basin and wc inset. Walk in fully tiled shower cubicle. Tiled floor.
OUTSIDE
FRONT
Driveway leading to Attached Garage with space for off road parking. Timber gate leading to rear garden. Outside light.
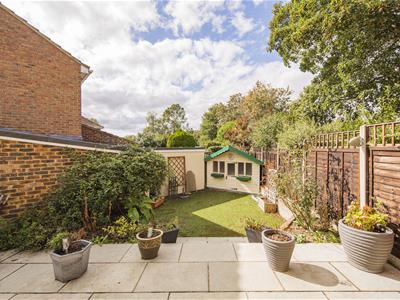
REAR
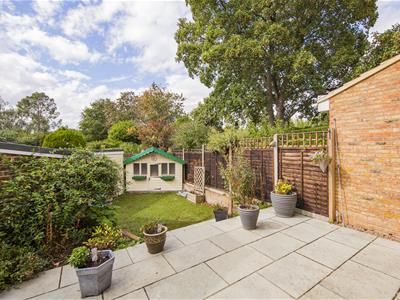
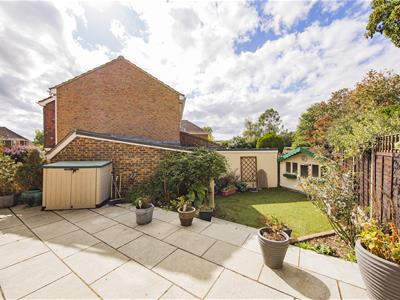
Paved sun terrace proving a perfect setting for outdoor entertaining. Steps leading down to lawn. Play House.
ATTACHED GARAGE
Up and over door. Light and power. Personal door to rear garden.
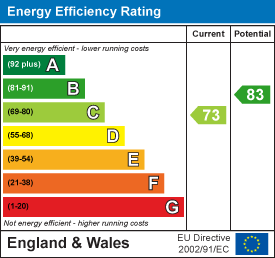
Energy Efficiency and Environmental Impact
Although these particulars are thought to be materially correct their accuracy cannot be guaranteed and they do not form part of any contract.
Property data and search facilities supplied by www.vebra.com