
Harper Macleod
The Old Station, Maisondieu Road
Elgin
Moray
IV30 1RH
Duncan Drive, Elgin
Offers over £300,000
3 Bedroom Bungalow
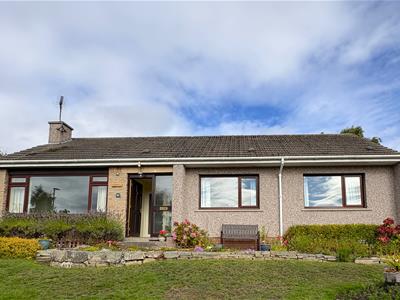
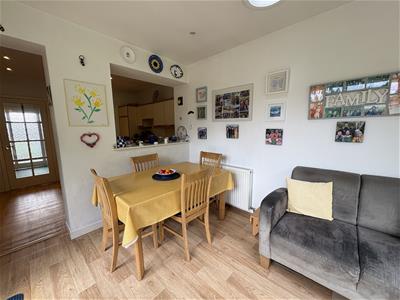
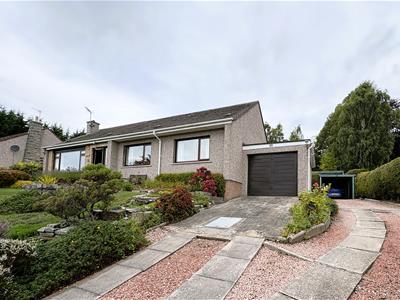
Detached south facing bungalow set in a substantial and well tended garden with wooded backdrop and views over to Ladyhill and the hills in the distance. A welcoming home in a highly desirable area which offers a peaceful location yet within walking distance of Bishopmill Primary School, Elgin Academy and Elgin town centre. The accommodation comprises entrance vestibule, hallway, lounge, dining room, sun room, kitchen, three double bedrooms (one en-suite) and a bathroom. The property further benefits from double glazing, gas central heating, garage (with utility area), garden, summerhouse, pond and a driveway providing off-street parking for several cars.
ENTRANCE VESTIBULE
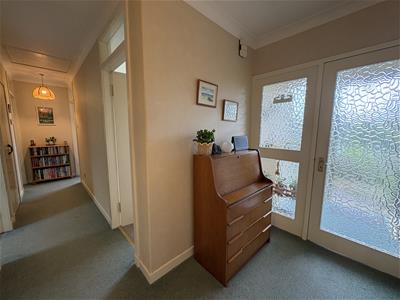
Wooden entrance door with glazed side panel; cupboard housing the electric consumer units; carpet floor tiles; ceiling light fitting.
HALLWAY
Double built-in storage cupboard; hatch with Ramsay ladder to the partially floored loft space giving easy access to the gas combi boiler; fitted carpet; two ceiling light fittings.
LOUNGE
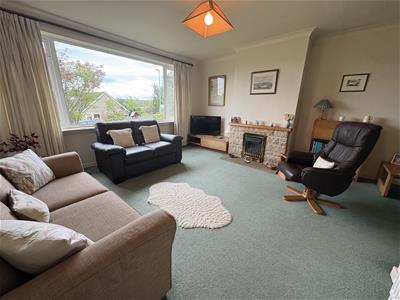
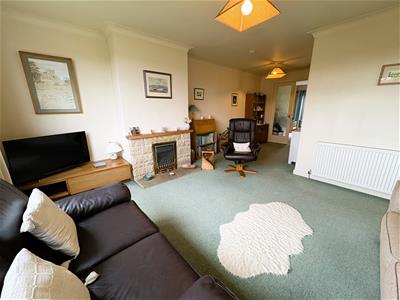
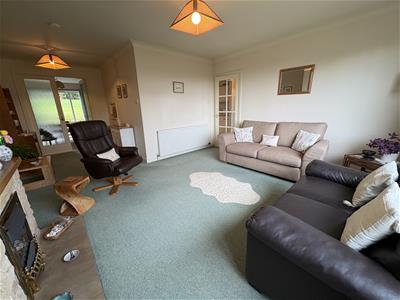
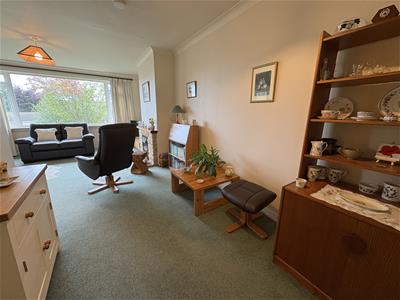
6.87m x 4.49m at longest & widest (22'6" x 14'8" aLarge picture window to front; fireplace with sandstone surround and living flame gas fire; fitted carpet; two ceiling light fittings.
DINING ROOM
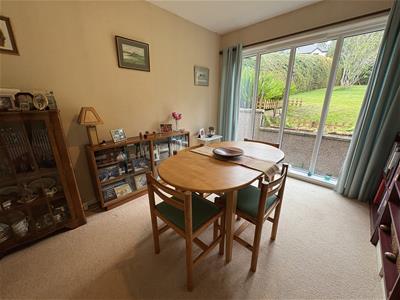
3.52m x 2.84m (11'6" x 9'3")Full length windows to rear; fitted carpet; ceiling light fitting.
KITCHEN
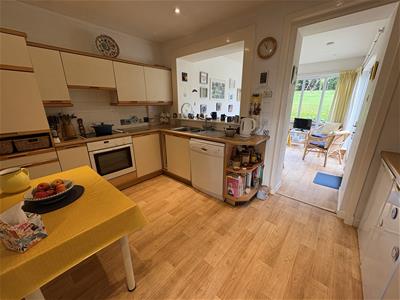
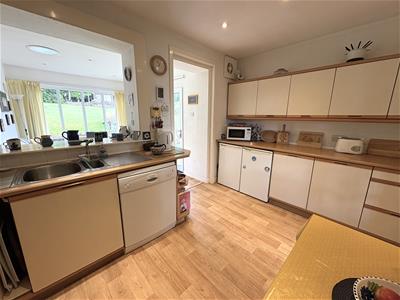
3.93m x 2.62m (12'10" x 8'7" )Fitted kitchen; built-in electric oven, hob and hood; plumbed in dishwasher; wood effect flooring; inset ceiling spotlights.
SUN ROOM
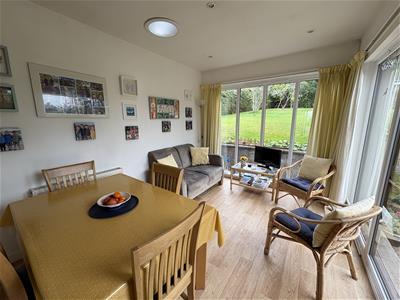
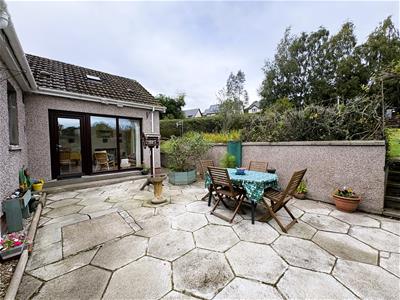
3.64m x 2.83m (11'11" x 9'3" )Full length windows on two sides; door leads to patio area; wood effect flooring; inset ceiling spotlights; light tunnel.
BEDROOM 1
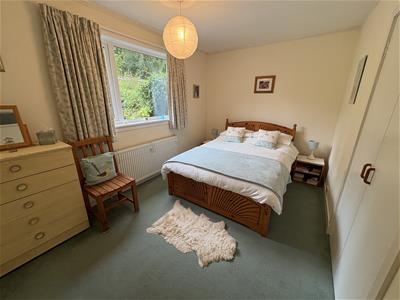
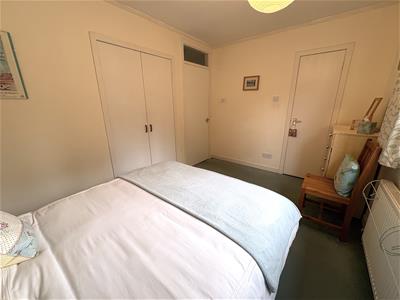
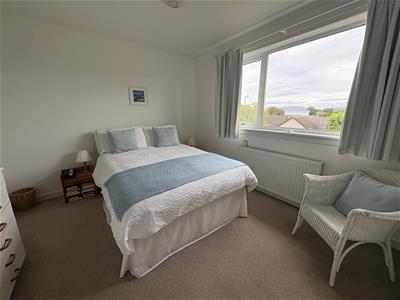
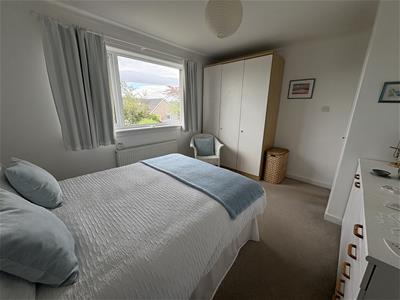
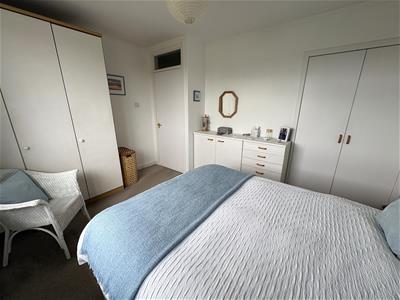
3.95m x 2.63m (12'11" x 8'7")Window to rear; double built-in wardrobes; fitted carpet; ceiling light fitting.
EN-SUITE SHOWER ROOM
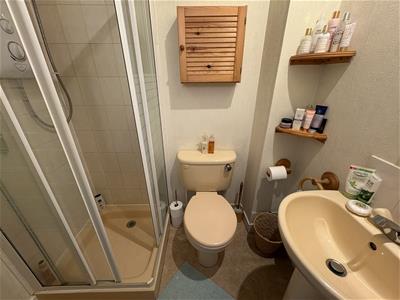
1.73m x 1.20m (5'8" x 3'11")Internal room; WC; sink and shower cubicle with electric shower; vinyl flooring; ceiling light fitting.
BEDROOM 2
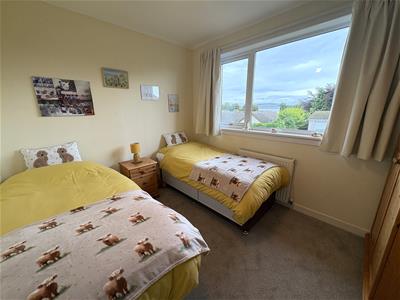
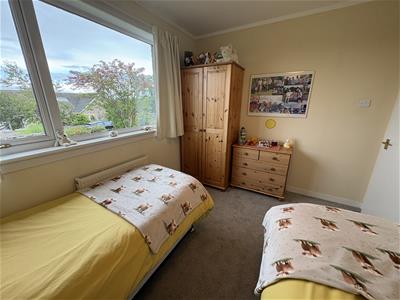
3.95m x 3.13m (12'11" x 10'3" )Window to front; double built-in wardrobe; fitted carpet; ceiling light fitting.
BEDROOM 3
3.23m x 2.62m (10'7" x 8'7")Window to front; fitted carpet; ceiling light fitting.
BATHROOM
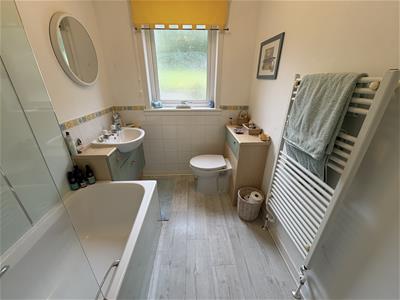
2.62m x 1.81m (8'7" x 5'11" )Window to rear; vanity mounted sink, WC and bath with mains shower over; wall mounted towel radiator; vinyl flooring; ceiling light fitting.
GARAGE
Single garage; up and over door; personnel door to rear; power and light; utility area with plumbed in washing machine and tumble dryer.
OUTSIDE
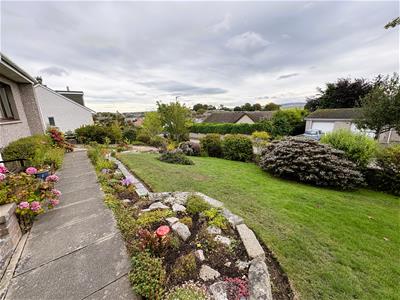
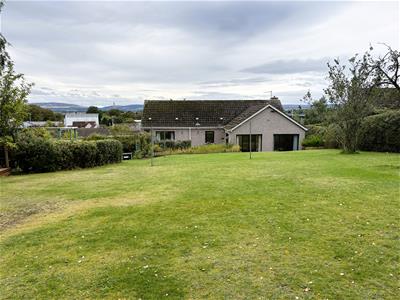
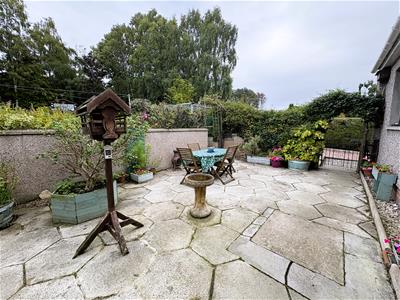
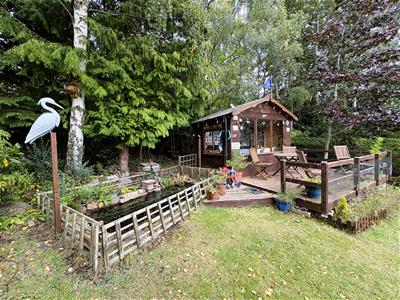
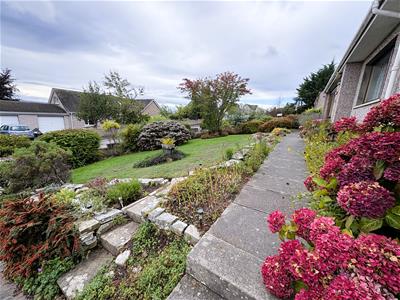
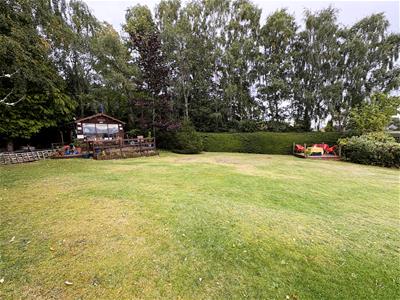
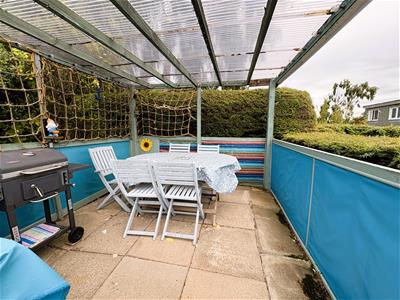
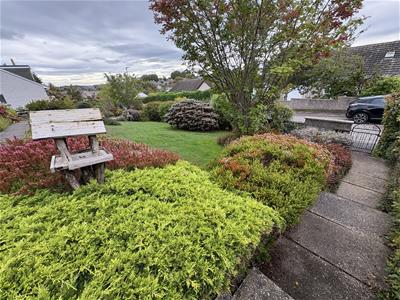
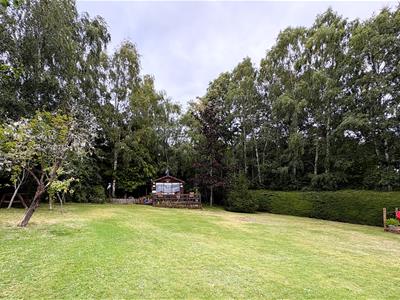
The garden to the front has a lawn bordered by mature shrubs and planted borders; a stepped path leads up to the front and rear of the property. A driveway provides a good deal of off-street parking and leads to the garage and car port. The substantial rear garden has a large area of lawn with trees to the rear providing a good deal of privacy and a lovely wooded back drop. Immediately to the rear of the property there is a patio area, ideal for seating and dining with two further seating areas positioned to take advantage of the afternoon and evening sun. (One area of decking and one covered patio area.) A wooden summerhouse with decking to the front is positioned to the rear of the garden with a pond alongside.
NOTES
Included in the asking price are all carpets and fitted floor coverings; all light fittings; all bathroom and en-suite fittings; the single electric oven, hob and hood in the kitchen and the summer house in the garden.
Energy Efficiency and Environmental Impact


Although these particulars are thought to be materially correct their accuracy cannot be guaranteed and they do not form part of any contract.
Property data and search facilities supplied by www.vebra.com