
2 Broadway, The Birkin Building
Nottingham
NG1 1PS
Appleton Road, Beeston, Nottingham
Asking Price £360,000
3 Bedroom House - Detached
- Extended to Rear
- Detached House
- Detached Garage
- Two Reception Areas
- Open Plan Kitchen/Dining Room
- Landscaped Rear Garden with Patio & Decking
- Ample Off-Street Parking
- Easy Access to Ample Amenities
- Close Proximity to Public Transport Links
- Close by to Beeston Marina
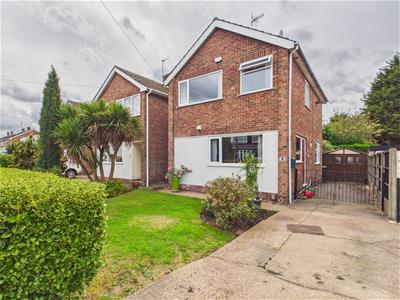
An extended detached family home occupying a desirable position within the popular Beeston Rylands area. The property offers well-proportioned and versatile accommodation arranged over two floors, with a particularly impressive open plan kitchen/dining room and extended living space providing excellent access to the rear garden.
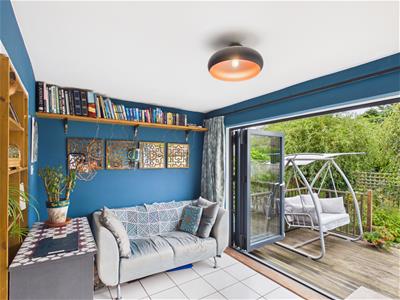
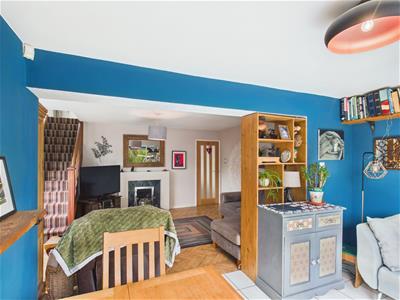
To the ground floor, the accommodation comprises a spacious kitchen/dining room positioned to the front of the property, leading through into the living room and continuing into an extended sitting area. The sitting area benefits from attractive bifold doors opening directly onto the rear garden, creating a bright and sociable space ideal for both everyday family life and entertaining.
To the first floor, the landing provides access to three bedrooms and a family bathroom.
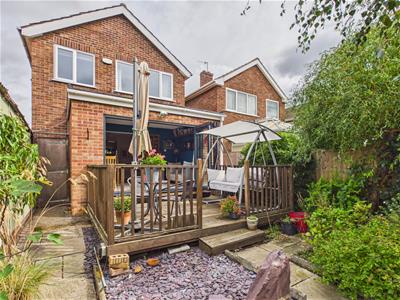
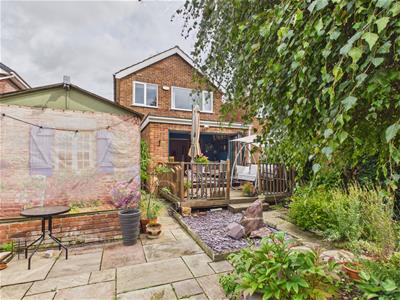
Externally, the property enjoys a well-maintained rear garden incorporating both a raised decking area and patio, providing a choice of spaces for outdoor dining and relaxation. The garden also benefits from a detached garage. To the front, there is a laid lawn alongside a driveway providing off-road parking.
Overall, this is a well-presented and thoughtfully extended three bedroom detached home, offering spacious and versatile accommodation together with excellent indoor-outdoor living and off-road parking.
The Location
Beeston Rylands is a popular residential area offering an appealing combination of convenience, community and excellent local amenities. Residents benefit from a range of shops, cafés, restaurants and leisure facilities in nearby Beeston, while excellent transport links provide easy access to Nottingham city centre and surrounding areas. The area is also well placed for access to the University of Nottingham, major employers and local schools, with attractive parks, open spaces and riverside walks nearby. With its established residential setting and excellent connectivity, Beeston Rylands is an appealing choice for families, professionals and commuters alike. The property is in easy walking distance of Attenborough Nature Reserve, the Canal Heritage Centre and Beeston Marina.
Accommodation
Kitchen/Dining Room
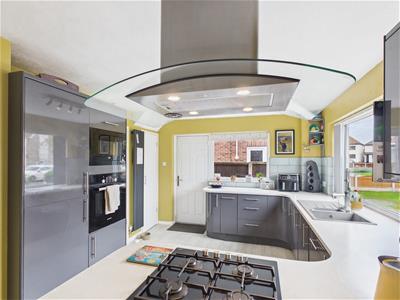
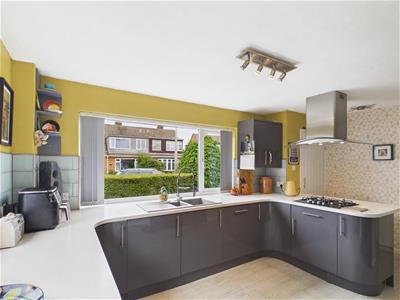
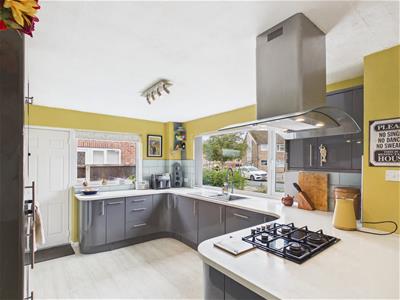 4.84 x 3.23 (15'10" x 10'7")A well-appointed kitchen/dining room fitted with a matching range of wall and base units, complemented by tiled splashbacks and a range of integrated appliances. Features include an inset sink with mixer tap and drainer, integrated dishwasher, washing machine, fridge freezer, microwave and oven, together with useful storage cupboards and integrated bins. A gas hob with extractor hood completes the kitchen. The room benefits from dual aspect double glazed windows, creating a light and welcoming space.
Living Area
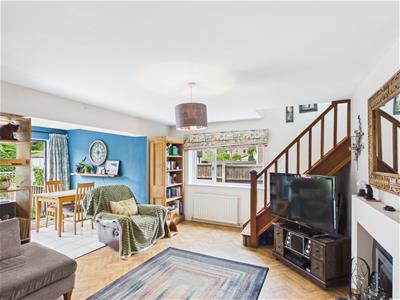
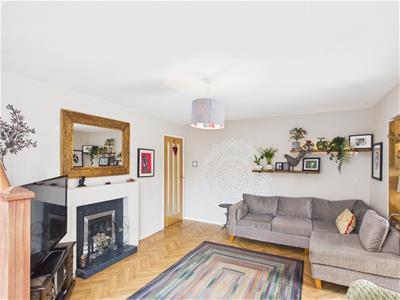
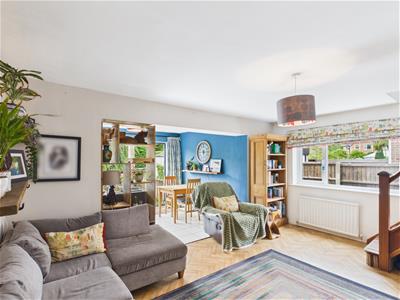 6.37 x 4.83 (20'10" x 15'10")Featuring attractive parquet flooring, radiator and double glazed window to the side elevation. A fireplace with surround provides an appealing focal point, while the room flows naturally through into the extended sitting area. Stairs rise to the first floor.
Sitting Area
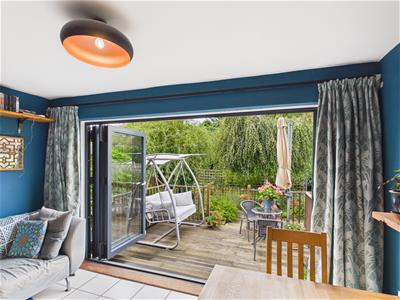 Forming part of the property's rear extension, this versatile additional reception space features tiled flooring, radiator and ceiling light. Bi-folding doors provide an excellent connection to the rear garden and decked area, making this an ideal space for entertaining or relaxing.
First Floor Landing
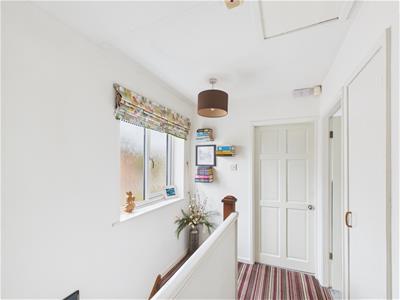 3.02 x 1.79 (9'10" x 5'10")The landing is laid to carpet and benefits from a double glazed window to the side elevation, ceiling light and access to the loft. Doors lead to three bedrooms and the family bathroom.
Bedroom One
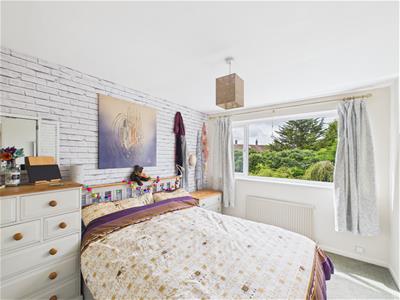 3.66 x 2.93 (12'0" x 9'7")A well-proportioned principal bedroom featuring carpeting, radiator, ceiling light and double-glazed window overlooking the rear elevation. The room also benefits from built-in fitted storage.
Bedroom Two
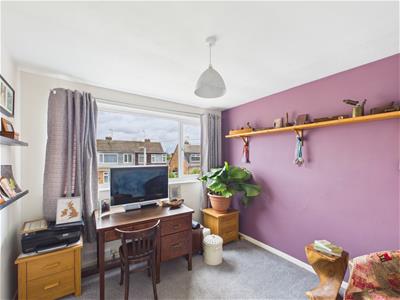 3.14 x 2.95 (10'3" x 9'8")Featuring carpeting, radiator, ceiling light and a double glazed window overlooking the front elevation.
Bedroom Three
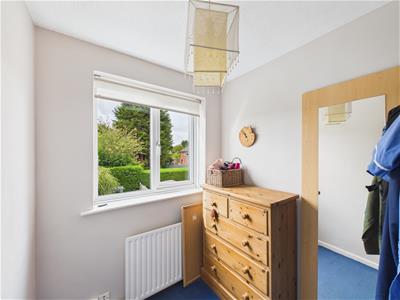 2.19 x 1.82 (7'2" x 5'11")Featuring carpeting, radiator, ceiling light and a double glazed window overlooking the rear elevation.
Family Bathroom
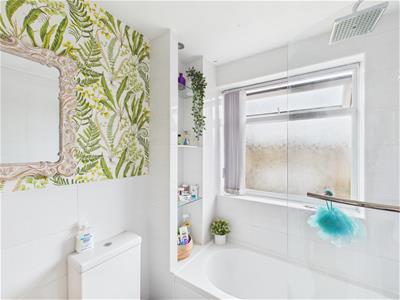 2.13 x 1.82 (6'11" x 5'11")Fitted with a modern white suite comprising WC, wash handbasin with fitted storage units and a P-shaped bath with shower over. The room benefits from partially tiled walls, recessed ceiling downlights, built-in shelving and a frosted double-glazed window to the front elevation.
Front Garden
The property is approached via a driveway providing off-road parking, alongside a laid lawn, established hedge and flowerbeds. Access to the property is provided from the side elevation.
Rear Garden
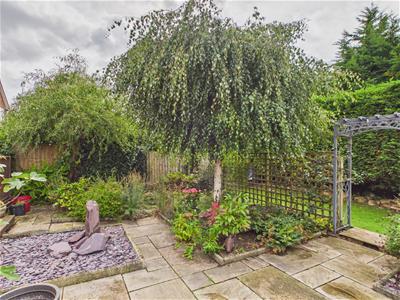
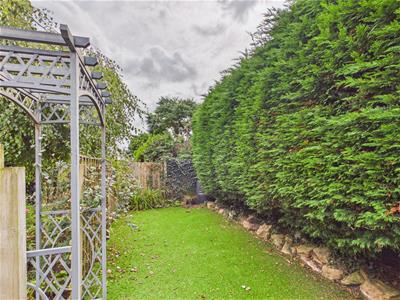
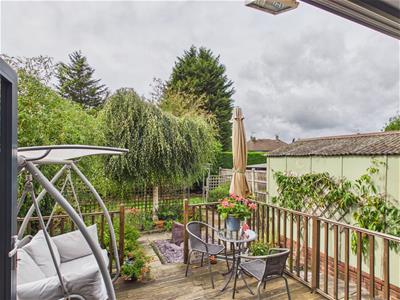 The enclosed rear garden offers a combination of decked and patio areas, with pathways, established flowerbeds, mature trees and an artificial lawn to the rear. A pathway continues through to the side of the property, providing access to the detached garage. The garden is enclosed by fencing and complemented by mature shrubs, offering a private and attractive outdoor space.
Council Tax Band C
Although these particulars are thought to be materially correct their accuracy cannot be guaranteed and they do not form part of any contract.
Property data and search facilities supplied by www.vebra.com