
80 High Street
Porthmadog
Gwynedd
LL49 9NW
Penrhyndeudraeth
£150,000
3 Bedroom House - Semi-Detached
- Three bedroomed semi detached property
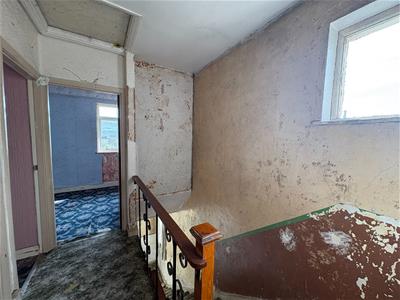
- Renovation works required
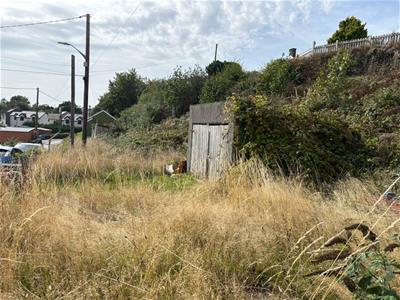
- Plot of land to the side
- Detached garage
- No onward chain
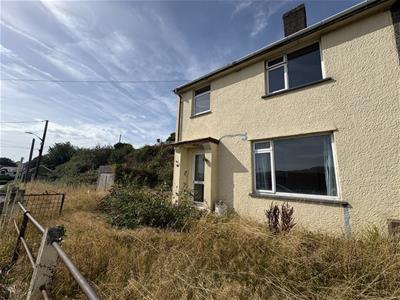
Nestled in the charming village of Penrhyndeudraeth, this semi-detached house presents a wonderful opportunity for those seeking a project to make their own. With three reception rooms, this property offers ample space for family gatherings and entertaining guests. The three well-proportioned bedrooms provide comfortable living quarters, while the bathroom is ready for your personal touch.
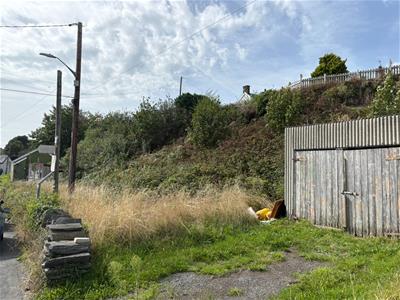
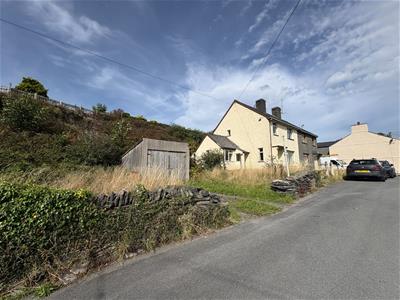
Set on a generous plot of land, the property boasts a large area to the side, perfect for gardening enthusiasts or for those wishing to expand the outdoor space. Additionally, a detached garage offers convenient storage or the potential for a workshop.
While the house does require renovations, this presents a unique chance to create a home tailored to your tastes and needs. The parking space for two vehicles adds to the practicality of this residence, making it an ideal choice for families or individuals with multiple cars.
With its picturesque surroundings and the potential to transform this house into a dream home, this property in Penrhyndeudraeth is not to be missed. Embrace the opportunity to invest in a home that you can truly make your own.
Our Ref: P1664
ACCOMMODATION
All measurements are approximate
GROUND FLOOR
Dining Room
2.623 x 3.782 (8'7" x 12'4")with door to the front; dual aspect windows; alcove shelving and radiator. Step down to:
Store Room
Separate WC
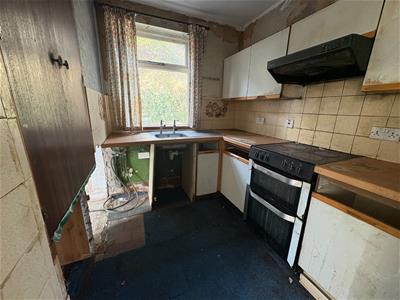
Kitchen
2.25 x 1.904 (7'4" x 6'2")with a range of fitted wall and base units; stainless steel sink and drainer; space for electric oven with extractor over; built in storage cupboard
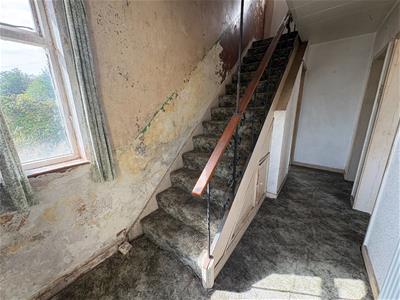
Entrance Hallway
with understair storage and window to the side
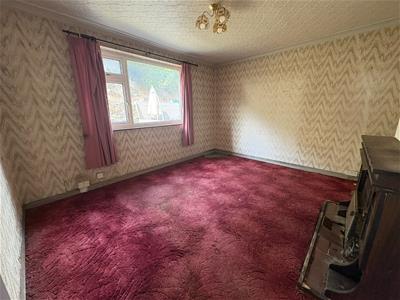
Living Room
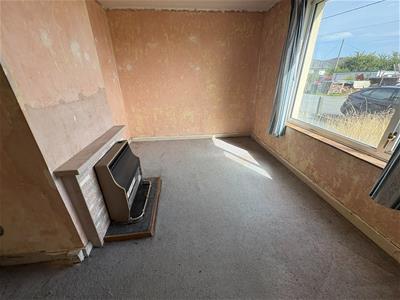
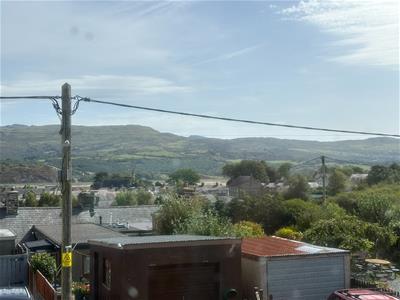
2.836 x 4.016 (9'3" x 13'2")with gas fired in tiled surround; far reaching mountain views to the front; carpet flooring and radiator
Sitting Room
4.006 x 3.4 (13'1" x 11'1")with fireplace and timber surround and window to the rear
FIRST FLOOR
Landing
with access to loft and hairing cupboard housing hot water cylinder
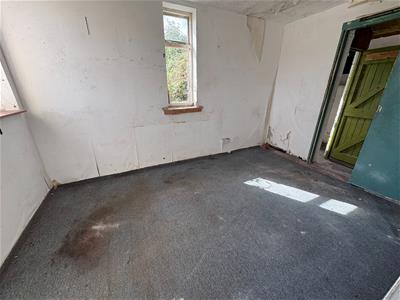
Bedroom 1
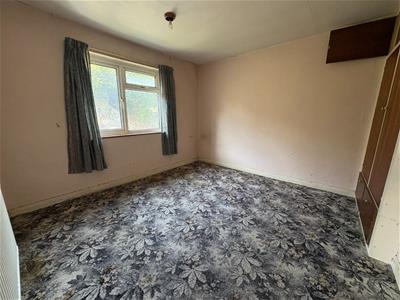
3.493 x 3.498 (11'5" x 11'5")with built in wardrobe; carpet flooring and radiator
Bedroom 2
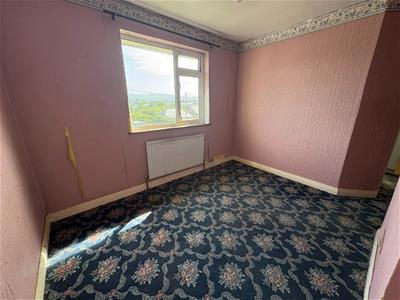
2.840 x 3.325 (9'3" x 10'10")with far reaching mountain views; carpet flooring and radiator
Bedroom 3
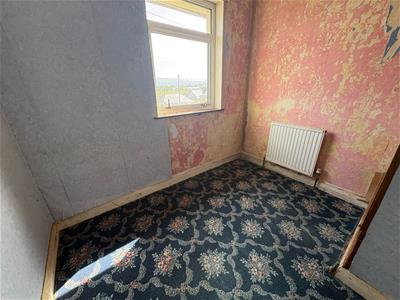
2.273 x 2.659 (7'5" x 8'8")with built in cupboard; far reaching mountain views; carpet flooring and radiator
Bathroom
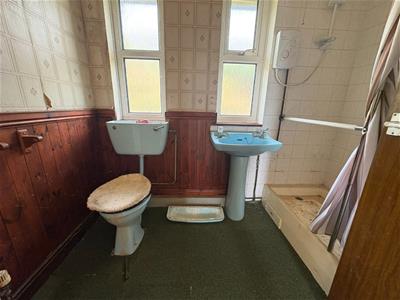
with shower cubicle; low level WC and wash hand basin
EXTERNALLY
The property is accessed via a gated pathway to the front, sitting aside a lawned garden.
To the side of the house there is a detached garage with a driveway to the front and to the side, a large triangular piece of land with two corrugated sheds.
SERVICES
All mains services
MATERIAL INFORMATION
Tenure: Freehold
Council Tax: Band C
Note that the land to the side of the property does not have planning permission for redevelopment and the vendor nor Agent does not undertake to make such enquiries. Any planning related enquiries must be completed by the purchaser.
Energy Efficiency and Environmental Impact

Although these particulars are thought to be materially correct their accuracy cannot be guaranteed and they do not form part of any contract.
Property data and search facilities supplied by www.vebra.com