
82 Coronation Road
Crosby
Liverpool
L23 5RH
Merrilocks Road, Liverpool
£825,000
7 Bedroom House - Semi-Detached
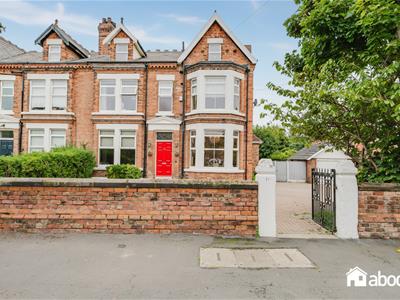
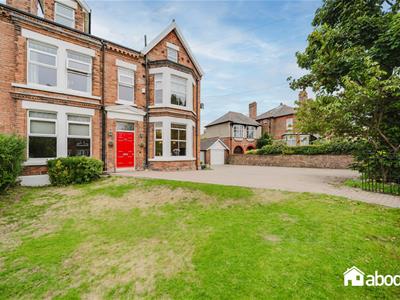
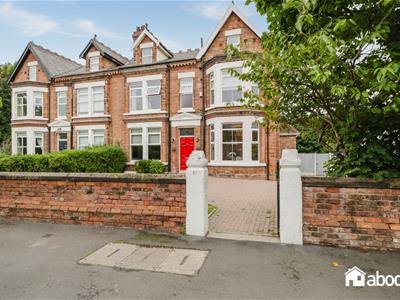
- Highly sought-after Blundellsands location – Situated on the prestigious Merrilocks Road, this impressive Victorian semi-detached home offers a prime location with excellent family accommodation.
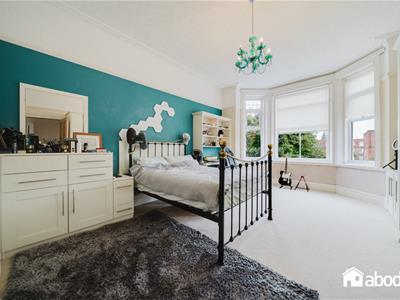
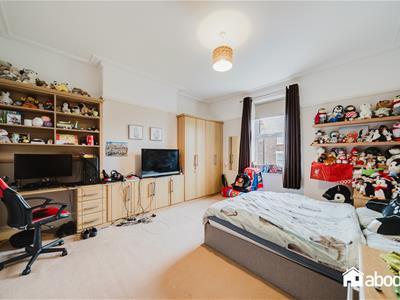
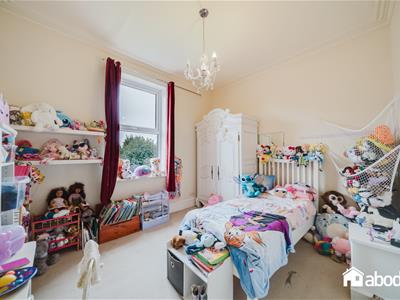
- Seven-bedroom, three-storey home – Arranged over three floors, the property provides seven generously sized bedrooms, offering excellent space and flexibility for modern family living.
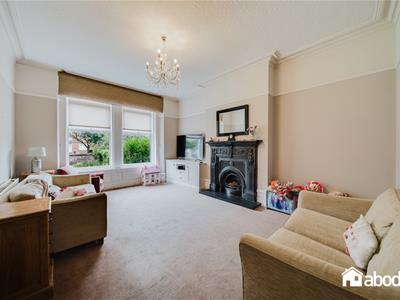
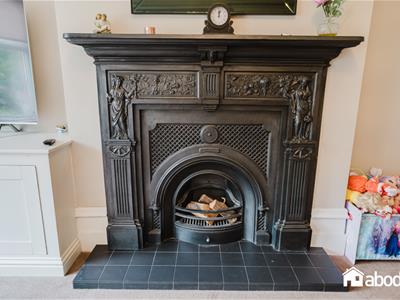
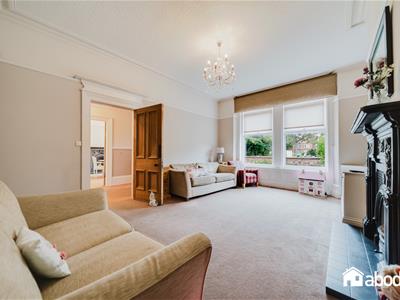
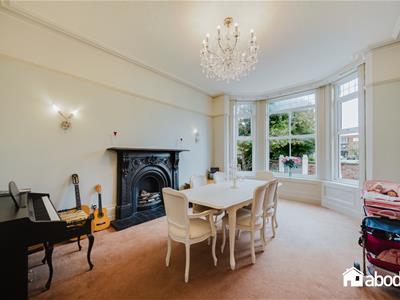
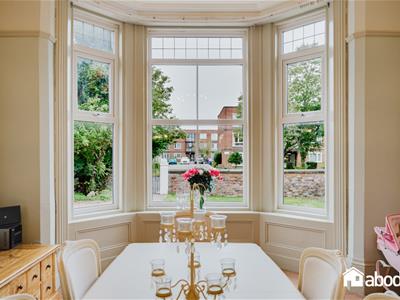
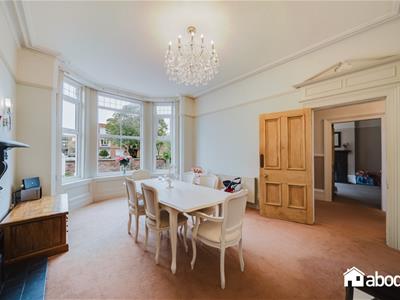
- Two impressive reception rooms – The ground floor features a spacious lounge with an original fireplace and high ceilings, plus a beautiful dining room with a large bay window overlooking the front ga
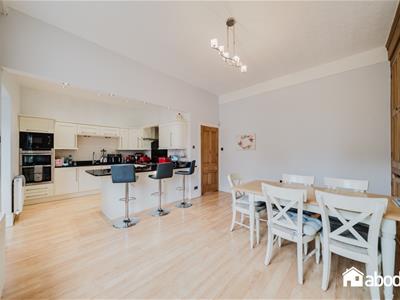
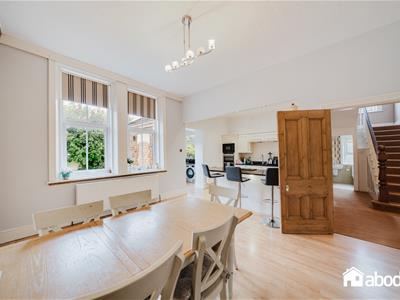
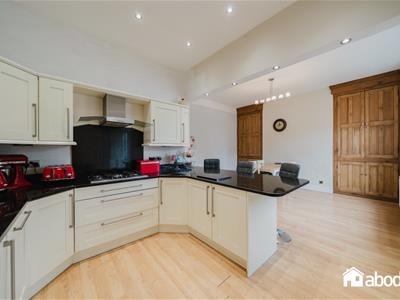
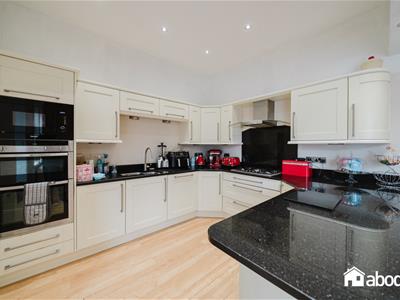
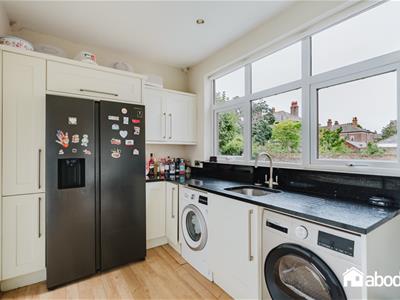
- Large kitchen/diner – A generous kitchen and dining space provides the perfect area for family life and entertaining, with a separate utility/laundry room and convenient ground-floor W/C.
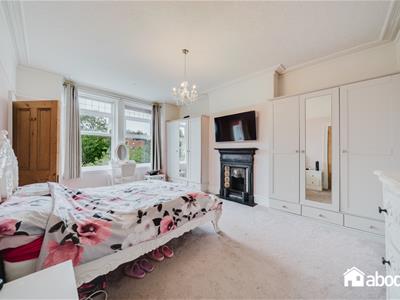
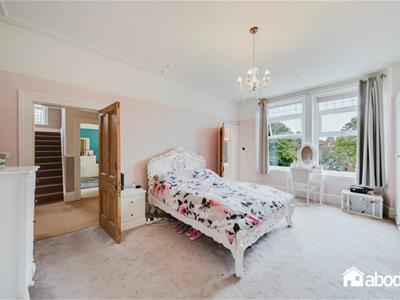
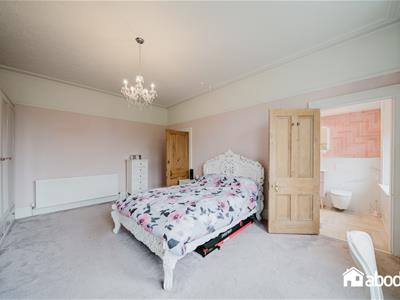
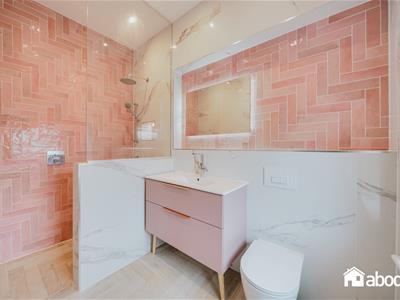
- Four bedrooms to the first floor – The first floor includes four well-proportioned bedrooms, including a master bedroom with en-suite, plus a family bathroom and many original features.
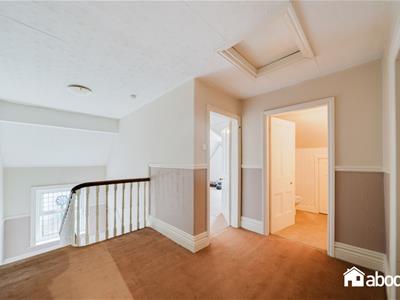
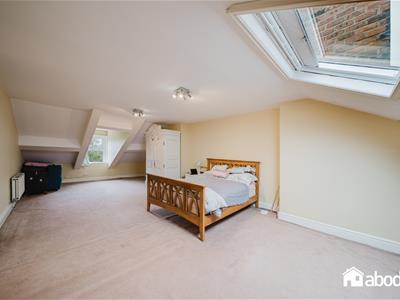
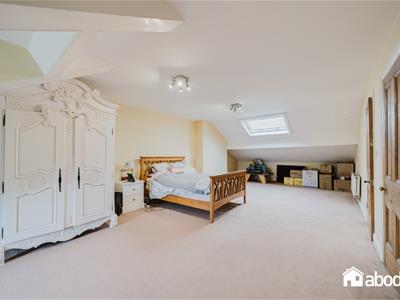
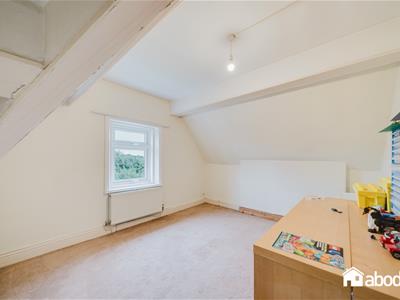
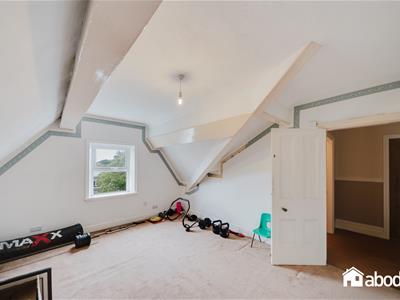
- Three further bedrooms – The second floor offers an additional three bedrooms, W/C and useful storage, providing plenty of flexibility for larger families or guests.
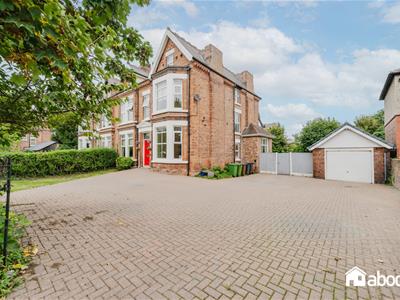
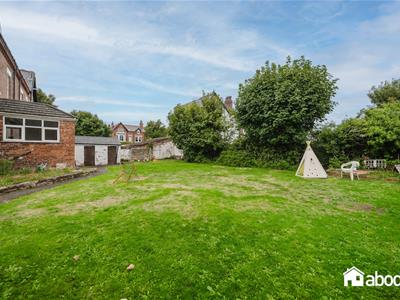
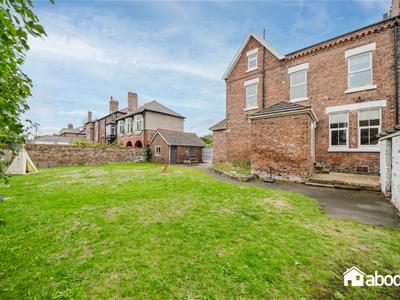
- Generous gardens, driveway and garage – Externally, the property benefits from a substantial rear garden with outbuildings, spacious driveway, separate garage and a wealth of original character throug
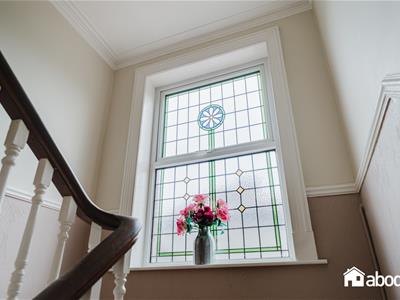
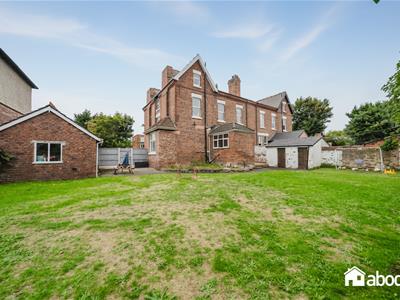
Positioned on the distinguished Merrilocks Road in the highly sought-after area of Blundellsands, this stunning Victorian semi-detached house is a true gem. Spanning over three floors, this double-fronted property boasts an impressive seven bedrooms and offers ample space for family living.
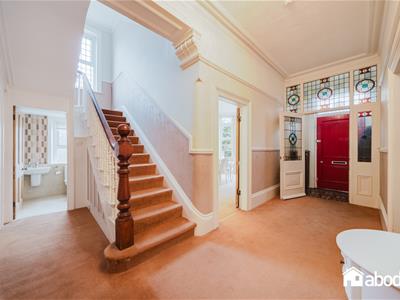
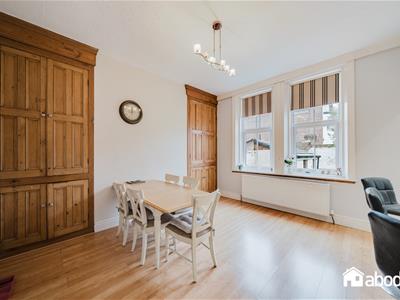
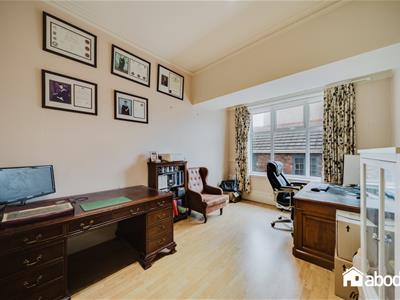
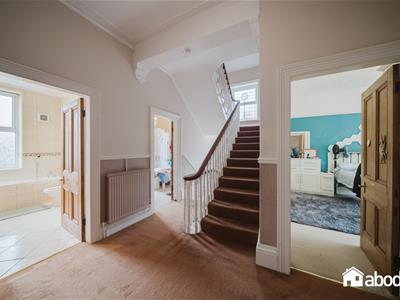
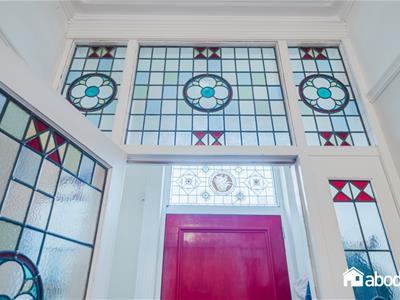
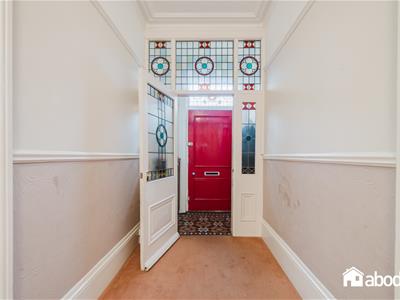
Upon entering through the vestibule, you are greeted by a grand hallway that sets the tone for the elegance found throughout the home. The first reception room is a large family living area, complete with an original fireplace and high ceilings that enhance the sense of space and light. Across the hall, the second reception room serves as a delightful dining area, featuring a large bay window that invites natural light and offers views of the front garden. To the rear, an office provides a quiet space for work or study, while the expansive kitchen/diner is perfect for family gatherings and leads to a convenient utility/laundry room. The ground floor also includes a well-placed W/C for added convenience.
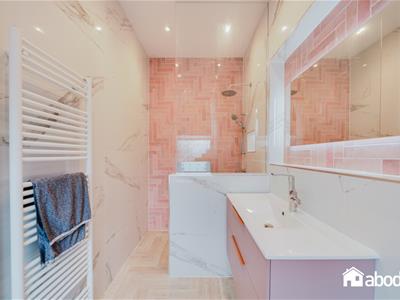
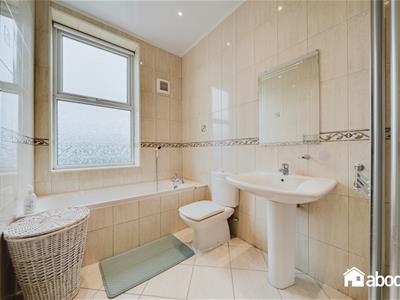
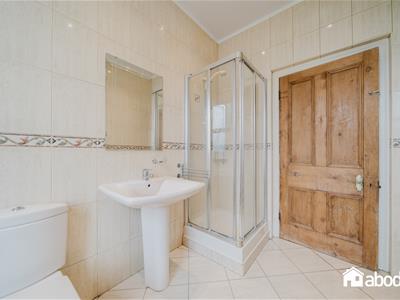
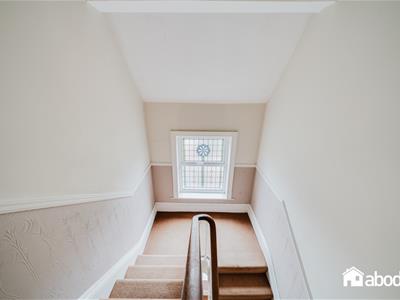
The first floor is home to four generously sized bedrooms, including a master suite with an en-suite bathroom. Each bedroom retains high ceilings and original features, creating a charming atmosphere. A family bathroom with a shower completes this level. Ascending to the second floor, you will find an additional three bedrooms, a W/C, and ample storage space, making this home ideal for larger families or those who enjoy hosting guests.
Outside, the property features a large garden at the rear, complete with outbuildings, perfect for outdoor activities or gardening enthusiasts. The front of the house boasts a spacious driveway providing ample parking, along with a separate garage. This property retains many original features throughout, offering a wonderful opportunity for someone to make it their own. This is a rare find not to be missed.
Hallway
14'6" x 18'7"
Family Room
13'9" x 19'2"
Living Room
3.95 m x 5.50 m
Kitchen/ Dining Area
2.99 m x 3.35 m
Utility Room
2.29 m x 3.63 m
Landing 1
3.15 m x 3.54 m
Primary Bedroom
4.20 m x 5.85 m
Bedroom 2
4.13 m x 5.50 m
Bedroom 3
4.21 m x 4.67 m
Bathroom 1
2.08 m x 3.35 m
Landing 2
3.05 m x 3.37 m
Bedroom 4
12'4" x 10'12"
Bedroom 5
13'10" x 34'5"
Bedroom 6
4.61 m x 3.35 m
Bedroom 7
12'12" x 15'2"
Office
4.59 m x 3.35 m

Energy Efficiency and Environmental Impact
Although these particulars are thought to be materially correct their accuracy cannot be guaranteed and they do not form part of any contract.
Property data and search facilities supplied by www.vebra.com