
35 Alfred Street
West Glamorgan
Neath
Swansea
SA3 4AS
Westbourne Road, Neath
Offers In The Region Of £179,950
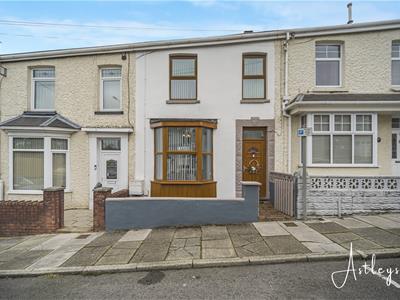
3 Bedroom House - Terraced
- OPEN PLAN LIVING AND DINING SPACE
- TWO BATHROOM AND SHOWER ROOM FACILITIES
- THREE GOOD SIZED BEDROOMS
- FRONT PORCH LEADING TO HALLWAY
- WELL PROPORTIONED KITCHEN WITH SIDE ACCESS
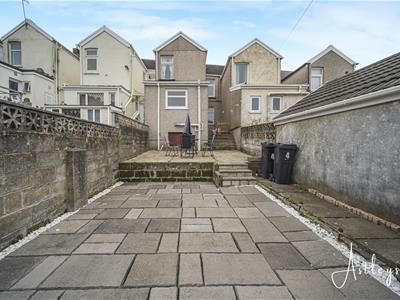
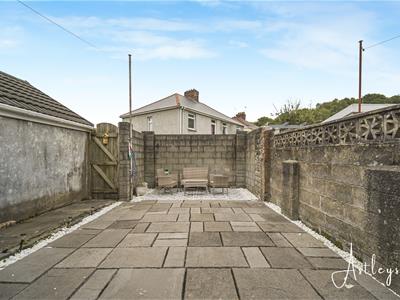
- PRIVATE GARDEN WITH PAVED AREA
- LARGE STORAGE AREA BENEATH THE HOUSE
- CLOSE TO LOCAL SCHOOLS, SHOPS AND AMENITIES
- CONVENIENT ACCESS TO NEATH TOWN CENTRE AND TRANSPORT LINKS

- EPC - D
A well balanced home with generous living space, two bath or shower rooms and three good sized bedrooms, offering a practical layout with plenty of flexibility for modern family life. The open plan living and dining area provides a welcoming heart to the property, with natural flow between the different spaces and a comfortable setting for both everyday living and entertaining.
A front porch opens into the hallway, leading through to the lounge and dining area. The kitchen is positioned to the back, with a door providing convenient access outside. A bathroom completes the ground floor accommodation. Upstairs, three well proportioned bedrooms are served by a separate shower room, creating useful flexibility for busy households and visiting guests.
Outside, the garden combines a paved area with space to enjoy some fresh air and make the most of the warmer months. A particularly useful feature is the substantial storage area beneath the house, providing valuable additional space for bicycles, tools, seasonal belongings or household equipment.
With its adaptable accommodation, useful outdoor space and convenient access to local amenities, this is a home with broad appeal for first time buyers, families, downsizers, professionals and those looking for a more connected lifestyle.
The setting adds to the appeal. The property is positioned within easy reach of local everyday amenities, with schools including Melin Primary and Ysgol Carreg Hir in the surrounding area. Neath town centre is also close by, offering independent shops, the Victorian indoor market, cafés, restaurants, public houses and leisure facilities.
Main dwelling
UPVC front door into:
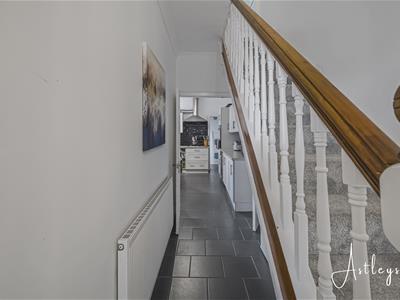
Hallway
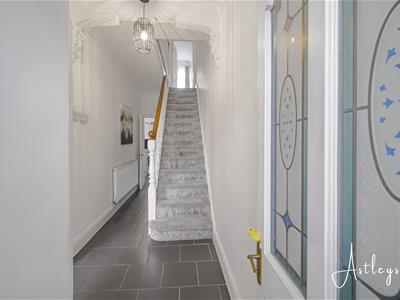 Tiled flooring, radiator and double doors into the kitchen
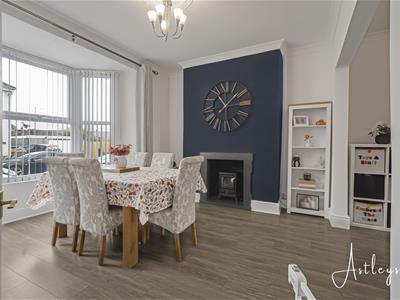
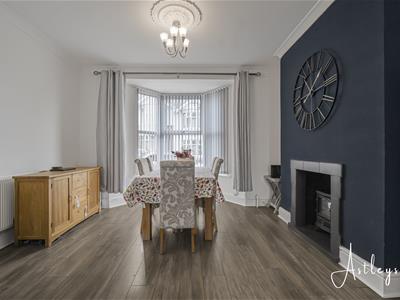
Lounge/diner
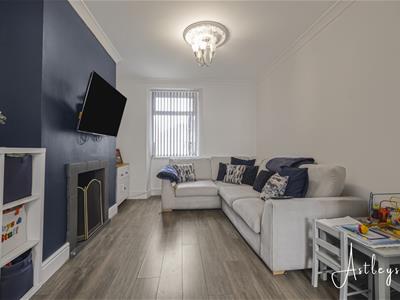 3.69 (widening to 4 x 7.81 (into bay) (12'1" (wideElectric fire in dining area and fireplace in lounge area, Bay window to the front and window to the back, two radiators
Inner hall
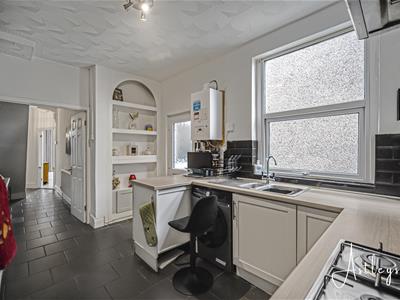
Kitchen
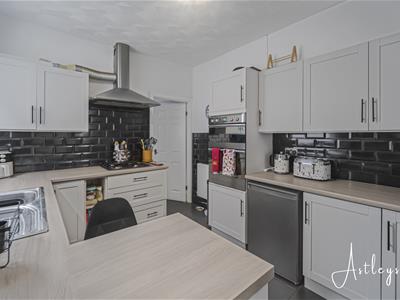 4.07 x 2.94 (13'4" x 9'7")A range of light grey base and wall units with coordinating work tops, stainless steel sink and drainer, gas hob and electric oven and grill, partially tiled walls, space for fridge and washing machine, tiled floor and door to the side
Bathroom
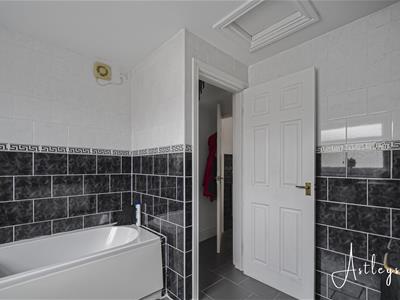
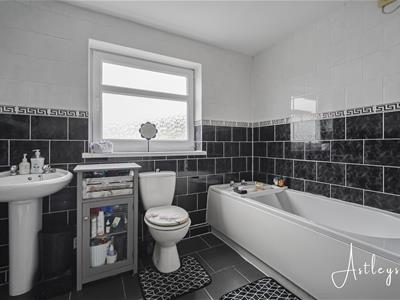 2.74 x 2.84 (8'11" x 9'3")A white suite with low level w/c, pedestal sink and bath, radiator and tiled floor with a window to the back
Landing
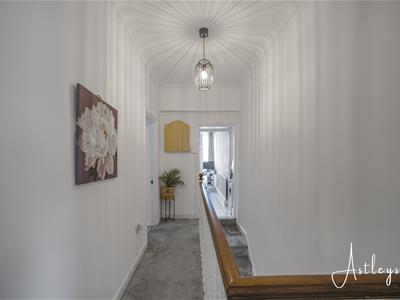 Access to bathroom and three bedrooms
Bedroom 1
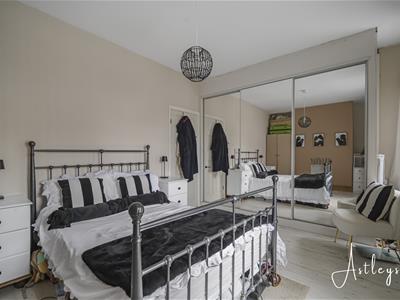
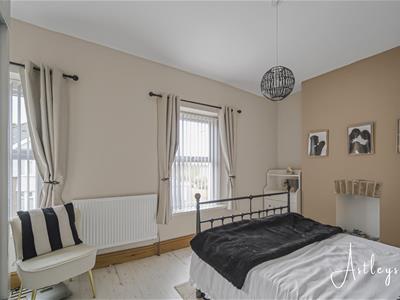 5 x 3.48 (16'4" x 11'5")Fireplace, window to the front, laminate flooring and built in wardrobe with a radiator
Bedroom 2
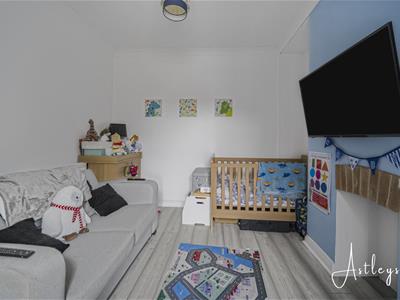
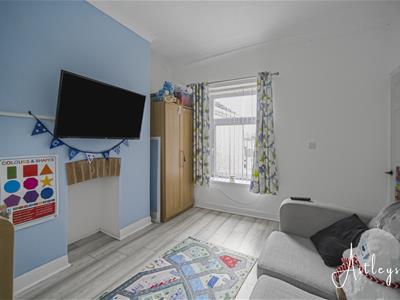 4 x 3.27 (13'1" x 10'8")Fireplace, window to the back, radiator and laminate flooring
Bedroom 3
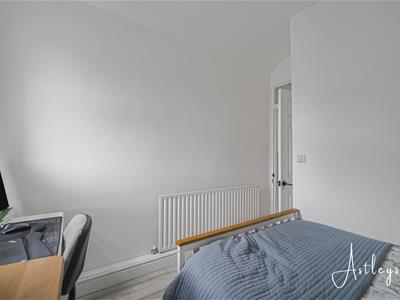
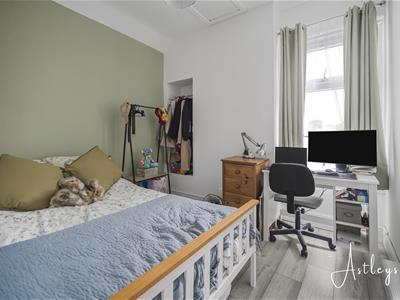 2.89 x 2.89 (into alcove) (9'5" x 9'5" (into alcovWindow to the back, radiator and alcove for storage
Shower room
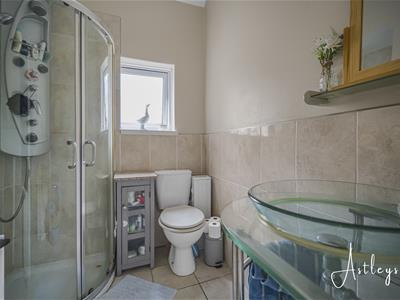 1.67 x 1.96 (5'5" x 6'5")Corner shower, low level w/c, and feature sink, tiled floor, window to the side
Garden
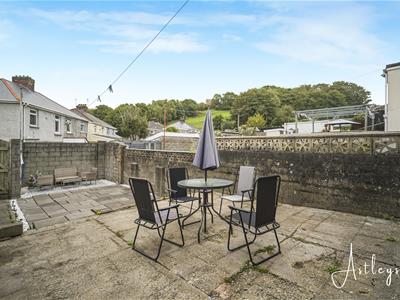 Enclosed rear garden with paved areas, storage area under the house
Agents notes
Conservation Area :
No
Flood Risk:
River : Very low
Seas : Low
Floor Area:
1,097 ft 2 / 102 m 2
Plot size:
0.03 acres
Mobile coverage:
EE
Vodafone
Three
O2
Broadband:
Basic
3 Mbps
Superfast
80 Mbps
Ultrafast
10000 Mbps
Satellite / Fibre TV Availability:
BT
Sky
Virgin
Agents notes
Local Authority Neath Port Talbot
Council Tax Band: B
Annual Price:
£1,977
Energy Efficiency and Environmental Impact
Although these particulars are thought to be materially correct their accuracy cannot be guaranteed and they do not form part of any contract.
Property data and search facilities supplied by www.vebra.com