
39 Havelock Road
Hastings
East Sussex
TN34 1BE
Richland Close, Hastings
£275,000 Price
3 Bedroom House - Semi-Detached
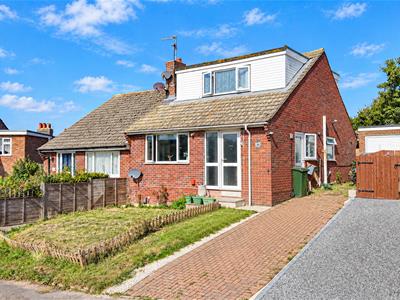
- Semi-Detached Bungalow
- Living-Dining Room
- Modern Bathroom
- Downstairs Bathroom
- Three Bedrooms
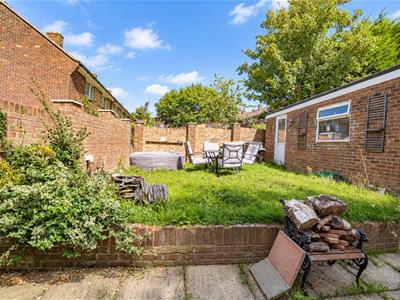
- Private Rear Garden
- Off Road Parking
- Council Tax Band C
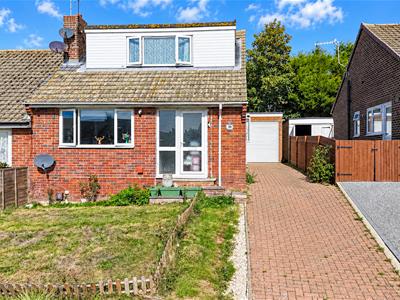
PCM Estate Agents welcome to the market an exciting opportunity to acquire this SEMI-DETACHED, CHALET STYLE, THREE BEDROOM FAMILY HOME, with GARAGE, driveway providing OFF ROAD PARKING and an ENCLOSED GARDEN.
Tucked away in a quiet cul-de-sac location within this favourable region of Hastings, close to amenities within Ore and being within easy reach of Hastings Country Park.
Accommodation is arranged over two floors comprising a welcoming entrance hall with practical built in storage, OPEN PLAN LOUNGE-DINING ROOM, kitchen, ground floor BEDROOM and bathroom, whilst upstairs there are TWO FURTHER BEDROOMS. The property is IN NEED OF SOME MODERNISATION but would allow the eventual buyers to put their own personality into and make their own.
Viewing comes highly recommended, please call the owners agents now to book your viewing and avoid disappointment.
DOUBLE GLAZED FRONT DOOR
Opening to:
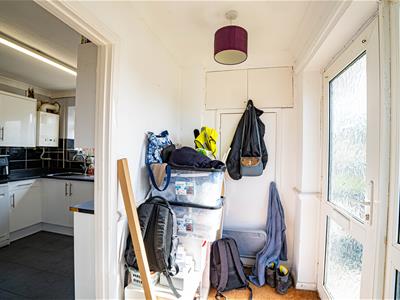
ENTRANCE HALL
Built in storage, doorway leading to:
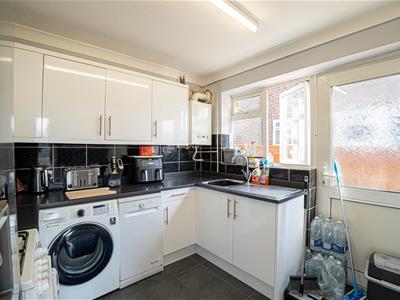
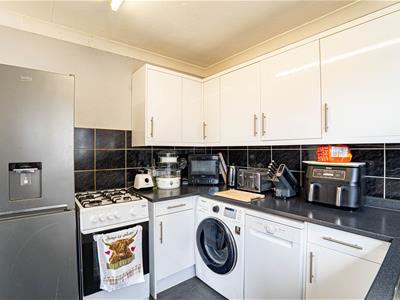
KITCHEN
2.77m x 2.51m (9'1 x 8'3)Fitted with a matching range of eye and base level cupboards and drawers with worksurfaces over, space for cooker, space for appliances including washing machine and slimline dishwasher, inset drainer-sink unit with mixer tap, part tiled walls, tiled flooring, wall mounted boiler, pantry style cupboard, double glazed window and door to side aspect.
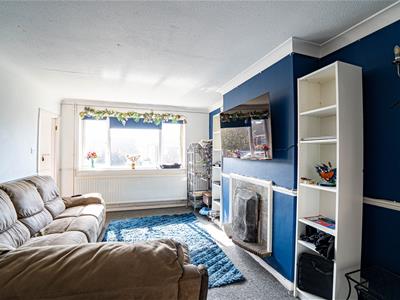
LIVING ROOM
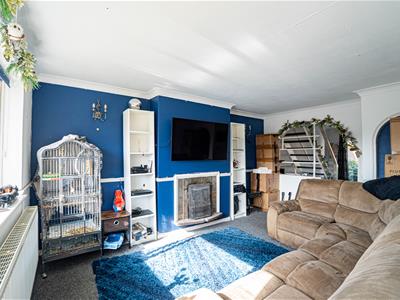
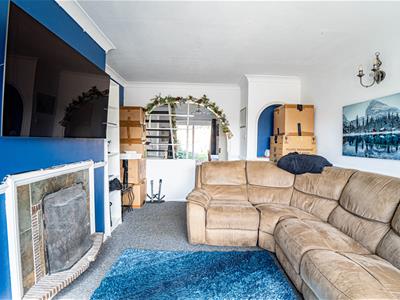
5.00m x 3.28m (16'5 x 10'9)Open working fireplace, coving to ceiling, radiator, dado rail, double glazed window to front aspect, partially open plan to:
DINING ROOM
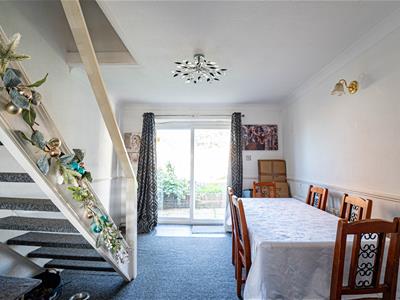
4.37m x 3.20m (14'4 x 10'6)Coving to ceiling, radiator, dado rail, stairs rising to the first floor accommodation, double glazed sliding patio doors providing outlook and access onto the garden, door to:
SIDE LOBBY
Tiled flooring, built in cupboard, door to ground floor bedroom and bathroom.
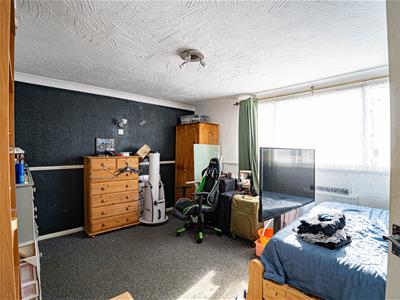
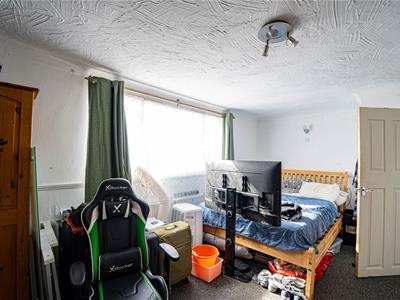
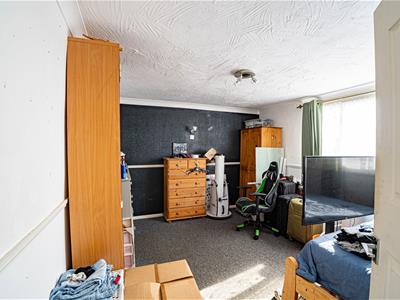
BEDROOM
2.97m x 2.64m (9'9 x 8'8 )Radiator, double glazed window to rear aspect.
BATHROOM
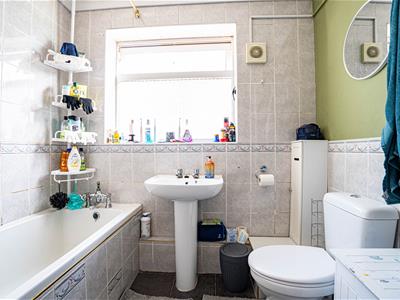
Bath with mixer tap and electric shower over, pedestal wash hand basin, low level wc, part tiled walls, tiled flooring, extractor for ventilation, double glazed pattern glass window to side aspect.
FIRST FLOOR LANDING
Providing access to:
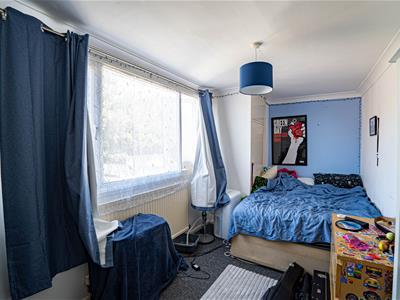
BEDROOM
5.11m narrowing to 4.04m by 3.61m (16'9 narrowingCoving to ceiling, dado rail, radiator, double glazed window to front aspect.
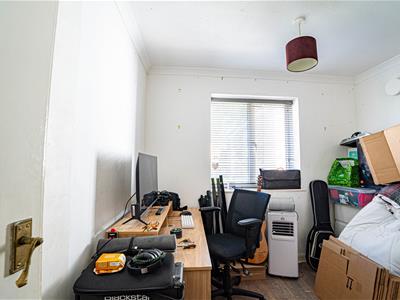
BEDROOM
5.05m x 2.29m (16'7 x 7'6)Built in cupboard, radiator, double glazed window to rear aspect.
OUTSIDE - FRONT
driveway (driveway )Occupying a slightly elevated position with steps up to the front door, area of lawn, driveway to the side providing off road parking and leading to:
GARAGE
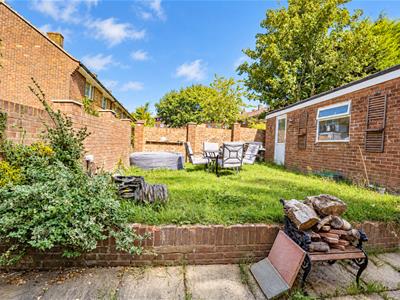
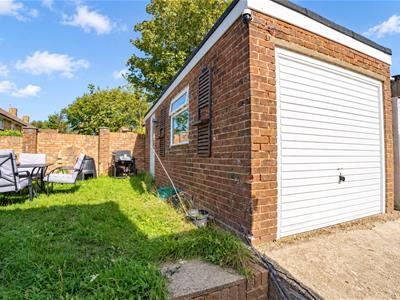
Up and over door, double glazed window and door to side aspect, overlooking and providing access to the garden.
REAR GARDEN
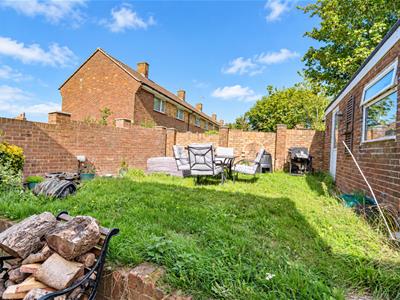
Lawned with walled boundaries.

Energy Efficiency and Environmental Impact
Although these particulars are thought to be materially correct their accuracy cannot be guaranteed and they do not form part of any contract.
Property data and search facilities supplied by www.vebra.com