
61 Tritton Gardens
Dymchurch
Kent
TN290NA
Eastbridge Road, Dymchurch, Romney Marsh
Asking Price £295,000
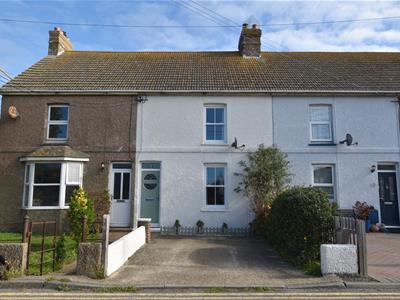
3 Bedroom House - Terraced
- Charming Mid-Terrace Residence
- Beautifully Presented Throughout
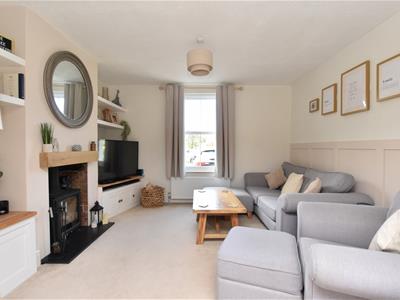
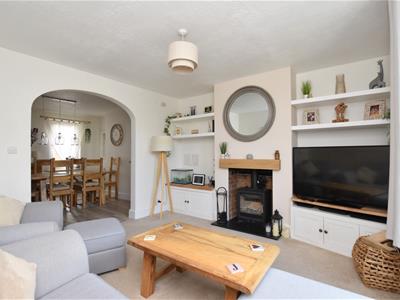
- Living Room With Log Burner
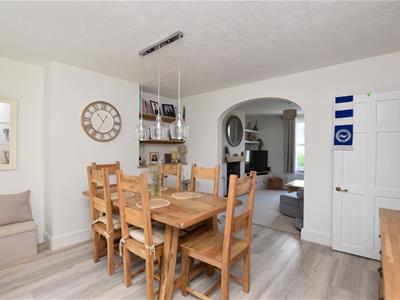
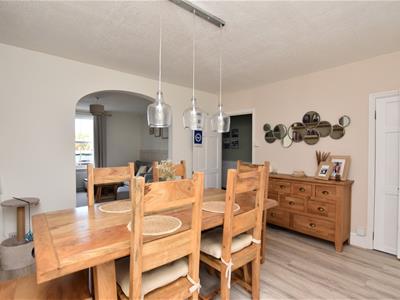
- Separate Dining Room
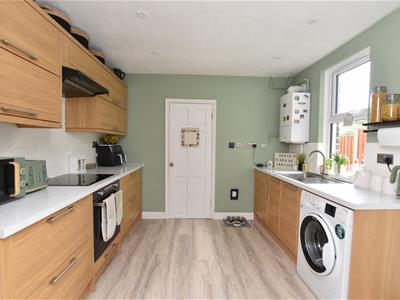
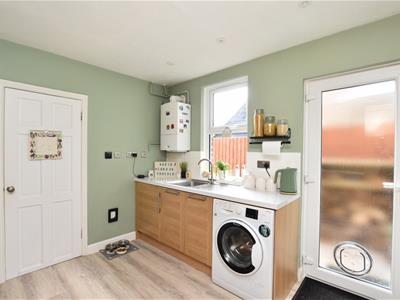
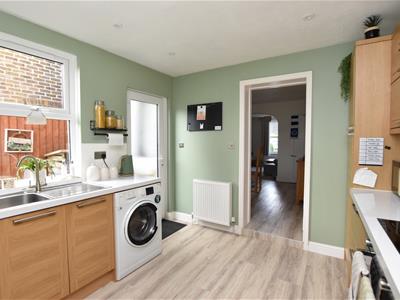
- Modern Fitted Kitchen
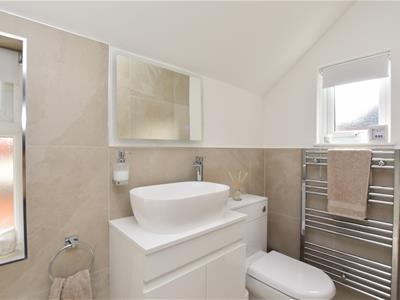
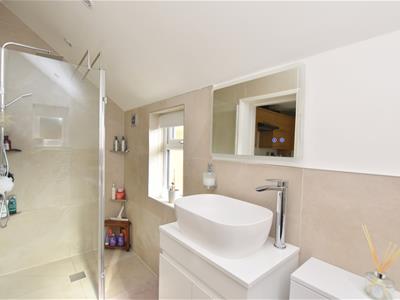
- Shower Room With Underfloor Heating
- Three Bedrooms
- Attractive Rear Family Garden
- Off-Road Parking Space
- Level Walk To Village & Seafront
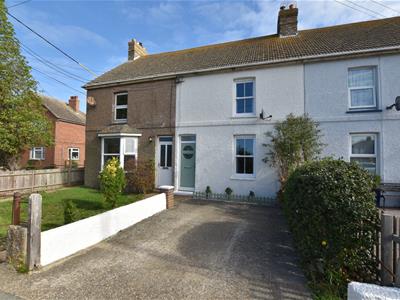
Mapps Estates are delighted to bring to the market this charming and beautifully presented three bedroom mid-terrace residence located on the rural outskirts of Dymchurch yet within level walking distance of the village centre and seafront. The property is presented in excellent order throughout, the well-proportioned accommodation to the ground floor comprising a reception hall, a living room with a log burner, a separate dining room, a modern fitted kitchen, and a contemporary shower room (installed in February 2026) with underfloor heating, and three bedrooms to the first floor. The property also benefits from an off-road parking space to the front and an attractively landscaped family garden to the rear. An early viewing of this desirable family home comes highly recommended.
Located in Dymchurch and within walking distance of the village and its beautiful sandy beaches and sea wall. Dymchurch has a small selection of independent shops and amenities, together with a Tesco mini store. The pretty Cinque Port town of Hythe is a short car journey along the coast and offers a good selection of independent shops together with Sainsbury's, Waitrose and Aldi stores. The town also has the beautiful historic Royal Military Canal running through the centre. Primary schooling is located in Dymchurch, Hythe and New Romney; secondary schooling is available in nearby New Romney and Saltwood, while both boys' & girls' grammar schools are available in Folkestone. The M20 Motorway, Channel Tunnel Terminal and Port of Dover are also easily accessed by car. Hi-speed rail services are available from Ashford International railway station with a travelling time of approximately 40 minutes to St Pancras London, and from Folkestone West with a travelling time of approximately 50 minutes.
Ground Floor:
Front Entrance Lobby
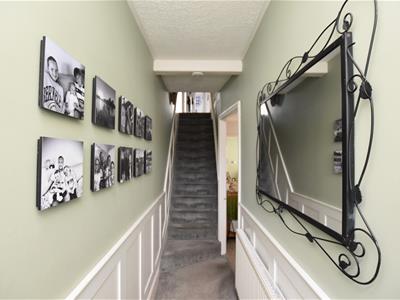
With composite front door with feature inset circular frosted double glazed panels, opening to entrance lobby with wood effect vinyl flooring, wood panel effect to walls, consumer unit and electric meter, open doorway through to reception hall.
Reception Hall
With stairs to first floor, wood panel effect to walls, radiator, door to dining room.
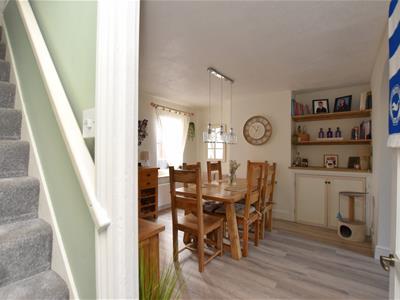
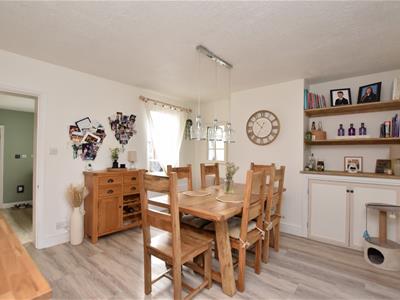
Dining Room 13'1 x 11'11
With rear aspect UPVC double glazed 'tilt & turn' window, fitted wood effect shelving and store cabinet to chimney breast recess, large understairs store cupboard with power and fitted shelving, wood effect vinyl flooring, door to kitchen, open archway through to living room.
Living Room 12'5 x 11'11
With front aspect UPVC double glazed sash window, recessed cast iron log burner set onto granite hearth, fitted shelves and store cabinets to chimney breast recesses, wood panel effect to one wall, radiator.
Kitchen 9'11 x 9'10
With side aspect UPVC double glazed window, UPVC frosted double glazed back door, modern fitted kitchen comprising a range of wood effect store cupboards and drawers, square edged worktops with tiled splashbacks, inset stainless steel sink/drainer with mixer tap over, four ring induction hob with extractor over and electric oven under, integrated undercounter fridge, space and plumbing for washing machine, wood effect vinyl flooring, recessed downlighters, radiator, wall-mounted Worcester Bosch gas-fired combination boiler, underfloor heating control panel for shower room, door to shower room.
Shower Room 10'2 x 3'11
With two UPVC frosted double glazed windows, walk-in shower enclosure with rainfall shower and hand-held shower attachment, WC with concealed cistern and shelf over, wash hand basin set onto shelf with mixer tap over and white gloss finish store cabinet under, wall mirror with inset lighting, extractor fan, recessed downlighters, mostly tiled walls, tiled floor with underfloor heating, chrome effect heated towel rail.
First Floor:
Landing
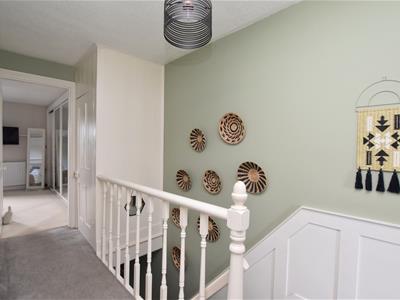
With large built-in linen cupboard with hanging rail and fitted shelves, wood panel effect to walls, large loft hatch with fitted wooden loft ladder (the loft is part-boarded and has a light).
Bedroom 15'10 x 11'11
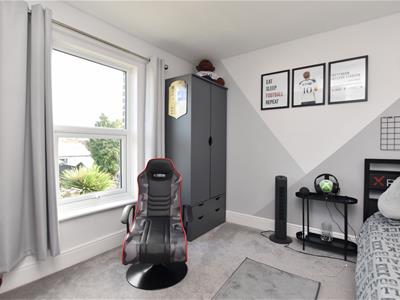
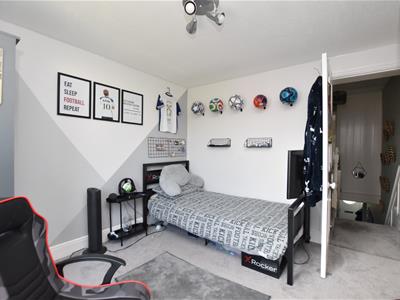
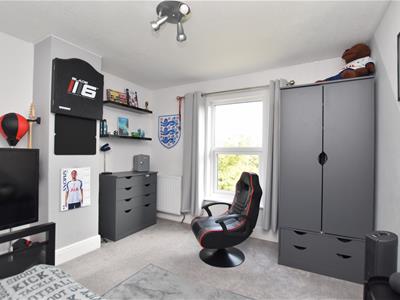
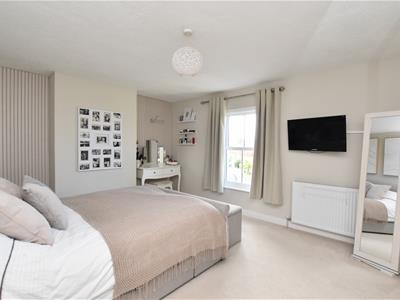
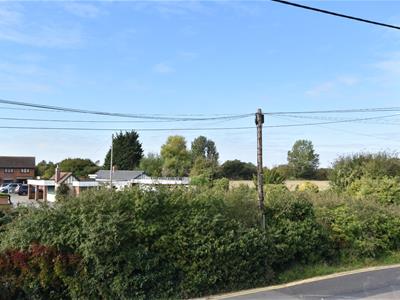
With front aspect UPVC double glazed sash window with countryside view, fitted floor to ceiling wardrobes to one wall with hanging rails, shelving and drawers, radiator.
Bedroom 11'11 x 10'2
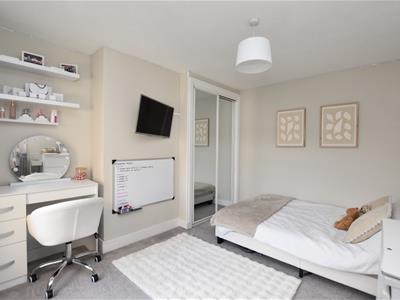
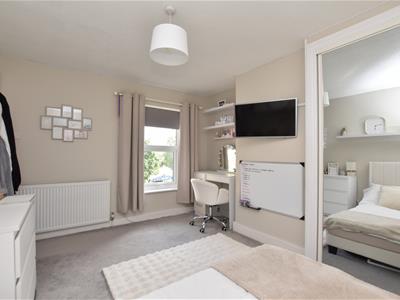
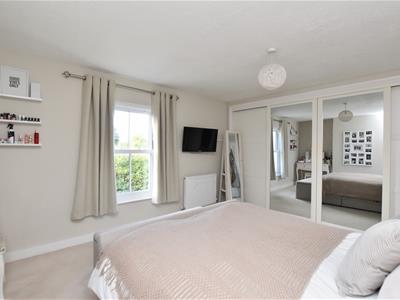
With rear aspect UPVC double glazed window looking onto garden, fitted floor to ceiling wardrobe to chimney breast recess with mirrored sliding doors, radiator.
Bedroom 9'11 x 9'11
With rear aspect UPVC double glazed window looking onto garden, radiator.
Outside:
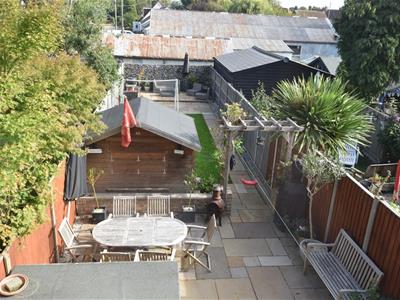
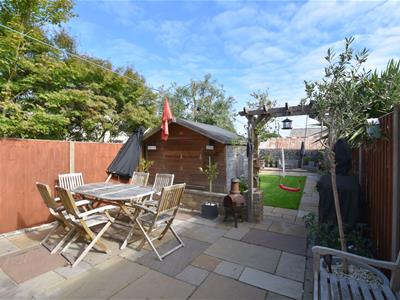
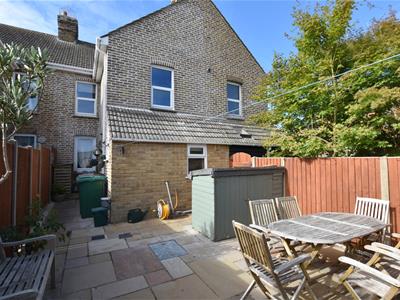
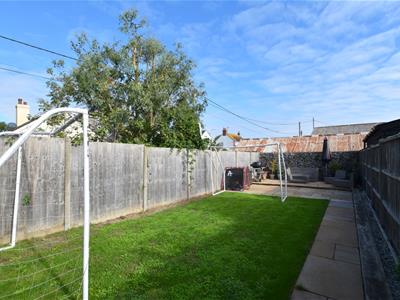
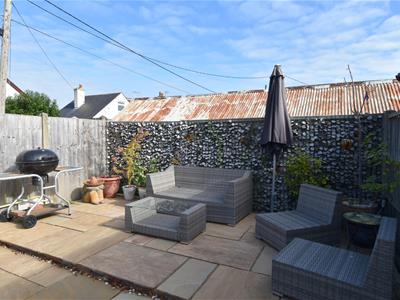
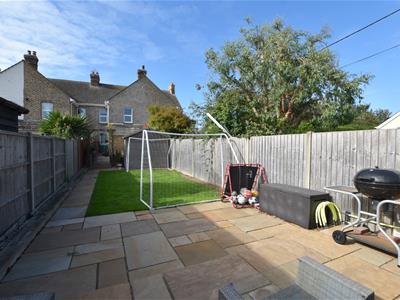
To the front of the property is a concrete driveway with parking space for one car and a planted shrub border; there is a shared gated pathway leading to the front entrance. The rear garden has been attractively landscaped, enjoying a patio, pathways and rear sun terrace laid to Indian sandstone paving, a bike store and a garden shed with a bar facility, power and light. In addition there is an area of lawn, an outside tap, a log store, an outdoor wall light and further lighting to the sun terrace. There is also a right of way across the rear of the property.

Energy Efficiency and Environmental Impact
Although these particulars are thought to be materially correct their accuracy cannot be guaranteed and they do not form part of any contract.
Property data and search facilities supplied by www.vebra.com