
6 Park Street
Lytham
Lancs
FY8 5LU
School Lane, Lytham
£250,000
3 Bedroom House - Semi-Detached
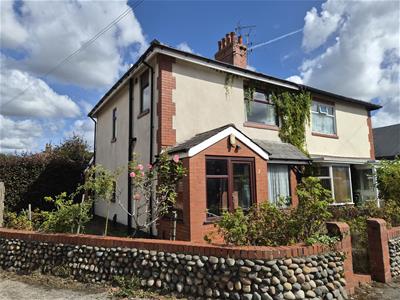
- Semi Detached House
- Yards From The Centre Of Lytham
- In Need of a Complete Modernisation Program
- Entrance Hall & Cloaks/WC
- Three Reception Rooms
- Fitted Kitchen
- Three Bedrooms
- Bathroom & En Suite
- Gardens Front & Rear. Garage
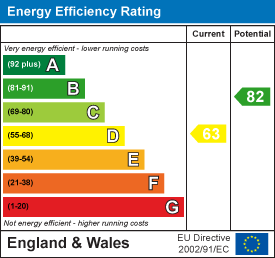
- Leasehold. Council Tax Band C. EPC Rating D
This semi detached house is in need of a complete modernisation program but offers a great location in the heart of Lytham with it's comprehensive shopping facilities and town centre amenities. Other local points of interest nearby include Park View playing fields, Lytham Health Centre, a number primary and senior schools and Lytham Hall. Viewing highly recommended to appreciate the potential this property has to offer right in the heart of Lytham.
GROUND FLOOR
PORCH ENTRANCE
With uPVC double glazed outer door and matching side windows. Tiled floor.
ENTRANCE HALL
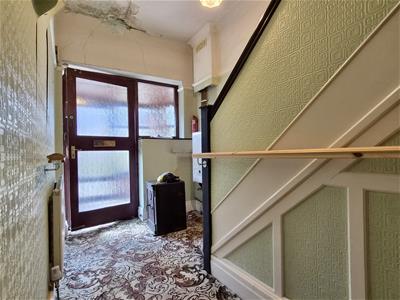 3.81m x 1.88m (12'6 x 6'2)With panel radiator. Staircase leads off. Wall mounted Baxi gas central heating boiler. Under stair cloaks/meter store cupboard. Door gives access to a hanging cloaks/cupboard with further storage and door reveals the CLOAKS/WC.
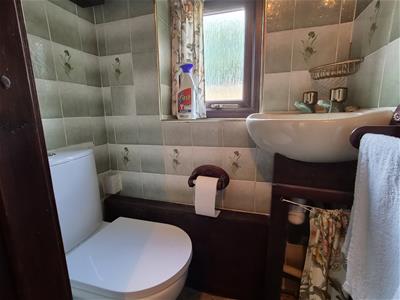
CLOAKS/WC
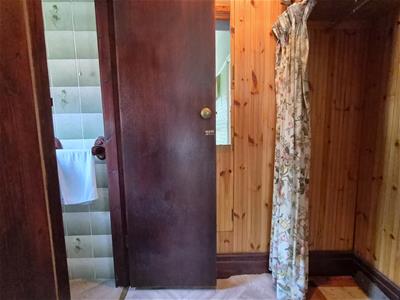 1.09m x 0.76m (3'7 x 2'6)With ceramic tiled walls. Two piece suite comprises: corner fixture wash hand basin. Low level WC. Obscure double glazed opening outer window. Wall mounted fan.
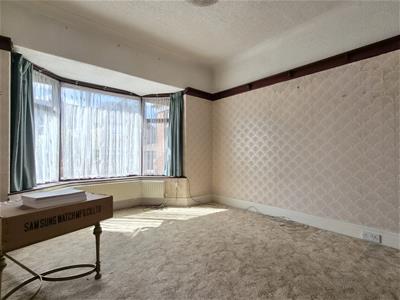
LOUNGE
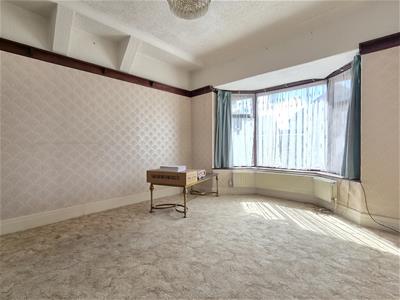 4.70m into bay x 3.56m (15'5 into bay x 11'8 )Double glazed uPVC units. Double panel radiator. Ceiling Delph rack. Central opening glazed doors give additional access to:
DINING ROOM
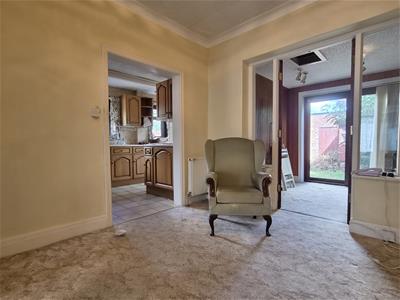 3.28m x 3.18m (10'9 x 10'5)Corner double radiator. Double opening doors leads to a rear sun lounge.
SUN LOUNGE
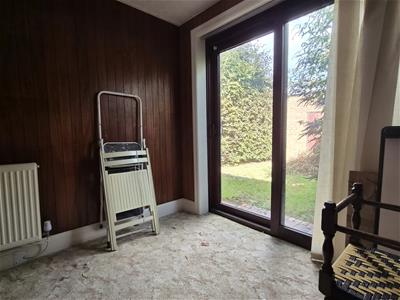 2.62m x 2.34m (8'7 x 7'8)Double panel radiator. With sliding double glazed patio doors opening onto the enclosed rear garden. Wood panelled walls. Access to a small loft.
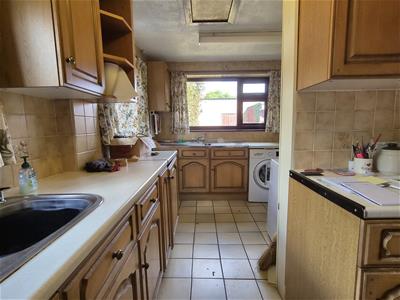
KITCHEN
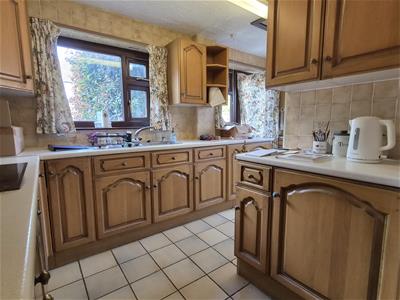 4.88m x 2.34m (16' x 7'8)(max 'L' shape measurements) Ceramic tiled floor and part tiled walls. Range of floor and wall mounted cupboards and drawers. Turned laminate working surfaces. Inset single drainer stainless steel sink unit. Original Newworld gas oven and grill. AEG electric ceramic hob. Extractor canopy above. Built in larder fridge. Second double drainer stainless steel sink unit with plumbing facilities for automatic washing machine. Panel radiator. Double glazed windows overlook the side and rear elevations. Double glazed outer door gives garden access.
FIRST FLOOR
Approached from the previously described staircase with a double glazed window on the 3/4 stair giving further light to the hall, stairs and landing.
LANDING
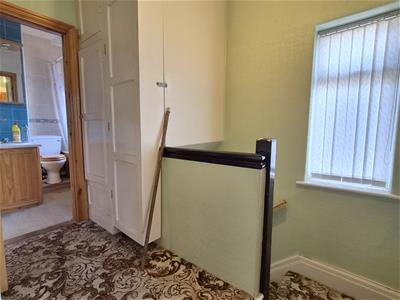 Fixture cupboards and access to the loft (note: we understand there is a close cell foam insulation application to the underside of the slates)
BEDROOM ONE
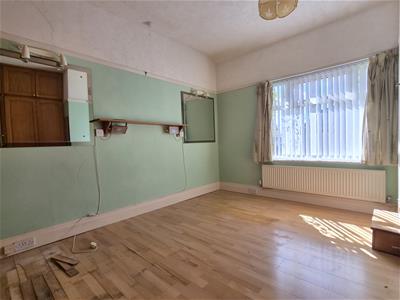 3.84m x 3.30m plus wardrobe (12'7 x 10'10 plus warDeceptive double bedroom. Double glazed window overlooks the front elevation. Panel radiator. Range of fixture wardrobes. Door gives access to:
EN SUITE SHOWER ROOM/WC
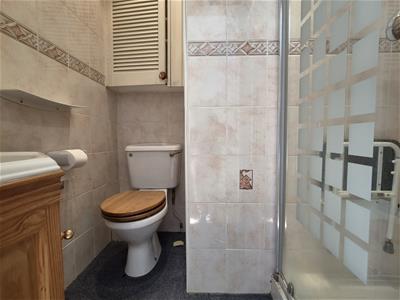 1.85m into shower x 1.55m (6'1 into shower x 5'1)Tiled step in shower compartment with a plumbed shower and pivoting outer door. Corner vanity wash hand basin with cupboards beneath. Wall mounted shaving point. The suite is completed by a low level WC. Cupboard above. Ceiling halogen downlights.
BEDROOM TWO
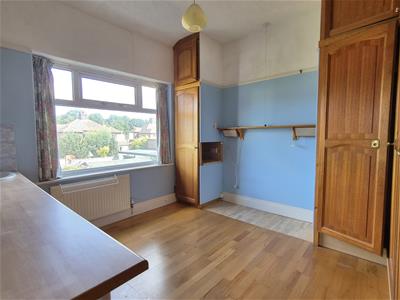 3.35m x 3.12m (11' x 10'3)Second well proportioned double room with double glazed window overlooks the rear garden. Panel radiator. Range of fixture wardrobes. Vanity wash hand basin with cupboards beneath.
BEDROOM THREE
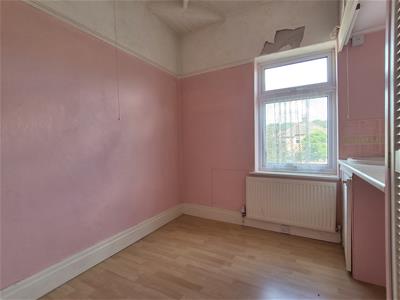 2.44m x 2.34m (8' x 7'8)Larger than average single bedroom with a range of fixture wardrobes and vanity wash hand basin set in a turned surround and cupboard beneath. Double glazed window overlooks the rear garden. Panel radiator.
BATHROOM/WC
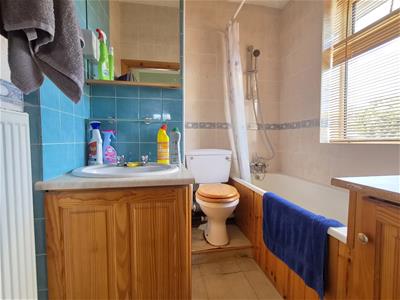 2.13m x 1.88m (7' x 6'2 )With ceramic tiled walls. Three piece white suite comprises: wood panelled bath with mixer tap and hand shower. Vanity wash hand basin with cupboards beneath. The suite is completed by a low level WC.
CENTRAL HEATING (COMBI)
The property enjoys the benefit of gas fired central heating from a wall mounted Baxi combi boiler (fitted July 2022) serving panel radiators and giving instantaneous domestic hot water.
DOUBLE GLAZING
Where previously described the windows have been replaced with uPVC DOUBLE GLAZED units.
OUTSIDE
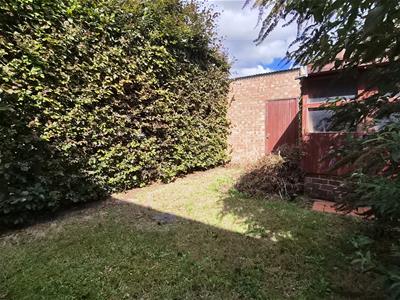 To the front and side of the property there are lawned gardens with low level brick walls and flower and shrub borders.
To the immediate rear there is a paved area with adjoining off road car parking in front of the brick garage and there is an enclosed lawned garden with timber garden store.
FOAM INSULATION
We understand there is a close cell foam insulation application to the underside of the slates and is no longer recognised by any lending institutions or Building Societies so a full new roof will be required. This has been reflected in the current asking price along with the modernisation programme this property requires.
TENURE/COUNCIL TAX
The site of the property is held Leasehold for the residue term of 999 years subject to an annual ground rent of £ . Council Tax Band C. (To be confirmed).
LOCATION
This semi detached house is in need of a complete modernisation program but offers a great location in the heart of Lytham with it's comprehensive shopping facilities and town centre amenities. Other local points of interest nearby include Park View playing fields, Lytham Health Centre, a number primary and senior schools and Lytham Hall. Viewing highly recommended to appreciate the potential this property has to offer right in the heart of Lytham.
INTERNET & EMAIL ADDRESS
All properties being sold through John Ardern & Company can be accessed and full colour brochures printed in full, with coloured photographs, on the internet: www.johnardern.com, rightmove.com, onthemarket.com, Email Address: zoe@johnardern.com
VIEWING THE PROPERTY
Strictly by appointment through 'John Ardern & Company'.
Digital Markets, Competition & Consumers Act 2024
John Ardern & Company for themselves and their clients declare that they have exercised all due diligence in the preparation of these details but can give no guarantee as to their veracity or correctness. Any electrical or other appliances included have not been tested, neither have drains, heating, plumbing and electrical installations. All purchasers are recommended to carry our their own investigations before contract. Details Prepared August 2026
Energy Efficiency and Environmental Impact
Although these particulars are thought to be materially correct their accuracy cannot be guaranteed and they do not form part of any contract.
Property data and search facilities supplied by www.vebra.com