
35 Alfred Street
West Glamorgan
Neath
Swansea
SA3 4AS
Laburnum Avenue, Baglan, Port Talbot
Offers In Excess Of £225,000
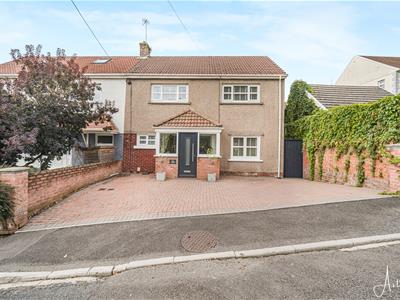
3 Bedroom House - Detached
- EPC - TBC
- COUNCIL TAX BAND - B
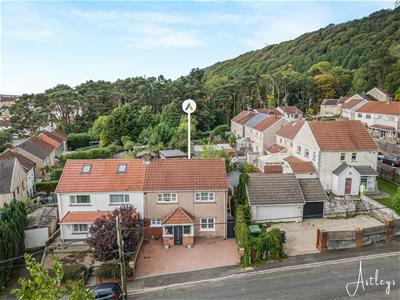
- SEMI DETACHED
- OFF ROAD PARKING
- IDEAL FIRST TIME BUYERS
- WELL PRESENTED
- KITCHEN/DINER
- THREE BEDROOMS
- UPSTAIRS BATHROOM
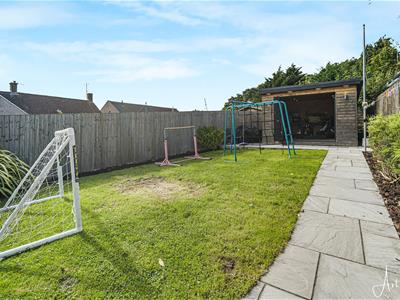
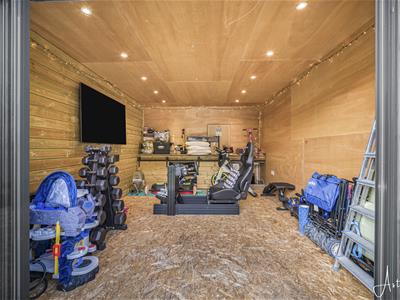
An excellent opportunity to purchase this well-proportioned three-bedroom semi-detached property, offering versatile accommodation arranged over two floors and benefiting from off-road parking and an enclosed rear garden. The ground floor comprises a welcoming lounge, a spacious kitchen/diner providing an ideal area for family meals and entertaining, together with a useful drying room. To the first floor are three well-proportioned bedrooms and a modern main family bathroom. Externally, the property offers off-road parking to the front for two vehicles. To the rear is a fully enclosed garden featuring a paved patio area and a laid-to-lawn garden, creating a pleasant outdoor space for relaxing and entertaining during the warmer months. A particular feature is the useful external outbuilding, which benefits from electricity and is currently used as a home gym. The space offers excellent versatility and could be utilised as a gym, home office, workshop, hobby room or additional storage, subject to the purchaser's requirements. Overall, this is a versatile family home offering well-balanced accommodation, useful external space and excellent potential for a range of buyers.
Main Dwelling
Enter through composite door into:
Porch
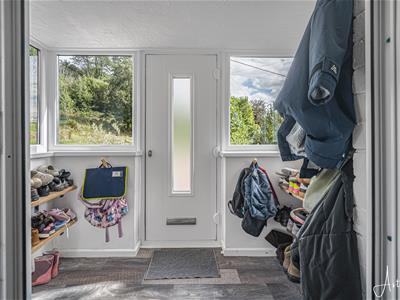 1.55 x 0.51 (5'1" x 1'8")With cushioned flooring, window to both side and door into:
Hallway
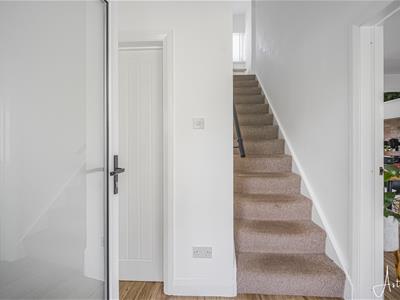 1.26 x 2.33 (4'1" x 7'7")With stairs to first floor and laminate flooring.
Storage/Drying room
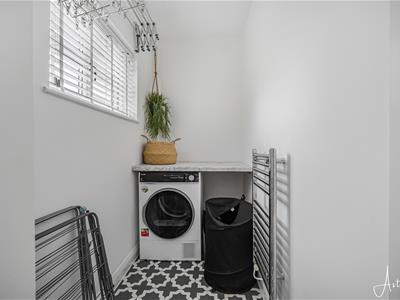 Ideal storage space with window to front, heated towel rail, tiled flooring and space for tumble dryer.
Kitchen/Diner
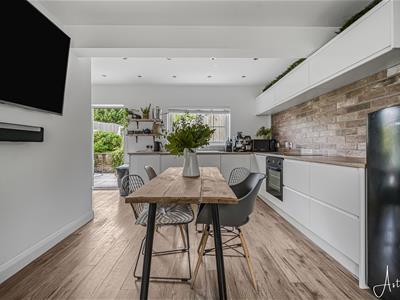
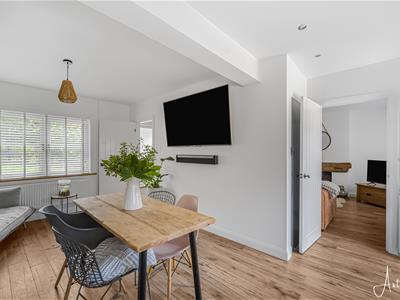
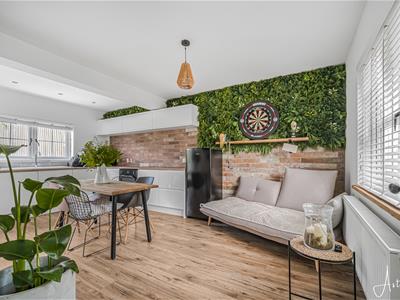 5.51 x 3.30 widening to 4.33 (18'0" x 10'9" wideniFitted with base and wall units in white high gloss with coordinating work surfaces to include integrated fridge, dishwasher and washing machine, electric hob and oven with extractor over, tiled brick feature wall, laminate flooring, cream matt sink and drainer with mixer taps, window to front and rear with stable door to rear garden.
Kitchen/Diner
Kitchen/Diner
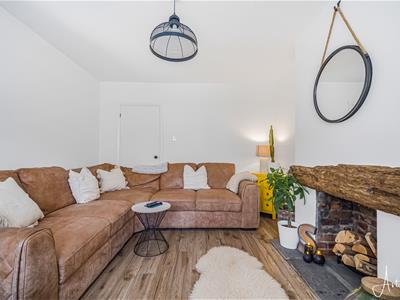
Lounge
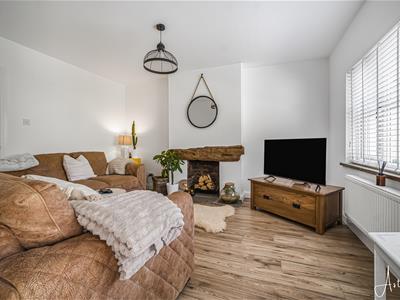 3.41 x 4.23 (11'2" x 13'10")Cosy lounge with slate hearth and wood effect beam, laminate flooring, window to rear and radiator.
Lounge
Landing
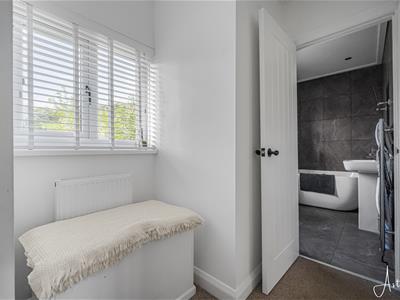 With storage cupboard and window to rear.
Bedroom one
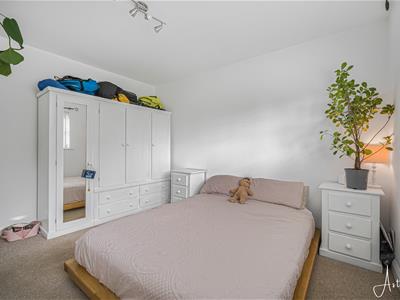
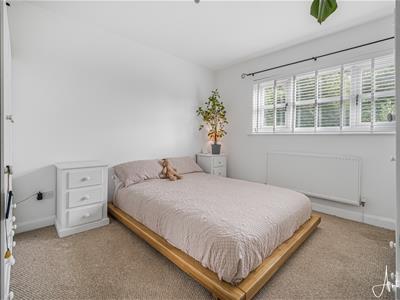 3.31 x 3.72 (10'10" x 12'2")Double bedroom with window to front and radiator.
Bedroom one
Bedroom two
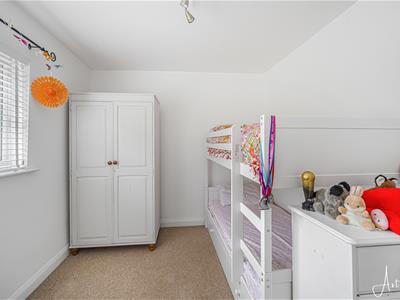 3.49 x 2.74 (11'5" x 8'11")Double bedroom with storage cupboard, window to front and radiator.
Bedroom two
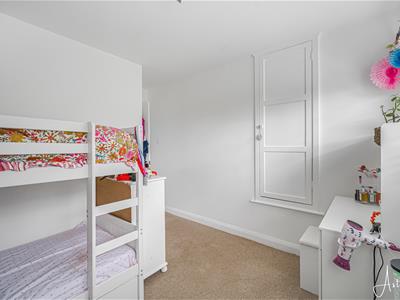
Bedroom three
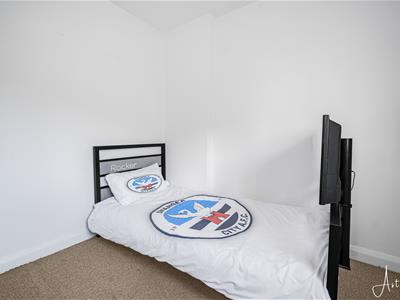 2.58 x 2.68 (8'5" x 8'9")With window to rear and radiator.
Bedroom three
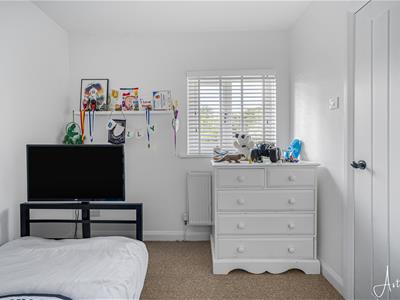
Bathroom
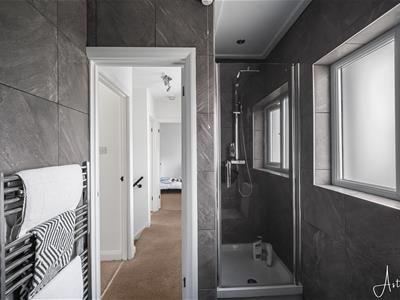
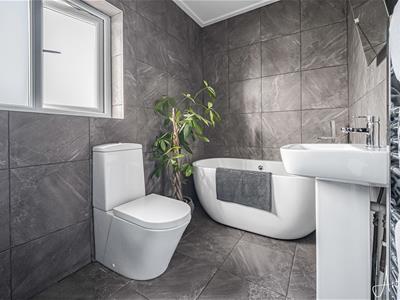 2.38 x 1.65 (7'9" x 5'4")Fitted with four piece suite to include walk in shower, low level wc, tub style bath, pedestal wash hand basin, heated towel rail, tiled flooring, fully tiled walls and window to rear.
Bathroom
Outside
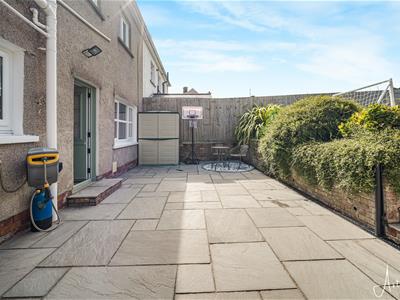
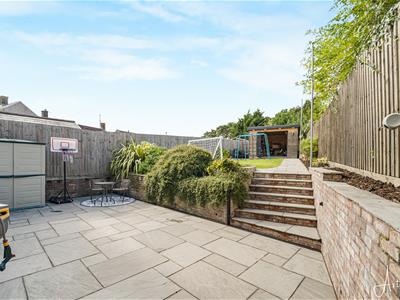 To the rear, the property boasts a beautifully enclosed garden, thoughtfully arranged with a paved patio area providing an ideal setting for outdoor entertaining, together with a well-maintained lawn.
Outside
Outside
Outside
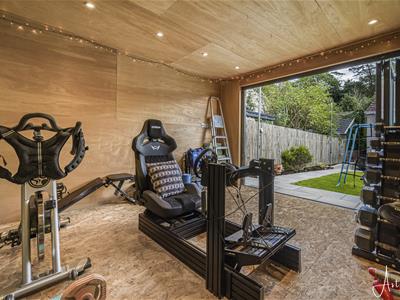 3.39 x 4.35 (11'1" x 14'3")Positioned towards the top of the garden is a useful detached outbuilding, currently utilised as a private home gym and benefiting from a dedicated electricity supply, offering excellent versatility for a range of uses.
Outside
Drone Image
Agents Notes
Local Authority
Neath Port Talbot
Council Tax Band: B
Annual Price: £1,977
Conservation Area: No
Flood Risk
River : Very low
Seas : Very low
Agents Notes
Mobile coverage
EE
Vodafone
Three
O2
Broadband
Basic
9 Mbps
Superfast
35 Mbps
Ultrafast
1800 Mbps
Satellite / Fibre TV Availability
BT
Sky
Virgin
Although these particulars are thought to be materially correct their accuracy cannot be guaranteed and they do not form part of any contract.
Property data and search facilities supplied by www.vebra.com