.png)
10 Bank Street
Chepstow
Monmouthshire
NP16 5EN
Earlswood, Chepstow
£1,275,000
5 Bedroom House - Detached
- TASTEFULLY UPDATED FAMILY HOUSE
- DECEPTIVELY SPACIOUS ACCOMMODATION
- FIVE BEDROOMS
- THREE RECEPTION ROOMS PLUS STUDY
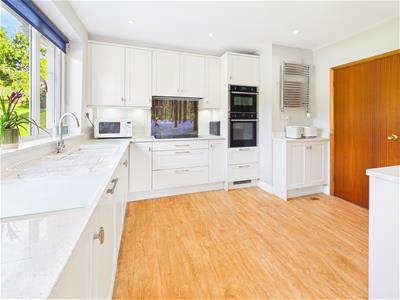
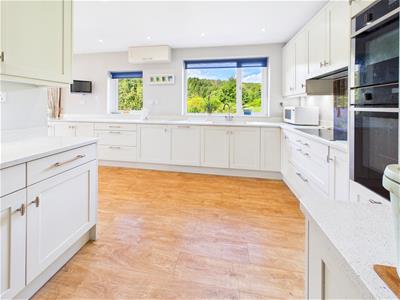
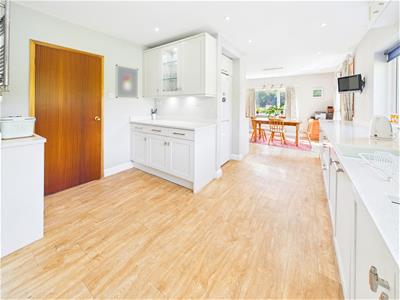
- TASTEFULLY UPDATED KITCHEN/BREAKFAST ROOM
- UPDATED BATHROOMS AND EN-SUITE EACH WITH UNDERFLOOR HEATING
- GOOD RANGE OF ANCILLARY BUILDINGS INCLUDING DOUBLE GARAGE AND LARGE UTILITY ROOM
- BEAUTIFUL GARDENS AND GROUNDS OF IN TOTAL APPROXIMATELY SIX ACRES
- OFFERED WITH THE BENEFIT OF NO ONWARD CHAIN
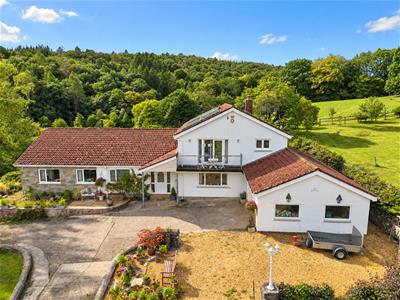
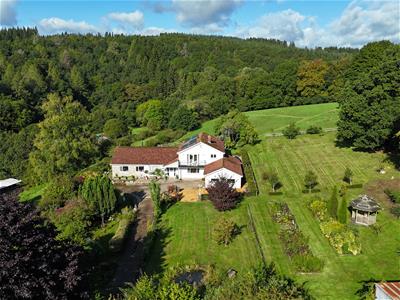
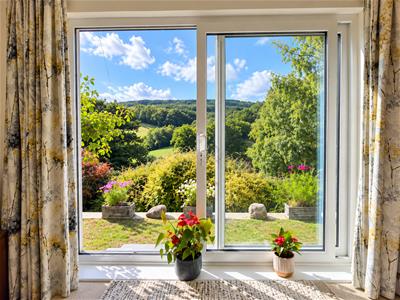
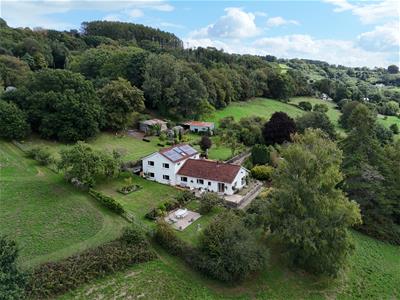
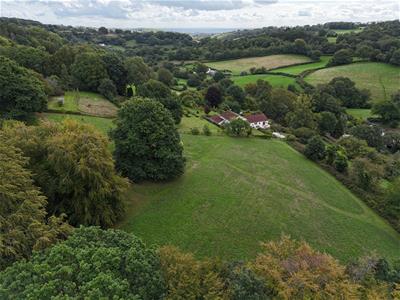
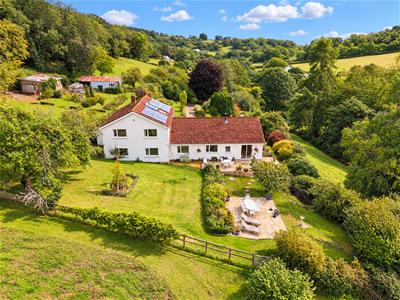
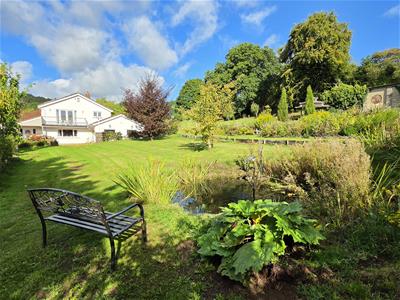
Offered with the added benefit of no onward chain, The Croft comprises a superb and quite rare opportunity to aquire this substantial five bedroom detached charming country residence affording deceptively spacious and versatile living accommodation to cater for a variety of requirements to include the growing family and multi-generational market. Located in the much sought after semi-rural location of Earlswood, Chepstow, the property combines a perfect blend of peaceful country living yet retaining convenient access to both Chepstow and the M48/M4 motorway network. Set in stunning gardens and grounds extending to circa six acres, you are within the beautiful small valley of Castrogi Beck with outstanding panoramic countryside views and direct access to Gray Hill and Wentwood Forest.
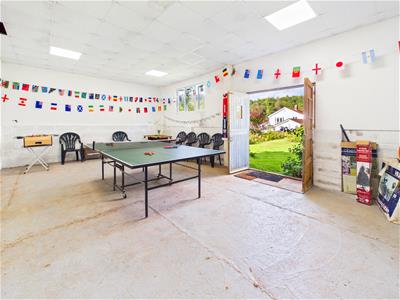
The property itself, totalling in excess of 5,000 sq. ft, is well-presented throughout and has been tastefully modernised by the current owners to provide comfortable and versatile living accommodation to include on the ground floor; impressive 39ft reception hall, formal lounge, sitting room, dining room, study, spacious kitchen/family/breakfast room, two double bedrooms and a shower room. The first floor offers a principal bedroom with feature balcony, en-suite and dressing room, two further double bedrooms and a family bathroom. Approached by a private sweeping driveway leading to a sizeable parking area along with a substantial garage, workshop, two greenhouses and three barn outbuildings (one used as a play barn) offering fantastic potential for either storage needs or indeed further potential, depending on requirements and necessary consent.
Earlswood is conveniently located within easy reach of the historic town of Chepstow and also the M48 motorway junction with high speed rail links found at Bristol Parkway and Newport railway station.
GROUND FLOOR
ENTRANCE HALL
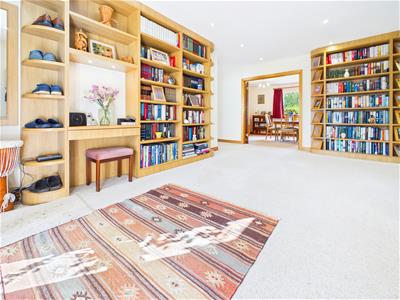
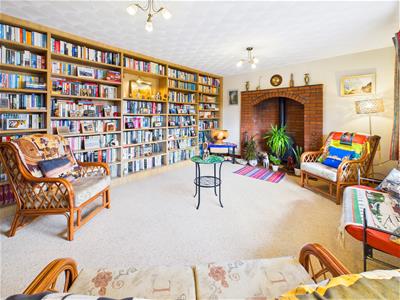
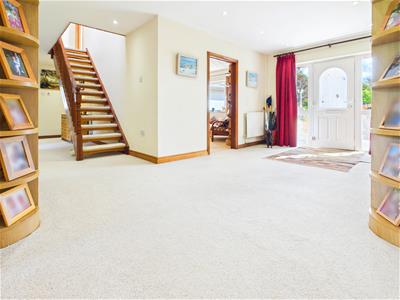 An impressive, spacious reception hall with built-in Neville Johnson bookcasing. Door to front elevation, open tread stairs to first floor.
SITTING ROOM
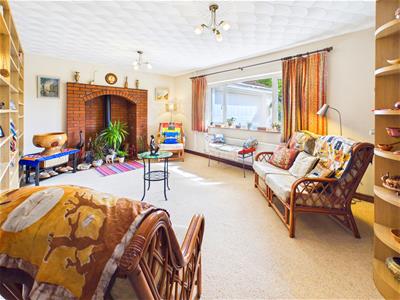 5.61m x 3.48m (18'5" x 11'5")Light and airy reception room with picture window to front elevation. Brick fireplace with wood burning stove and an extensive range of built-in bookcasing.
DINING ROOM
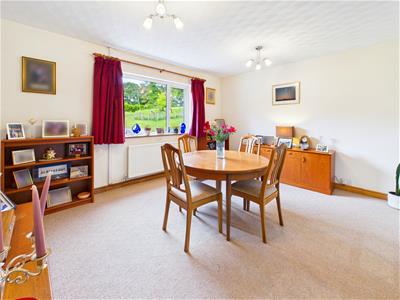
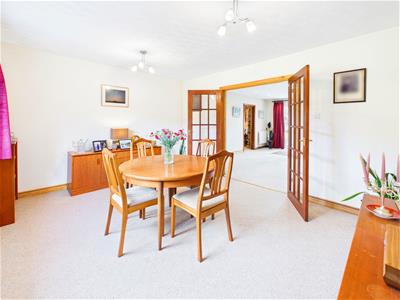 4.37m x 3.61m (14'4" x 11'10")Accessed via double doors from the entrance hall is a spacious formal dining room with window to rear elevation.
STUDY
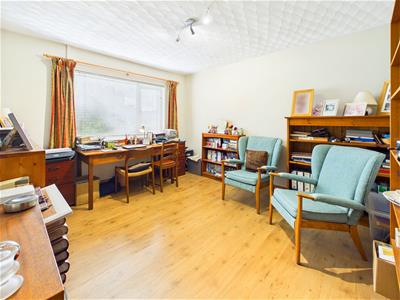 3.86m x 3.33m (12'8" x 10'11")With window to front elevation. Wood effect flooring.
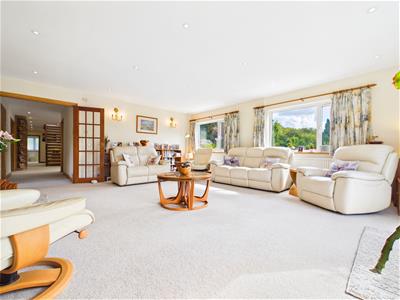
LOUNGE
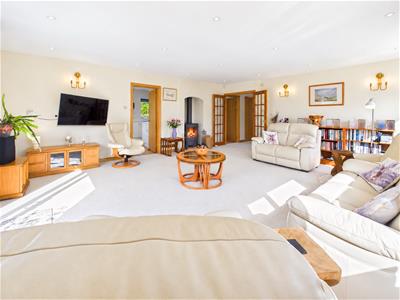
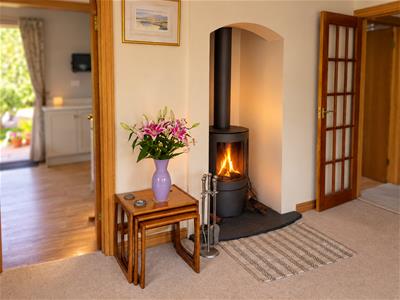
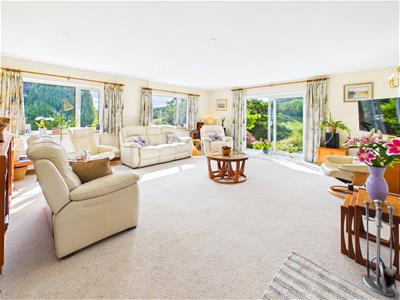 6.12m x 5.61m (20'1 x 18'5")An impressive principal reception room with two windows to front elevation, French door to side elevation with attractive rural views across the valley and Wentwood Forest. Contemporary wood burning stove.
KITCHEN/BREAKFAST ROOM
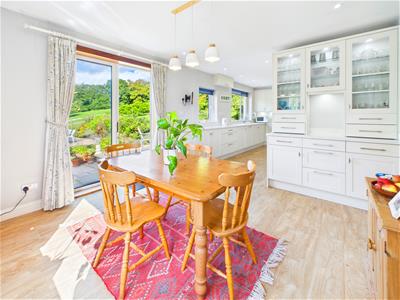 8.26m x 3.60m (27'1" x 11'9")Stylishly updated with a contemporary range of base and eye level storage units with ample quartz work surfacing over and backlit display cabinets. Inset twin sink unit with mixer tap. Five ring induction hob with concealed extractor over and eye level double oven/microwave. Integrated dishwasher. Two windows and French door to rear gardens. Wood effect flooring.
UTILITY/STORAGE ROOM
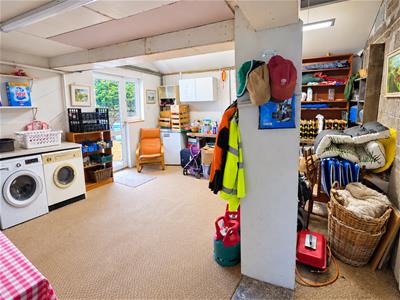 A sizeable room with plenty of space for storage. Sink with plumbing and space for a washing machine and tumble dryer. Pedestrian doors to front and rear along with courtesy door to the garage.
BEDROOM 3
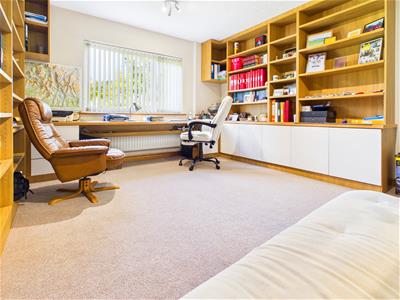
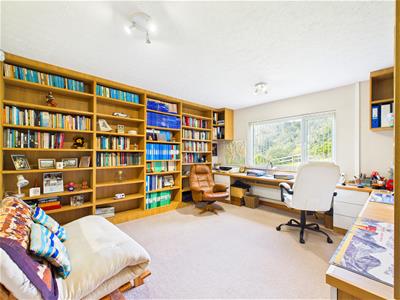 4.37m x 3.91m (14'4" x 12'10")A flexible space which could also be an additional study or home office with an extensive range of built-in bookcasing and window to rear.
BEDROOM 2
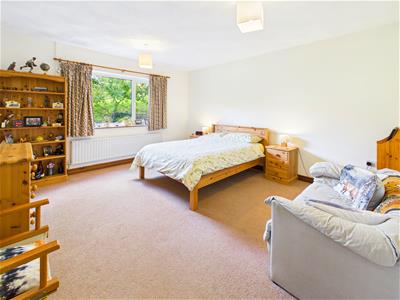 4.37m x 3.91m (14'4" x 12'10")A double bedroom with window to rear elevation.
SHOWER ROOM
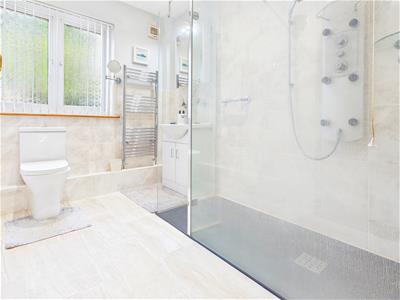 Comprising an updated three-piece suite to include step-in shower cubicle, wash hand basin with vanity unit and low-level WC. Underfloor heating and heated towel rail. Window to side.
FIRST FLOOR STAIRS AND LANDING
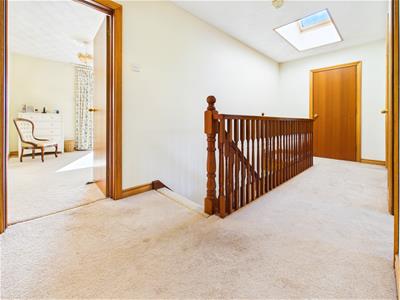 A generous landing with skylight, giving access to first floor rooms and also leading to a very spacious walk-in loft offering excellent storage space.
PRINCIPAL BEDROOM
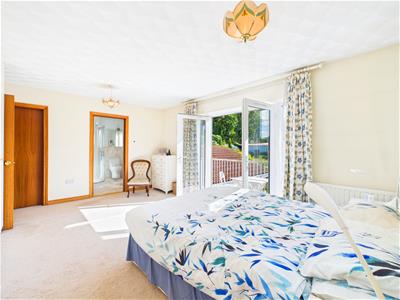
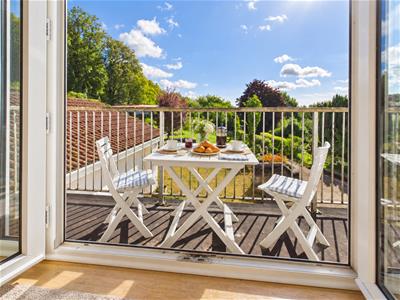
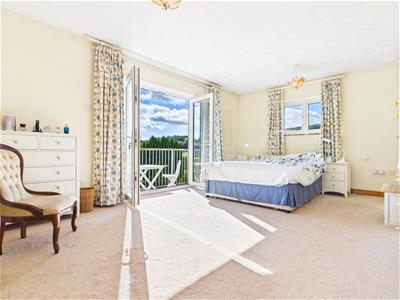 5.13m x 3.48m (16'10" x 11'5")An impressive bedroom with French doors to balcony with extensive rural views. Window to side. Range of built-in bedroom furniture along with walk-in dressing room.
EN-SUITE SHOWER ROOM
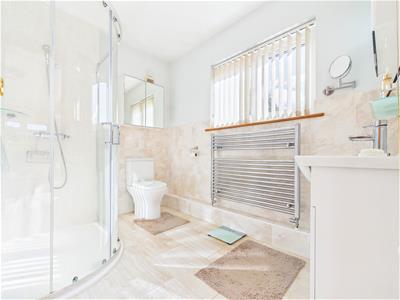 An updated en-suite shower room with underfloor heating and double width walk-in shower, vanity wash basin and low level WC. Heated towel rail. Fully tiled walls and tiled floor. Window to front elevation.
BEDROOM 4
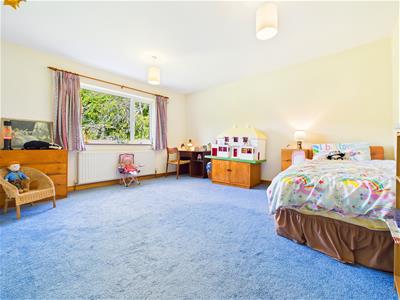 4.37m x 3.94m (14'4" x 12'11")A double bedroom with window to rear elevation.
BEDROOM 5
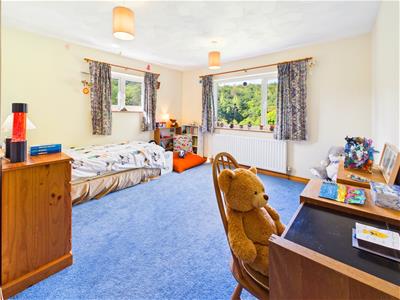 4.37m x 3.91m (14'4" x 12'10")A double bedroom with windows to rear and side elevations.
PRINCIPAL BATHROOM
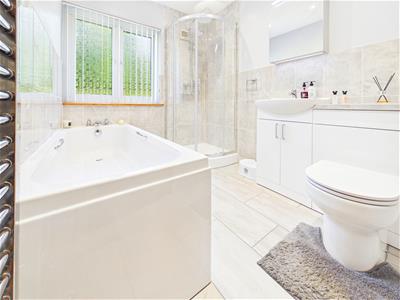 Appointed with an updated four-piece suite comprising panelled bath with mixer tap, step-in shower, low-level WC and wash hand basin both set into vanity storage. Underfloor heating and heated towel rail. Window to side.
OUTSIDE
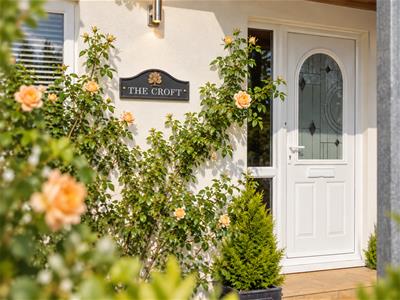
GARAGE
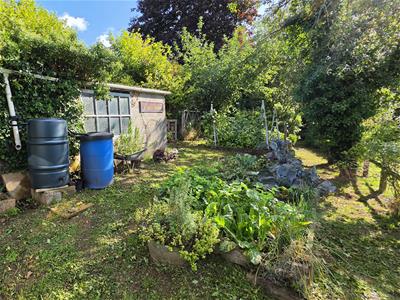
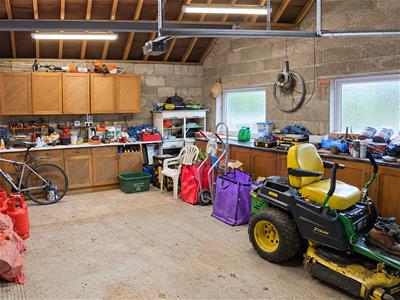 Attached double garage with electric up and over door of generous proportions with power, lighting and a range of cupboards and cabinets. The property also benefits from a useful number of garden storage sheds, workshop, two greenhouses and a summerhouse.
GARDENS AND GROUNDS
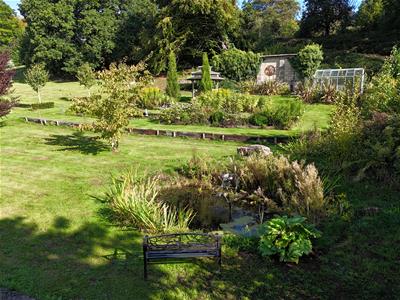
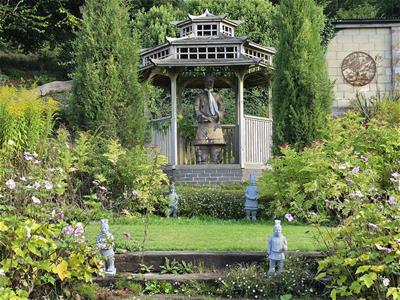
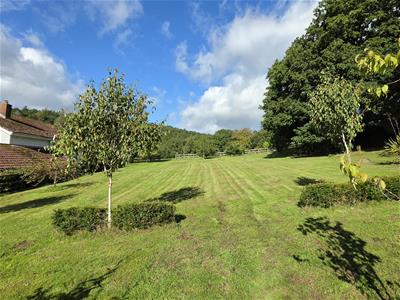
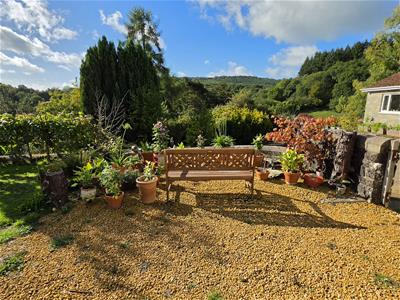
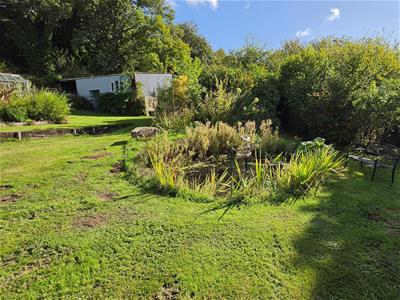
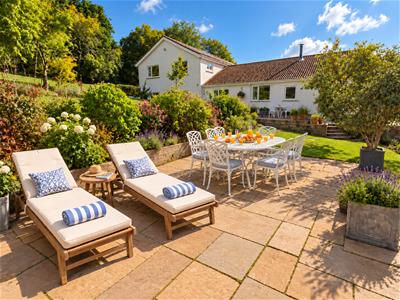
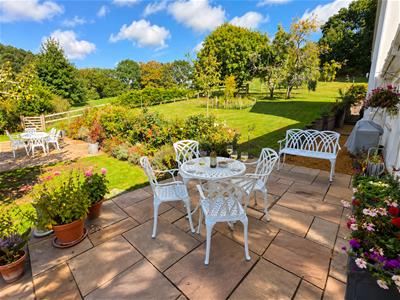
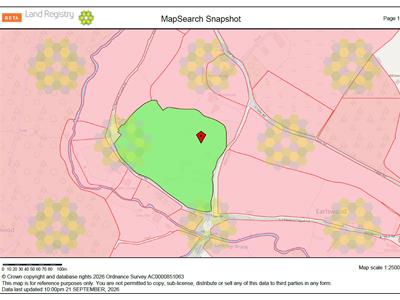
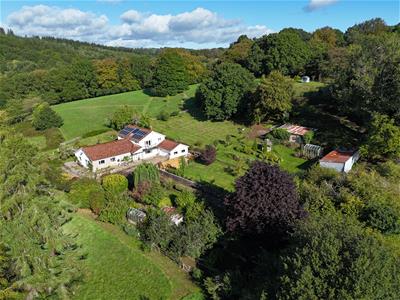 The property stands in approximately six acres of ground. The surrounding area of the property is laid to attractive gardens with an ornmental pond and fountain, various lawned terraces and pathways with a good variety of trees, shrubs and flowering plants. Otherwise, the land is laid to useful paddocks which are in good heart and well fenced. The property is approached via a sweeping driveway terminating into ample parking and turning area.
SERVICES
Mains water and electricity, private drainage, oil fired central heating. Privately owned solar panels generating electricity and hot water.
Council Tax Band I.
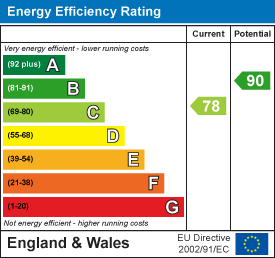
Energy Efficiency and Environmental Impact
Although these particulars are thought to be materially correct their accuracy cannot be guaranteed and they do not form part of any contract.
Property data and search facilities supplied by www.vebra.com