
64 Market Place
Chippenham
Wiltshire
SN15 3HG
Coniston Road, Chippenham
Offers Over £450,000
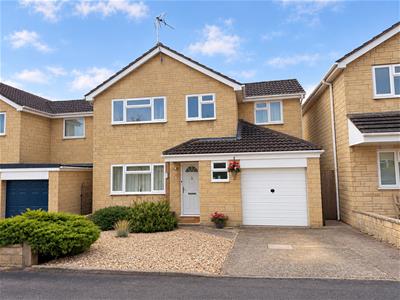
4 Bedroom House - Detached
- Four Bedroom Detached
- South After Queens Crescent Area
- Quiet Cul-De-Sac
- Refitted Kitchen
- Double Glazing, Gas Central Heating
NO ONWARD CHAIN. An attractive four bedroom detached family home in the popular Queens Crescent area of Chippenham. Conveniently located within easy reach of the town centre, railway station and local schools. Presented in good order throughout, this property offers well proportioned living accommodation set in a quiet cul-de-sac. The ground floor accommodation offers a reception hall with cloakroom, sitting room leading through to a separate dining room with patio doors to the garden, refitted kitchen and additional kitchen/utility area. The first floor has four bedrooms and a bathroom. Other benefits include double glazing and gas central heating. Integral garage with off road parking.
Situation
The property is pleasantly tucked away in a quiet cul-de-sac within the popular mature Queens Crescent area on the western side of the town. The property is situated within walking distance of local schools, shops and superstores. The town centre is easily accessible with its numerous amenities and mainline rail station. M4 J.17 is c.4 miles.
Accommodation Comprising:
Composite entrance door to:
Reception Hall
Stairs to first floor with cupboard under. Radiator. Doors to
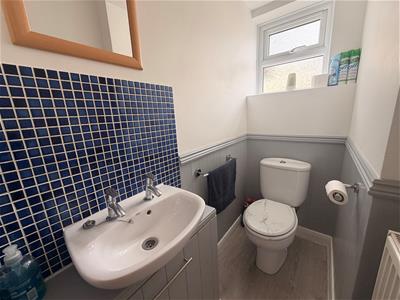
Cloakroom
Obscure double glazed window to front. Handwash basin with cupboard under. Close coupled WC. Radiator.
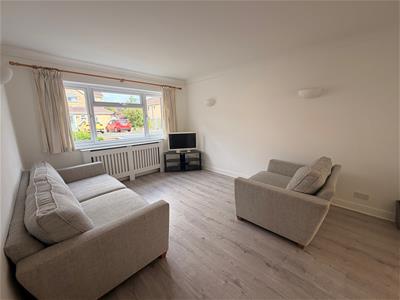
Sitting Room
Double glazed window to front. Radiator. Large opening into
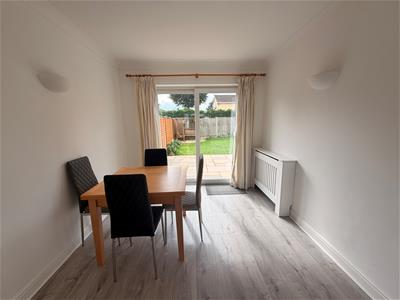
Dining Room
Double glazed patio doors to garden. Radiator.
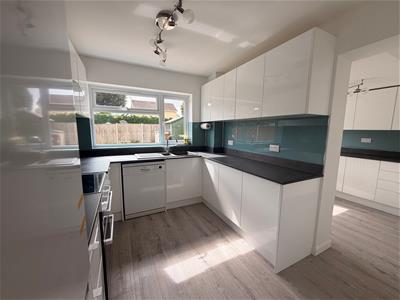
Refitted Kitchen
Double glazed window to rear. Range of drawer and cupboard base units with matching wall mounted cupboards. Worksurfaces with matching upstands and coloured splashback. One and a half bowl sink unit with chrome mixer tap. Freestanding electric oven with stainless extractor over. Space for Dishwasher and Fridge/freezer. Pantry style cupboard.
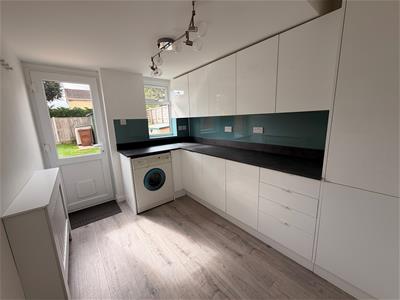
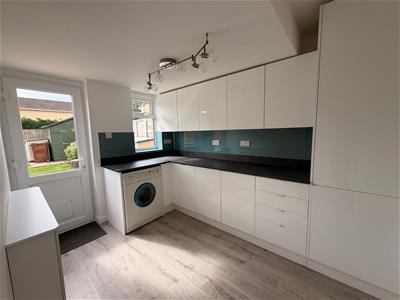
Utility
Double glazed door and window to rear. Range of drawer and cupboard base units with matching wall mounted cupboards. Worksurfaces with matching upstands and coloured splashback. Wall mounted gas boiler. Space for washing machine. Radiator. Door to garage.
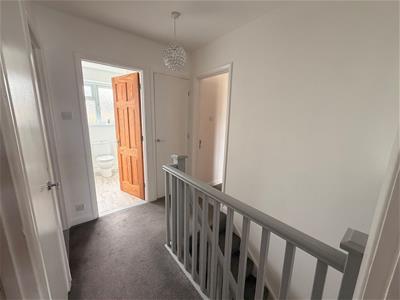
First Floor Landing
Access to loft space. Cupboard housing hot water cylinder. Doors to.
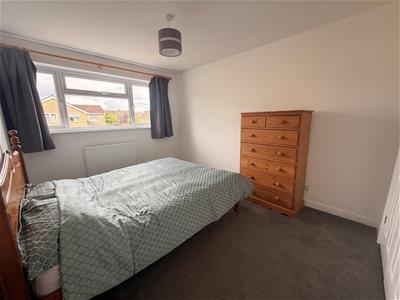
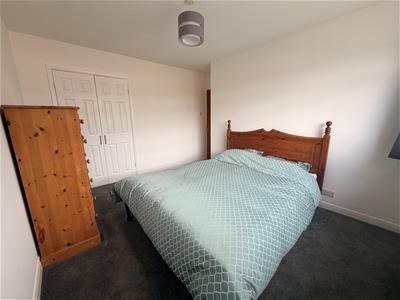
Bedroom One
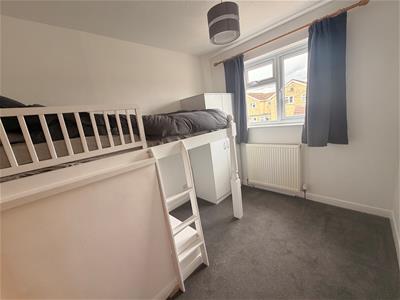
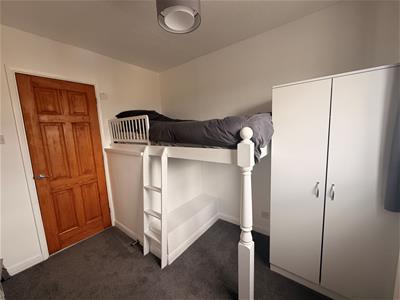
Double glazed window to front. Built in Wardrobe. Radiator.
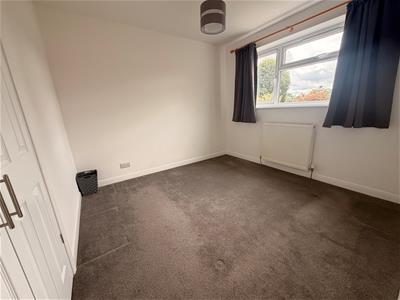
Bedroom Two
Double glazed window to rear. Built in wardrobe. Radiator.
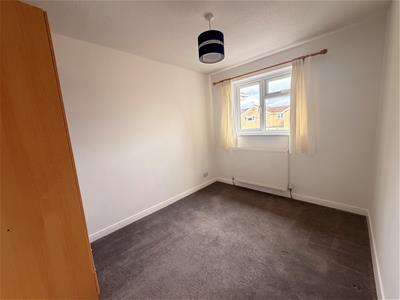
Bedroom Three
Double glazed window to front. Radiator.
Bedroom Four
Double glazed window to front. Radiator.
Bathroom
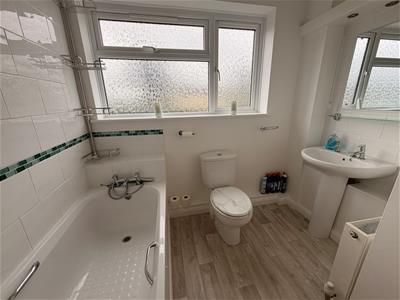
Obscure double glazed window to rear. Panelled bath with chrome mixer tap and shower attachment. Glass shower screen. Closed coupled WC. Vanity wash basin with chrome taps.
Outside
Front Garden
Driveway offering off road parking. Gravelled area with scrubs.
Garage
Up and over door. Power and light.
Rear Garden
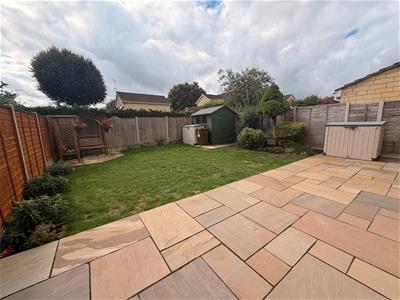
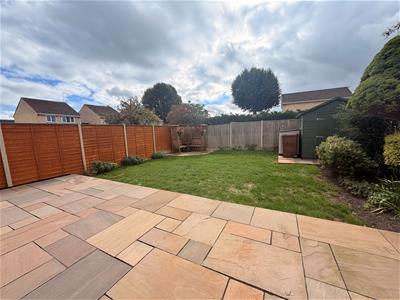
Fully enclosed garden laid mainly to lawn. Indian sandstone patio. Side access. Shed.
Directions
Take the Bath Road from the town. At the roundabout by the Pheasant Pub turn right into Hungerdown Lane. Take the next left at the traffic lights into Queens Crescent. Take the third turning on the left into Coniston Road.

Energy Efficiency and Environmental Impact
Although these particulars are thought to be materially correct their accuracy cannot be guaranteed and they do not form part of any contract.
Property data and search facilities supplied by www.vebra.com