
Michael Jones & Co
70 Whitchurch Road
Cardiff
CF14 3LX
Vellacott Close, Cardiff
£175,000
2 Bedroom Apartment - Purpose Built
- Modern 2-bedroom Ground Floor Apartment in Cardiff Bay.
- Living Room & fitted Kitchen.
- 2 Bath/Shower Rooms.
- Electric heating. Double-glazing.
- Communal Gardens and car parking space.
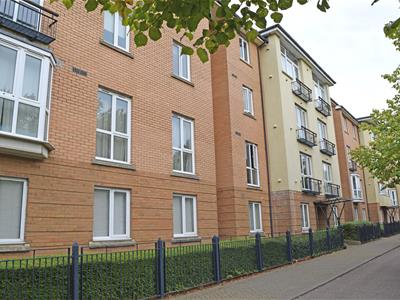
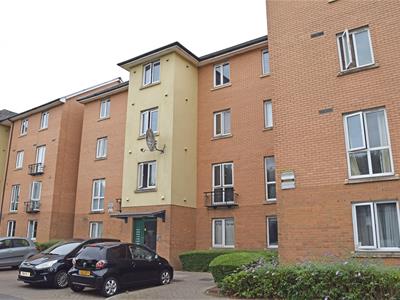
In this popular residential area that is with walking distance of the city centre and the lovely Cardiff Bay is this delightful ground-floor flat forming part of a four-storey purpose-built block with facing brick elevations and a slate roof. The development has a pedestrian walkway to the front, communal garden areas surrounding the flats and a park area to the rear. There is a brick-paved residents’ car parking area to the rear, with fencing and hedging to the boundaries.
The property benefits from having electric heating from wall-mounted panel radiators virtually throughout, and it is also double-glazed. The Council Tax Band is E. The EPC Rating is C. Natural Resources Wales deem the flood risk as Low. We understand that the property is leasehold - 999 years from 1/11/2000. Ground Rent £50 (26/27) Service charge £2,230.42 for year 26/27.
Sorento House is situated within a popular development in Cardiff Bay. The apartment is positioned in a great location, within walking distance of Cardiff City Centre and Mermaid Quay, popular attractions, including the Wales Millennium Centre. It is situated close to a variety of bars, restaurants, coffee shops, the Everyman cinema and water sports/activities. It is only a short distance from cycle and walking paths to Cardiff Bay Barrage and spectacular views across Cardiff Bay and Mermaid Quay.
Communal Hall
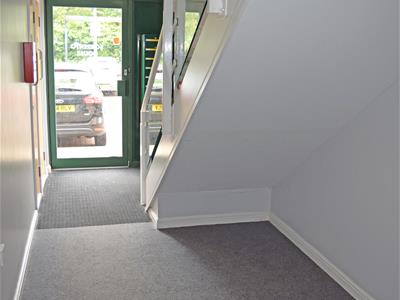
Glazed entry door from the front of the property opens into the communal hall, which has fitted carpeting, wall-mounted electric heaters, power points, sprinkler system and fire alarm system. Mailboxes and notice board. Stairs rise to the upper floors.
Entrance Hall
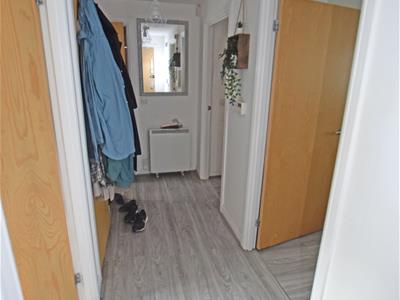
Laminate/LVT flooring, built-in storage cupboard housing the electrical consumer unit, with shelving. Built-in airing cupboard housing the hot water storage tank and controls. Wall-mounted electric heater. Smoke alarm. Heating controls. Two power points. Telephone point. Security entry phone system and burglar alarm system. Doors lead to all principal rooms.
Living Room
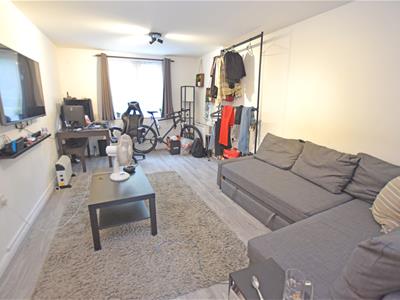
4.95m x 3.24m. approx. (16'2" x 10'7". approx.)Double-glazed casement windows to the front. Curtain pole. Spotlight ceiling fittings. Wall-mounted electric heater. LVT flooring. Power points. Door to the entrance hall.
Kitchen
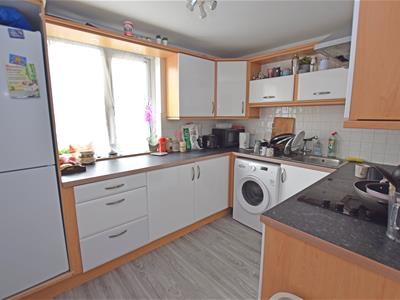
3.11m x 2.37m approx. ( 10'2" x 7'9" approx.)Fitted with a range of white-fronted units with beech trim and black marble-effect worktops, comprising base cupboards and drawers. Stainless steel sink unit. Fitted wall cupboards and shelving. Four-ring ceramic hob with chimney-style stainless steel electric cooker hood above. Integrated electric cooker. Tower unit providing space for fridge/freezer. White ceramic splash-back tiling to worktops. Plumbing for washing machine. Double-glazed casement window. Spotlight fittings. Electric cooker point. Thermostat control. LVT flooring. Door to entrance hall.
Front Bedroom No. 1
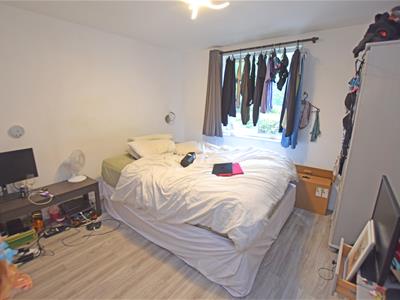
3.06m x 3.34m approx. + alcove. (10'0" x 10'11" apDouble-glazed UPVC-framed casement window to the front. Curtain pole. LVT flooring. Wall-mounted electric heater. Power points. Door to the entrance hall.
En-suite Shower Room
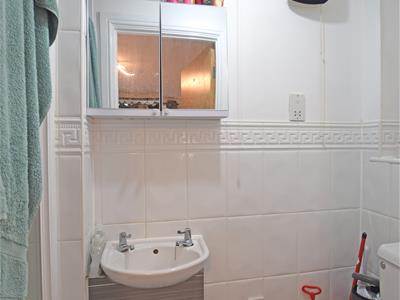
Shower cubicle with Triton electrically heated shower, and glazed shower entry door. Wash-hand basin set into a vanity unit with storage cupboard beneath. Close-coupled WC. Mirror-fronted wall cabinet. Wall-mounted electric convector heater. Electric extractor fan. Double-glazed casement window. Walls tiled around the shower and half-tiled to the remaining areas in white ceramic tiles with feature border tiles. Electric shaver socket. LVT flooring.
Rear Bedroom No. 2
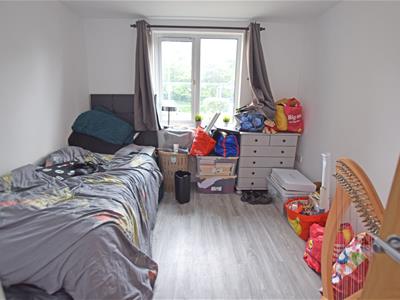
2.96m x 2.53m approx. (9'8" x 8'3" approx.)Double-glazed UPVC-framed casement window. Curtain pole. LVT flooring. Wall-mounted electric heater. Telephone point. Four power points.
Bathroom
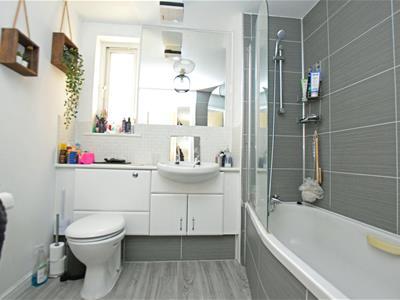
Well-appointed, having a panelled bath with a mixer tap shower attachment. Curved glass bath-side shower screen. Wash hand basin and close-coupled WC set into a vanity unit with cupboard space. Large wall mirror. Walls tiled around the bath and shower area in grey ceramic tiles, with white ceramic splash-back tiling to the basin and WC. Double-glazed casement window. Electric extractor fan. Wall-mounted electric convector heater and chrome heated towel rail/radiator. LVT flooring.
Outside
The development has a pedestrian walkway and cycle path to the front, with communal garden areas surrounding the flats and a glazed porch canopy provides covered access to the communal front entrance. There is a brick-paved residents’ car parking area to the rear, with fencing and hedging to the boundaries and immediately beyond is a park.
Energy Efficiency and Environmental Impact

Although these particulars are thought to be materially correct their accuracy cannot be guaranteed and they do not form part of any contract.
Property data and search facilities supplied by www.vebra.com