Carters Estate Agents
Tel: 01782 510004
101 High Street,
Biddulph
Stoke-on-trent
ST8 6AB
Cornfield Road, Biddulph, Stoke-On-Trent
Offers in excess of £335,000
4 Bedroom House - Detached
- Spacious family home with four generously sized double bedrooms.
- Two reception rooms.
- Principal bedroom featuring fitted wardrobes and a luxurious en-suite shower room.
- Fully boarded loft with pull down ladder & lighting.
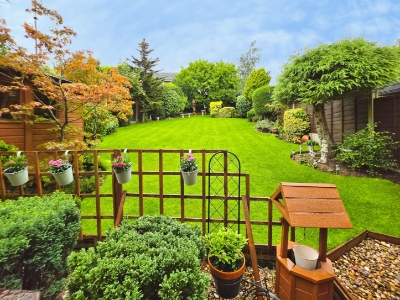
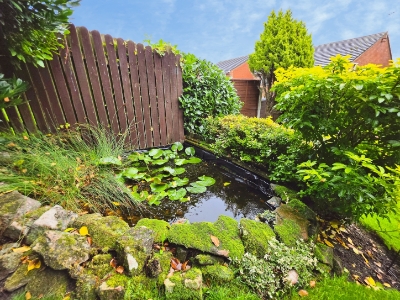
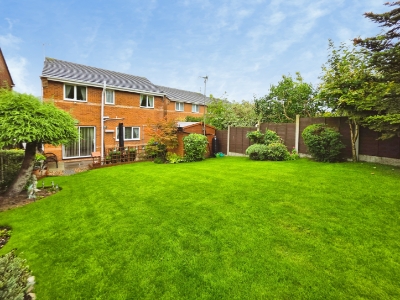
- Landscaped rear garden with established plants, shrubs, and charming pond.
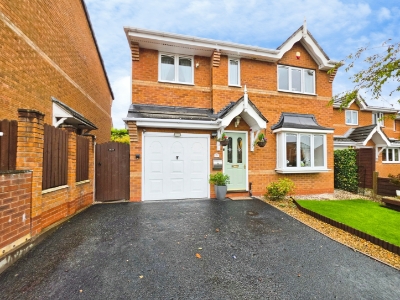
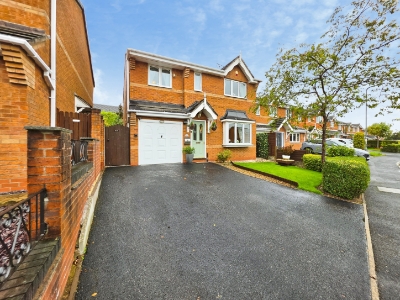
- Substantial driveway, integral garage and gated side access.
Carters are delighted to present to the market this exceptional and beautifully maintained four-bedroom family home, offering an impressive combination of generous proportions, elegant interiors and thoughtfully designed living spaces.
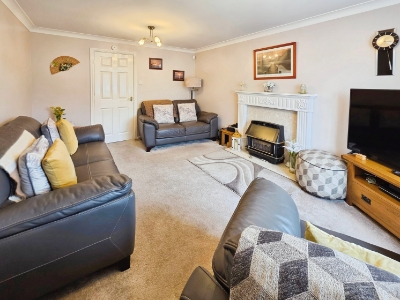
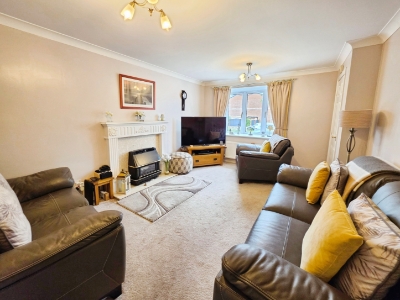
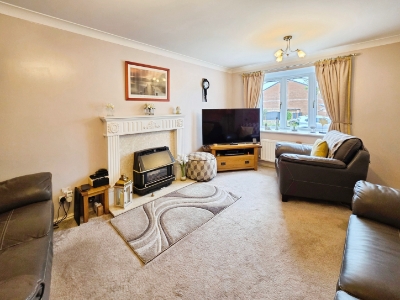
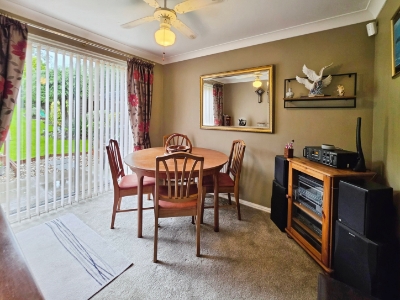
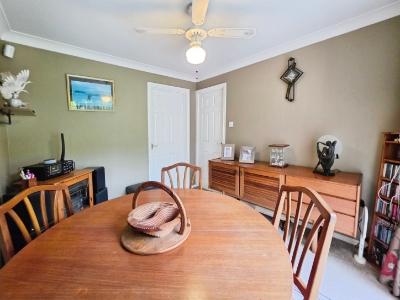
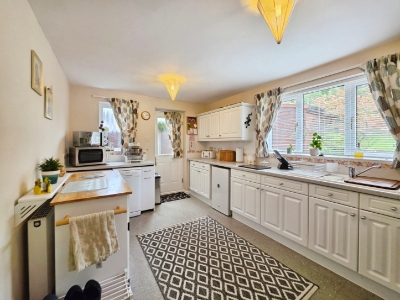
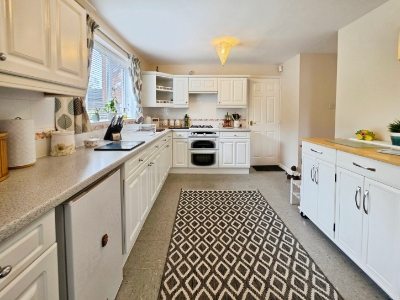
A welcoming entrance hall leads into the spacious living room, where a striking marble fireplace surround with traditional wooden mantle creates an elegant focal point. To the rear is a separate dining room, providing an inviting space for family dining and entertaining, alongside the adjoining kitchen and convenient downstairs WC.
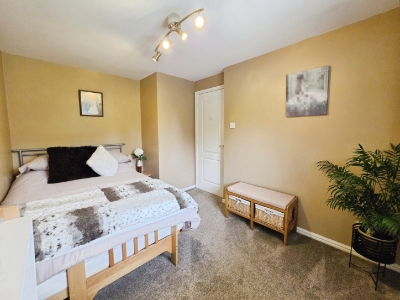
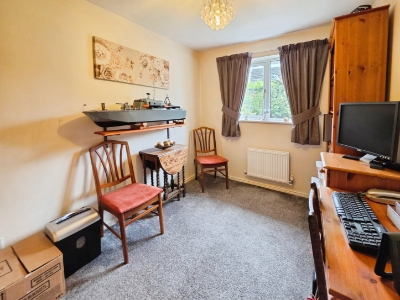
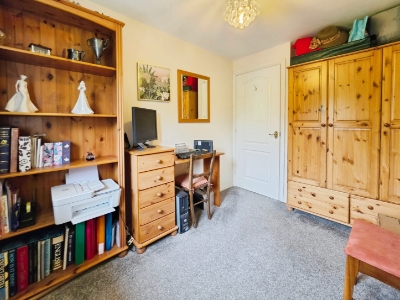
The first floor offers four generously proportioned double bedrooms. The principal bedroom is complemented by fitted wardrobes and a luxurious en-suite shower room, creating a comfortable private retreat. The three further bedrooms provide excellent versatility for family members, guests or home office use.
Externally, a tarmac driveway provides off-road parking for two vehicles, while the integral garage offers additional parking or valuable storage. Gated access on both sides leads to the beautifully landscaped rear garden.
A particular highlight of the home, the substantial rear garden is predominantly laid to lawn and features an attractive variety of established plants and shrubs. A generous patio provides the perfect setting for outdoor dining and entertaining, while a garden shed offers useful storage. Tucked away towards the top of the garden, a charming pond further enhances the peaceful surroundings.
Combining generous accommodation, attractive character features and an exceptional garden, this impressive property makes a wonderful family home.
Early viewing is highly recommended to fully appreciate all that this outstanding property has to offer.
Entrance Hall
Composite double glazed entrance door to the front elevation.
Stairs to the first floor. Carpet.
Living Room
4.70m x 3.35m (15'5" x 11")UPVC double glazed box bay window to the front elevation.
Coving to the ceiling. Gas fireplace with marble surround and wooden mantle. Radiator. Carpet.
Dining Room
2.92m x 2.67m (9'7" x 8'9")Aluminum double glazed sliding doors to the rear elevation.
Coving to the ceiling. Ceiling fan light. Radiator. Carpet.
Kitchen
4.17m x 2.92m (13'8" x 9'7")Composite double glazed entrance door to the side elevation. UPVC double glazed window to the side and rear elevations. Internal door providing access into the garage.
Fitted kitchen incorporating a range of wall, base and drawer units. Laminate work surfaces. Partially tiled walls. Composite resin sink with mixer tap and drainer. Space for a fridge, dishwasher and space and plumbing for a washing machine. Built-in electric double oven & grill. Gas four ring hob and extractor fan. Vinyl floor tiles.
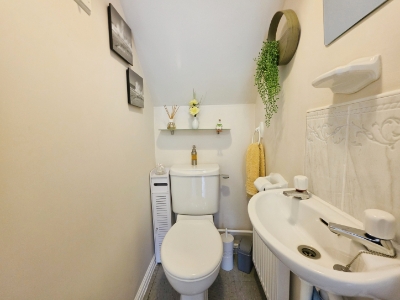
Ground Floor W.C
Wall mounted sink with tiled splashback. Mid-level toilet. Radiator. Tiled flooring.
Stairs and Landing
Fully boarded loft with pull down ladder and lighting for access. Airing cupboard. Radiator. Carpet.
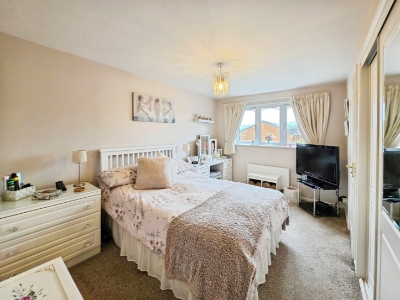
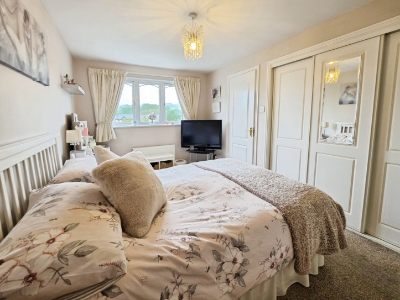
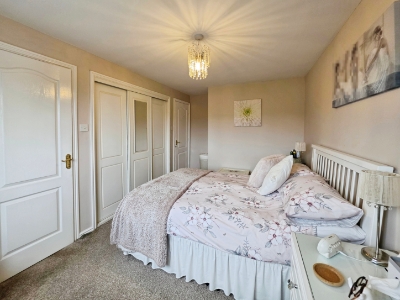
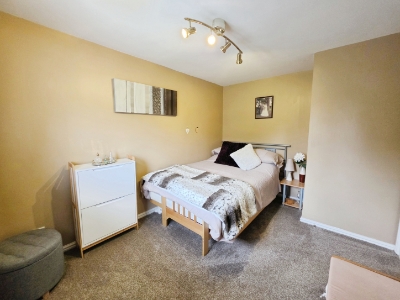
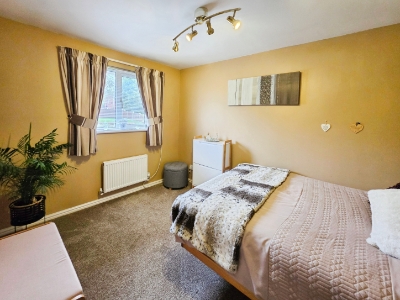
Bedroom One
4.04m x 2.69m (13'3" x 8'10")UPVC double glazed window to the front elevation.
Fitted wardrobes. TV point. Radiator. Carpet.
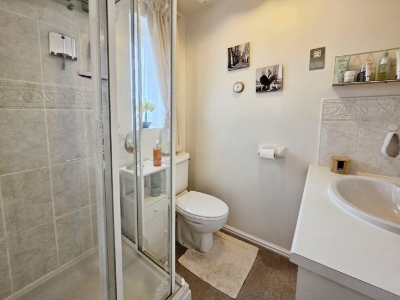
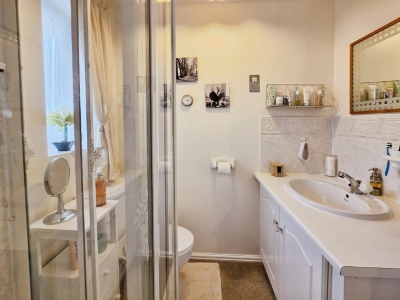
En Suite
UPVC double glazed window to the front elevation.
Vanity basin unit with tiled splash back. Low-level w.c. Shower enclosure with an electric shower. Partially tiled walls. Extractor fan. Radiator. Carpet.
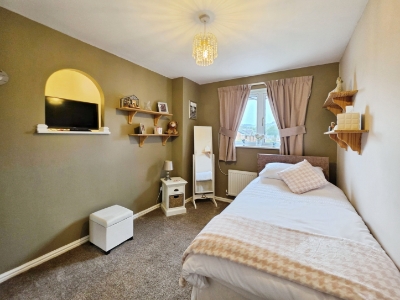
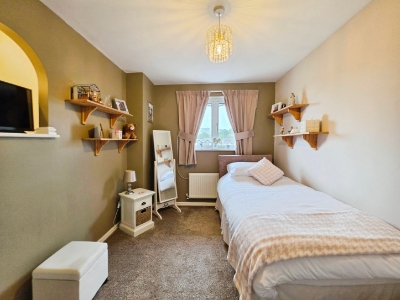
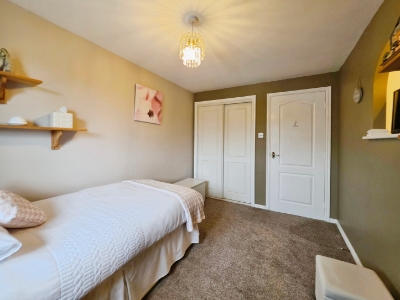
Bedroom Two
3.66m x 2.54m (12" x 8'4")UPVC double glazed window to the front elevation.
Fitted wardrobes. Alcove with lighting. Radiator. TV point. Carpet.
Bedroom Three
3.53m x 2.49m (11'7" x 8'2")UPVC double glazed window to the rear elevation.
Radiator. TV point. Carpet.
Bedroom Four
3.23m x 2.24m (10'7" x 7'4")UPVC double glazed window to the rear elevation.
Radiator. Carpet.
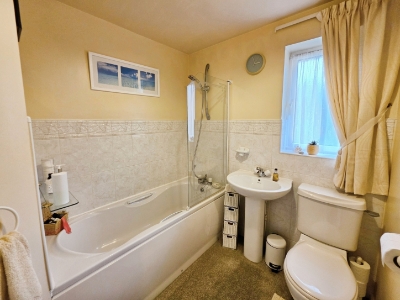
Bathroom
UPVC double glazed window to the rear elevation.
A modern three piece white bathroom suite comprising of; a pedestal wash hand basin. Low-level w.c and a panel bath with over head shower. Extractor fan. Partially tiled walls. Radiator. Carpet.
Garage
4.78m x 2.39m (15'8" x 7'10")Manual up and over garage door. Power and lighting. Tap.
Additional Information
Freehold.
Council Tax band D.
Total Floor Area: 1050 square ft / 97 sq m.
Disclaimer
Although we try to ensure accuracy, these details are set out for guidance purposes only and do not form part of a contract or offer. Please note that some photographs have been taken with a wide-angle lens. A final inspection prior to exchange of contracts is recommended. No person in the employment of Carters Estate Agents Ltd has any authority to make any representation or warranty in relation to this property. We obtain some of the property information from land registry as part of our instruction and as we are not legal advisers we can only pass on the information and not comment or advise on any legal aspect of the property. You should take advise from a suitably authorised licensed conveyancer or solicitor in this respect.
Energy Efficiency and Environmental Impact

Although these particulars are thought to be materially correct their accuracy cannot be guaranteed and they do not form part of any contract.
Property data and search facilities supplied by www.vebra.com