
Mill Lane House, Mill Lane, Ackworth, Pontefract
£425,000
3 Bedroom House - Detached
- Stunning Four-Bedroom Detached Family Home
- Highly Sought-After Ackworth Village Location
- Impressive Double-Fronted Traditional Design
- Beautifully Presented Modern Interior
- Two Spacious Reception Rooms
- Generous Kitchen With Separate Laundry Room
- Two Bathrooms Plus Downstairs WC
- Double Garage With Excellent Storage Potential
- Large Driveway Providing Ample Off-Street Parking
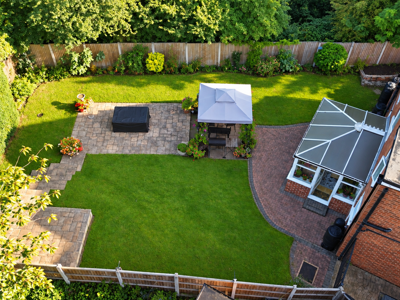
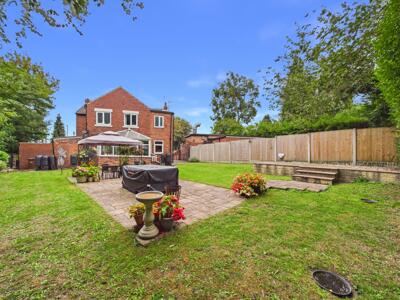
- Generous Gardens Ideal For Families And Entertaining
**NEW**SUBSTANTIAL FAMILY HOME**DESIRABLE LOCATION**NEARBY LOCAL SCHOOLS AND SHOPS**LARGE GARDEN**
Lead In
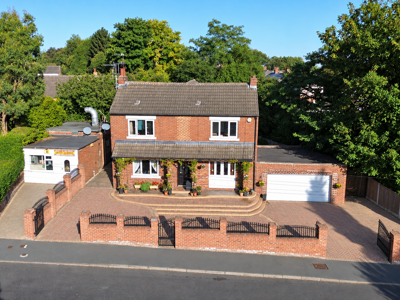
This stunning and exceptionally spacious three-bedroom detached family home occupies a fantastic position within the highly sought-after village of Ackworth. Double fronted and traditional in style, yet beautifully presented with a modern interior and contemporary décor throughout, this is a home that offers an impressive amount of living space both inside and out.
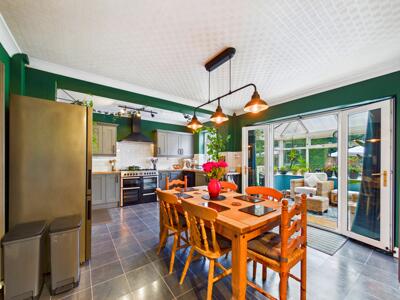
The ground floor provides superb family accommodation with two generous living rooms, giving plenty of flexibility for formal and everyday living. At the heart of the home is the impressive kitchen, complemented by a separate laundry room, downstairs WC and conservatory, creating excellent practical and entertaining space.
Upstairs, the property continues to impress with three well-proportioned bedrooms, including two particularly generous rooms, together with two bathrooms.
Externally, the property really comes into its own. A large driveway provides ample off-street parking, while the substantial double garage offers excellent additional storage or workshop space. The property is complemented by great-sized gardens, making it an ideal home for families and those who enjoy outdoor entertaining.
Ackworth remains one of the area’s most desirable village locations, offering an excellent selection of local amenities, pubs and eateries, highly regarded schooling including private school options, and excellent connectivity to surrounding towns and motorway networks.
Offering approximately 1,978 sq ft of overall space including the double garage, this substantial home combines traditional character, modern presentation and an excellent village setting. Early viewing is highly recommended to fully appreciate the size and quality of accommodation on offer.
Entrance Hall
3' x 5'10"Access to the living room and stairs leading to the first floor. Wood effect flooring. Central heated radiator.
Living Room
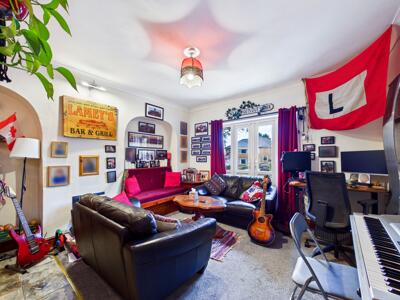
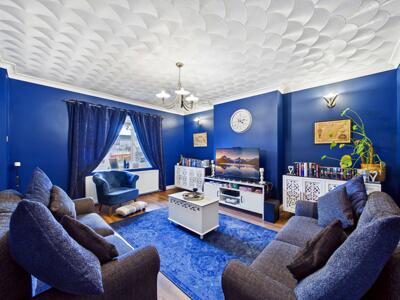 13'9" x 16'1"Access to kitchen diner. Wood effect flooring. Central heated radiator. UPVC double glazed window to the front elevation.
Kitchen Diner
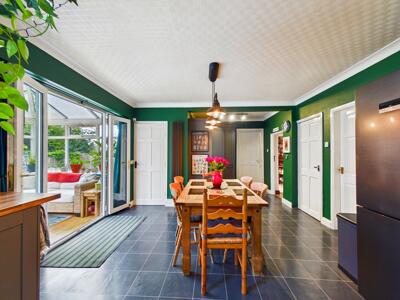
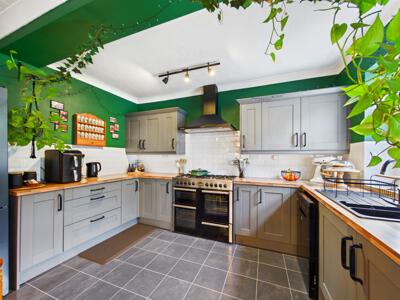 22'11" x 13'1"A modern range of high and low level kitchen units in shaker style. Sink with drainer and mixer tap. Space for a dishwasher, fridge freezer and range style cooker with extractor hood above. Fitted pantry cupboards. Access to the conservatory, WC, utility room and bar. Tiled effect flooring. Central heated radiator. UPVC double glazed window to the rear elevation.
Conservatory
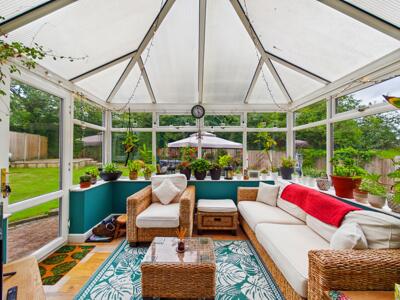 10'8" x 8'4"UPVC double glazed French door leading to the rear garden. Wood effect flooring. Central heated radiator. UPVC double glazed windows to the rear elevations.
WC
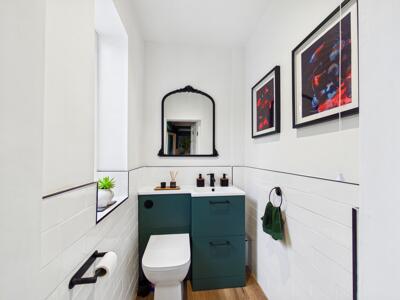 5' x 3'10"WC with low level flush. Wash hand basin with mixer tap. Wood effect flooring. UPVC double glazed window to the rear aspect.
Utility Room
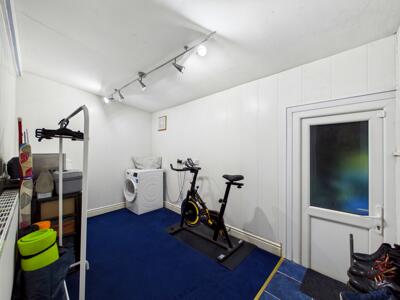 7'5" x 12'9"Access to the garage. Plumbing for washing machine. Central heated radiator. Carpeted throughout.
Bar
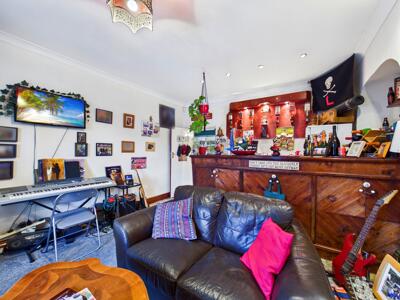 12' x 16'1"Fitted bar with drinks storage and serving area. Fitted seating. UPVC double glazed French doors to the front elevation. Partly tiled and carpeted throughout.
Garage
18'7" x 19'1"
Landing
13'9" x 3'3"Access to all three bedrooms, the house bathroom and fitted storage cupboard. Carpeted throughout.
Bedroom One
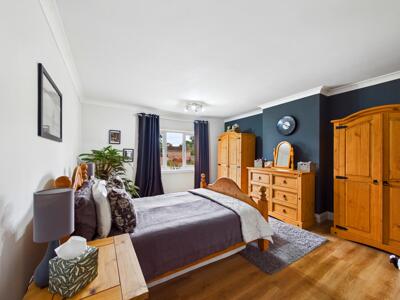 13'7" x 15'9"Access to en suite. Wood effect flooring. Central heated radiator. UPVC double glazed window to the front elevation.
En Suite
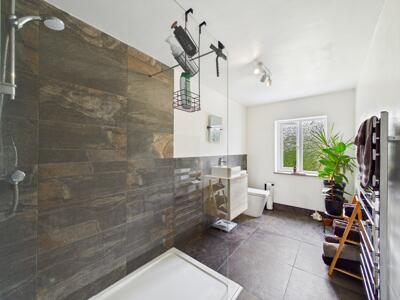 5'12" x 12'White suite comprising of shower cubicle with mains feed shower. Wash hand basin with chrome mixer tap. WC with low level flush. Partly tiled walls. Tiled effect flooring. Chrome central heated towel rail. UPVC double glazed frosted window to the rear aspect.
Bedroom Two
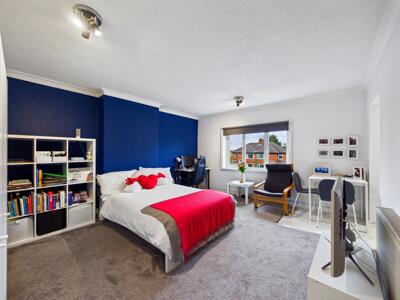 13'7" x 15'12"Carpeted throughout. Central heated radiator. UPVC double glazed window to the front elevation.
Bedroom Three
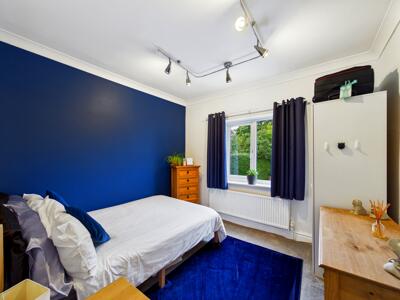 10' x 9'Carpeted throughout. Central heated radiator. UPVC double glazed window to the rear elevation.
Bathroom
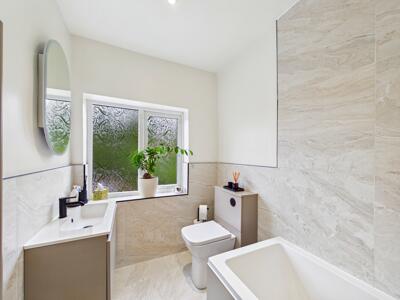
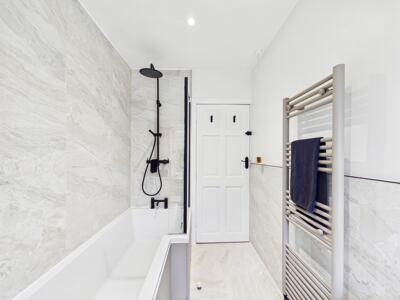 5'6" x 8'10"White suite comprising of panel bath with shower screen, mixer tap and mains feed shower. WC with low level flush. Wash hand basin with mixer tap. Partly tiled walls. Tiled effect flooring. Central heated towel rail. UPVC double glazed frosted window to the rear aspect.
External
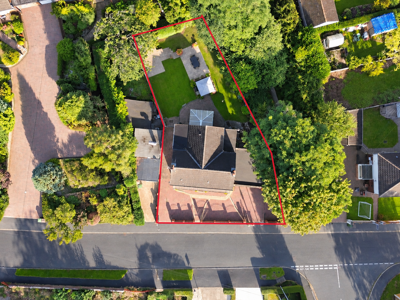
An impressive detached residence occupying a generous plot, approached via a substantial gated block-paved driveway providing ample off-street parking. The attractive red-brick frontage is complemented by a covered entrance, mature planting and established trees, while an attached double garage provides additional parking and storage.
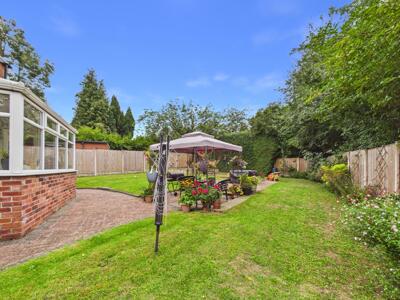
The property enjoys a particularly generous and well-established rear garden, predominantly laid to lawn and bordered by mature trees, shrubs and planted beds. Multiple paved seating and entertaining areas provide excellent spaces for outdoor dining, with a conservatory opening onto the garden. The extensive grounds offer an attractive combination of lawn, established greenery and private outdoor space.
These particulars are prepared in good faith and in accordance with current consumer protection legislation, using information provided by the vendor. Whilst we take reasonable steps to ensure that the details are accurate and not misleading, we have not independently verified all information and cannot guarantee its completeness or accuracy. The particulars are intended as a general guide only and do not constitute part of an offer or contract. All descriptions, measurements, references to condition, services, tenure, planning matters, and other material information should be independently verified by prospective purchasers through inspection, survey, and appropriate professional enquiries.
Energy Efficiency and Environmental Impact

Although these particulars are thought to be materially correct their accuracy cannot be guaranteed and they do not form part of any contract.
Property data and search facilities supplied by www.vebra.com