
Whitehouse Lane, Heswall, Wirral
Offers Over £550,000
4 Bedroom House - Detached
- Four Bedrooms
- Three Bathrooms
- Sought After Heswall Location
- Barnston Primary Catchment
- Landscaped Garden
- Generous Driveway & Garage
- Must View
- Call Hewitt Adams to view
- Council Tax Band - E
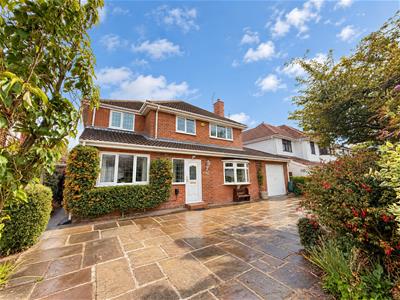
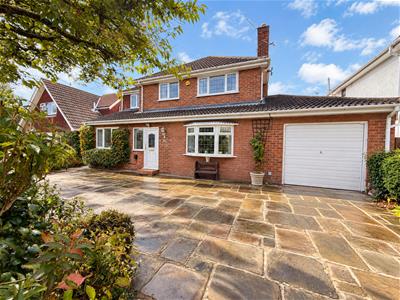
A spacious and extended four-bedroom detached family home in a highly sought-after Heswall location. Offering versatile living space, beautiful private gardens, an in-and-out driveway and garage, all within easy reach of Heswall Village, excellent schools and transport links.
The property offers generous accommodation with plenty of scope for the next owners to modernise and make it their own.
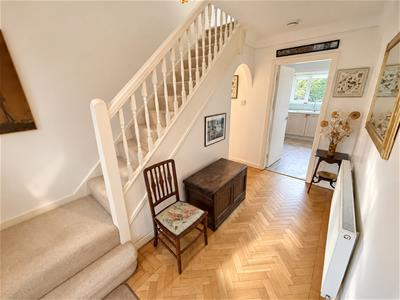
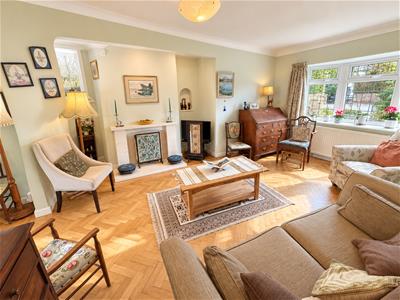
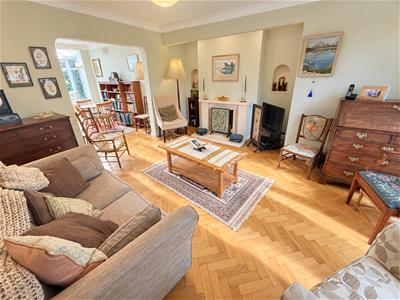
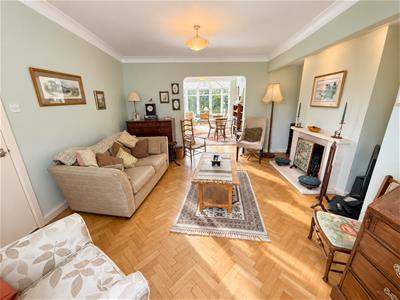
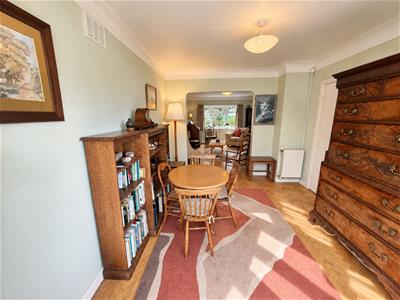
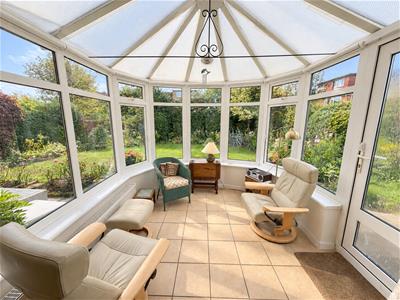
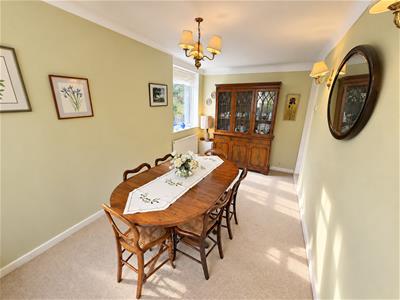
A welcoming entrance hall leads into an impressive open-plan lounge with bay window and feature fireplace, flowing through to a spacious sitting/dining area and bright conservatory overlooking the rear garden. A separate reception room provides excellent flexibility as a snug, dining room or even a ground-floor bedroom.
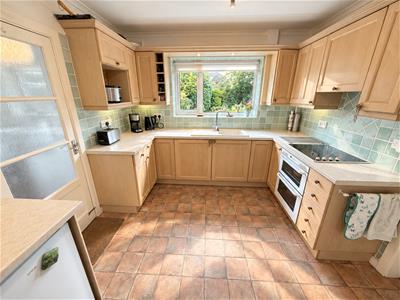
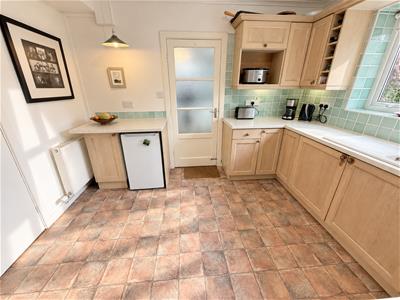
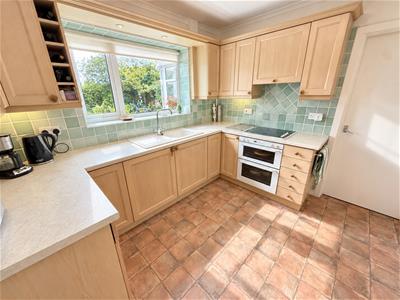
The fitted kitchen offers ample storage and worktop space, complemented by a separate utility room and ground-floor shower room/WC. Upstairs are four well-proportioned bedrooms, including a generous principal bedroom with en-suite shower room, along with a family bathroom and separate WC.
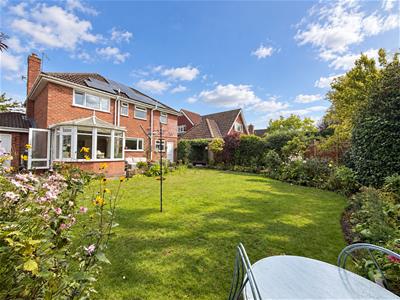
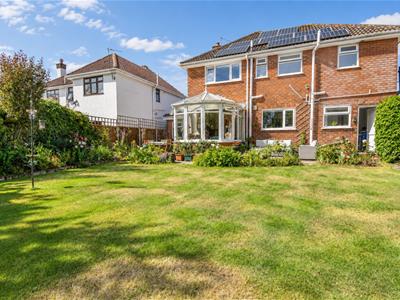
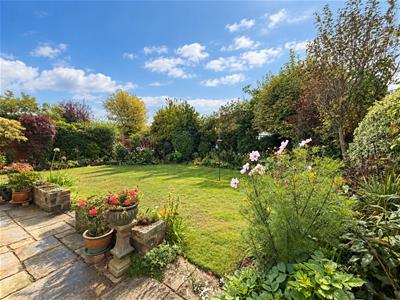
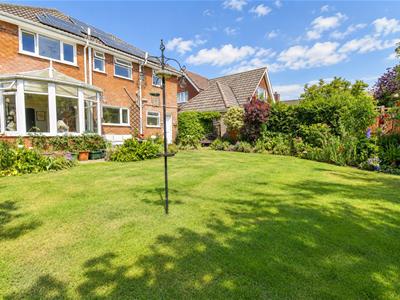
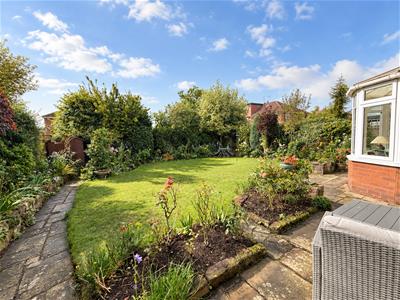
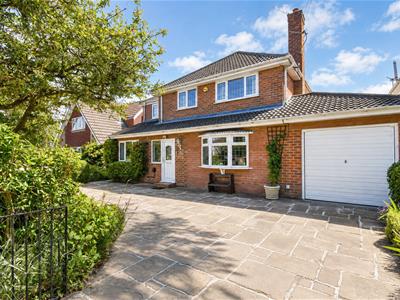
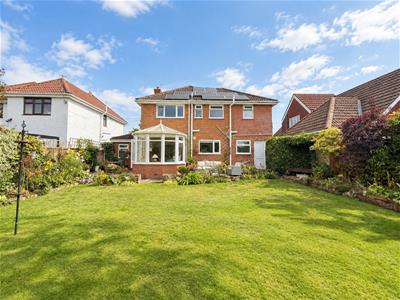
Outside, the beautifully established rear garden enjoys excellent privacy, with a patio, lawn and mature planting creating a fantastic space for families and entertaining. To the front, a substantial in-and-out driveway provides ample parking and access to the garage.
A superb family home offering space, flexibility and huge potential in one of Heswall’s most desirable locations. Early viewing is highly recommended.
Front Entrance
Into;
Porch
Door into;
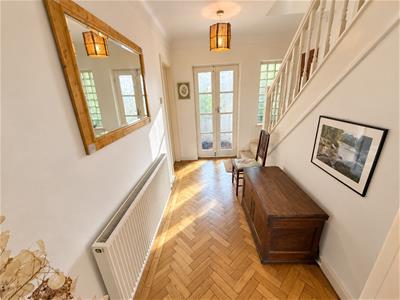
Hallway
Parquet flooring, radiator, power points
Living Room
Double glazed window, radiator, power points, fireplace, opens into;
Sitting Room
Parquet flooring, radiator, power points, opens into;
Conservatory
Overlooking the garden
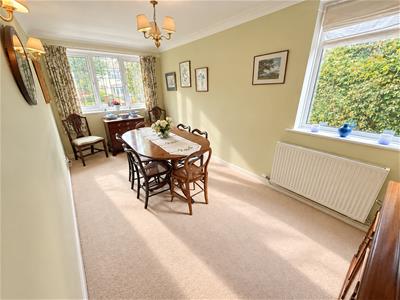
Dining Room
4.8 x 2.41 (15'8" x 7'10")Double glazed window, parquet flooring, radiator
Kitchen
Wall and base units, inset sink, spaces for white goods, integrated oven and hob, inset sink. double glazed window, door to;
Utility
Space and plumbing for washing machine and dryer, double glazed window, door to outside, door into;
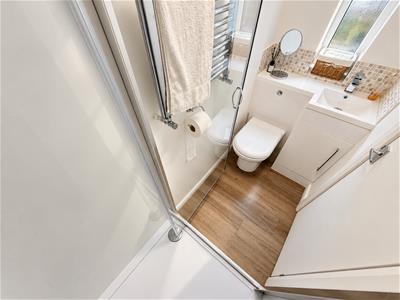
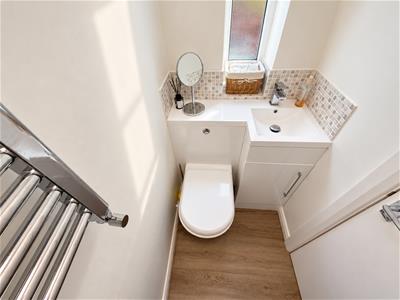
Shower-Room
Comprising shower, low level W.C, wash hand basin
UPSTAIRS
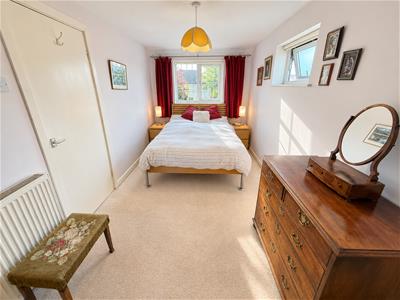
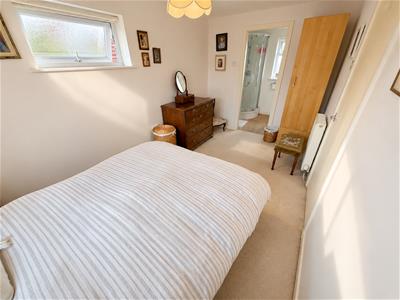
Bedroom One
Double glazed window, radiator, points, door into;
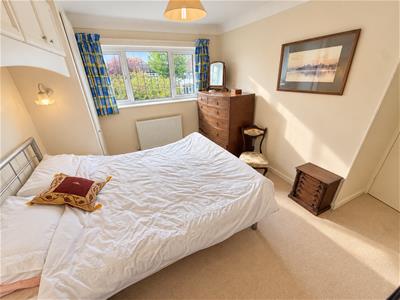
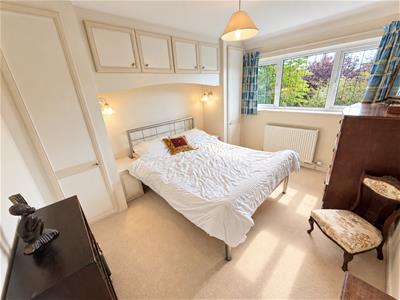
Bedroom Two
Double glazed window, radiator, points, wardrobes
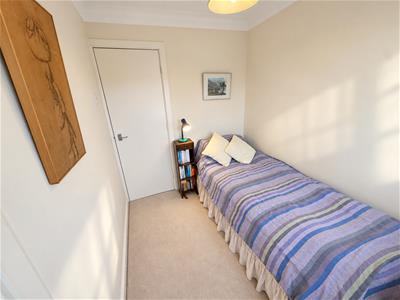
Bedroom Three
Double glazed window, radiator, points
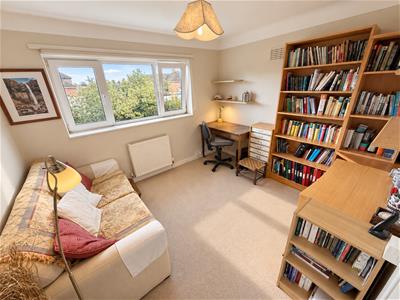
Bedroom Four
Double glazed window, radiator, points
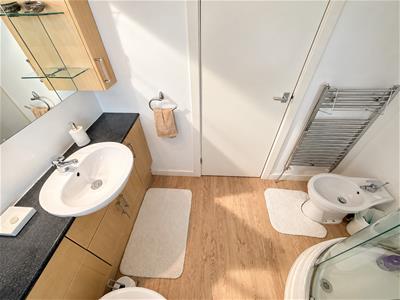
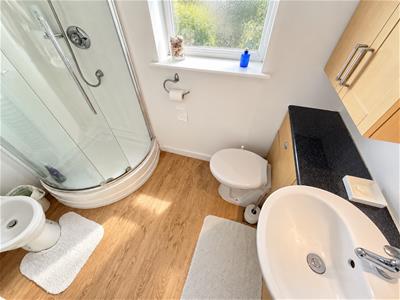
En-Suite
Comprising shower, low level W.C, wash hand basin, double glazed window
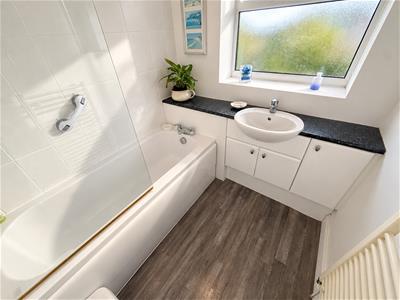
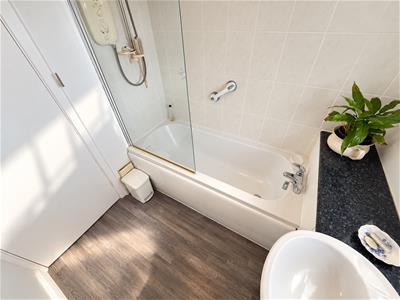
Bathroom
Comprising bath, wash hand basin, double glazed window
W.C
W.C
EXTERNALLY
Front Aspect - In&Out driveway, side access to rear garden, access to the garage
Rear Aspect - Mature landscaped garden with patio, lawn and established flowerbeds
Council Tax Band
E

Energy Efficiency and Environmental Impact
Although these particulars are thought to be materially correct their accuracy cannot be guaranteed and they do not form part of any contract.
Property data and search facilities supplied by www.vebra.com