
243 Mary Vale Road
Bournville
Birmingham
B30 1PN
Berberry Close, Bournville, Birmingham
Offers In The Region Of £425,000
3 Bedroom House - Semi-Detached
- SUPERB EXTENDED THREE-BEDROOM FAMILY HOME
- HIGHLY SOUGHT-AFTER BOURNVILLE CUL-DE-SAC
- FANTASTIC FULL WIDTH EXTENSION
- TWO GOOD-SIZED RECEPTION ROOMS
- USEFUL UTILITY ROOM
- THREE WELL-PROPORTIONED BEDROOMS
- STYLISH RE-FITTED FAMILY BATHROOM
- BEAUTIFUL SUNNY REAR GARDEN
- DRIVEWAY PROVIDING OFF-ROAD PARKING
- EXCELLENT LOCATION FOR SCHOOLS, PARKS & TRANSPORT LINKS
**SUPERB EXTENDED FAMILY HOME IN A SOUGHT-AFTER BOURNVILLE CUL-DE-SAC!** Beautifully presented and much improved, this lovely three-bedroom, extended semi-detached home offers excellent family accommodation with a fantastic extension and a beautiful sunny rear garden. Tucked away in this popular, leafy cul-de-sac in the heart of Bournville, the property is ideally placed for highly regarded local schools, excellent parks including Woodlands Park and Rowheath, local amenities and transport links. Inside, the accommodation offers two good reception rooms together with an impressive kitchen featuring granite worktops, a useful utility room and a garage. Upstairs are three well-proportioned bedrooms and a stylish re-fitted family bathroom. Outside, there is a driveway providing off-road parking and a particularly attractive, sunny rear garden having been recently landscaped – a wonderful space for families and entertaining. A superb home in a location that is always popular – early viewing is highly recommended. Call our Bournville sales team to arrange your viewing!
Approach
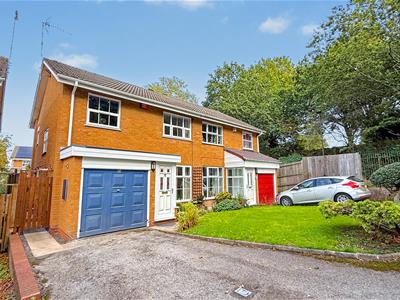
This fantastic extended three-bedroom semi-detached home is approached via a mature front garden with a well-tended lawn and decorative flowerbeds to the borders. A driveway provides off-road parking and leads to the garage, while a block-paved side pathway with wooden gate gives access to the rear garden. A step leads to a UPVC double-glazed stained-glass front entrance door opening into:
Entrance Porch
With double-glazed window to the side aspect, recessed spotlight and internal door opening into:
Living Room
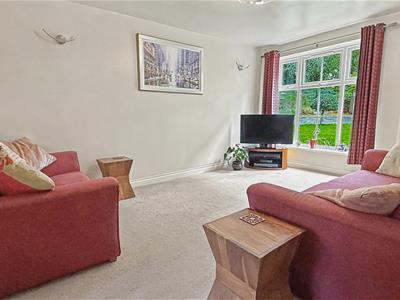
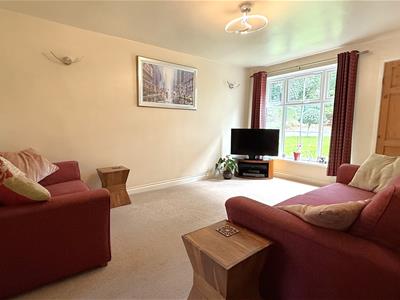 3.30m x 4.75m (10'10" x 15'07")With double-glazed window to the front aspect, contemporary ceiling light point, two further wall-mounted light points, central heating radiator, staircase rising to the first-floor landing and internal door opening into:
Superb Dining/Living Extension
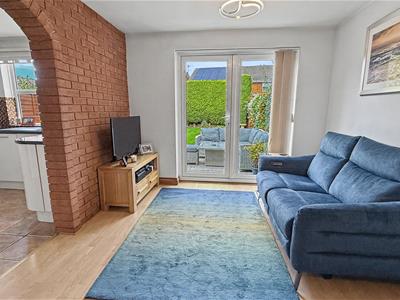
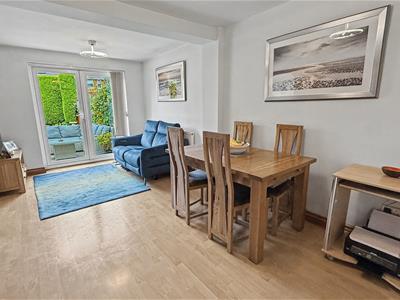 2.95m x 5.33m (9'08" x 17'06")A fantastic addition to the property, with laminate wood-effect flooring, double-glazed French doors opening onto the rear garden, two contemporary ceiling light points, two central heating radiators, feature exposed brick wall and archway leading into:
Re-Fitted Kitchen
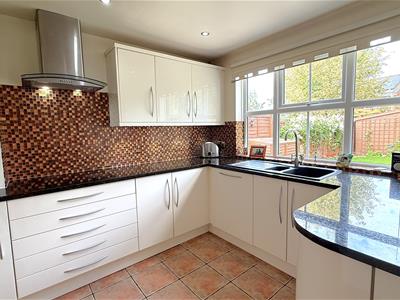
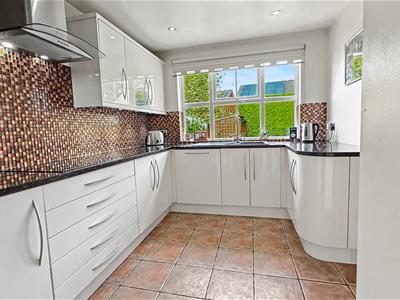 3.81m x 1.98m (12'06" x 6'06")Fitted with a range of white gloss wall and base units with granite work surfaces over, incorporating a composite one-and-a-half bowl sink and drainer with mixer tap. Integrated Hotpoint four-ring electric hob with extractor over, integrated Hotpoint microwave, grill and oven, space for fridge/freezer and integrated dishwasher. Further benefiting from recessed ceiling spotlights, tiled flooring, contemporary mosaic tiled splashbacks, double-glazed window to the rear aspect and door opening into:
Utility
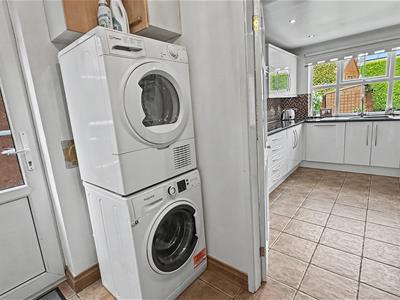 2.77m x 1.63m (9'01" x 5'04")With space and plumbing for washing machine and tumble dryer, wall-mounted storage cupboards, continued tiled flooring, frosted double-glazed door giving access to the side, useful storage cupboard and ceiling light point.
First Floor Accommodation
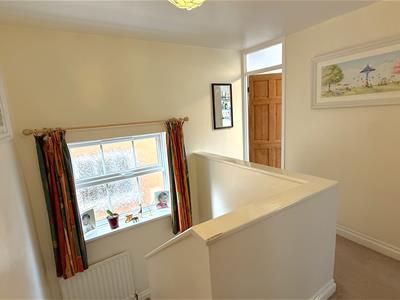 From the living room, a turning staircase rises to the first-floor landing with loft access and pull-down ladder providing access to useful storage space, ceiling light point, frosted double-glazed window to the side aspect, central heating radiator and airing cupboard with fitted shelving. Internal doors lead to:
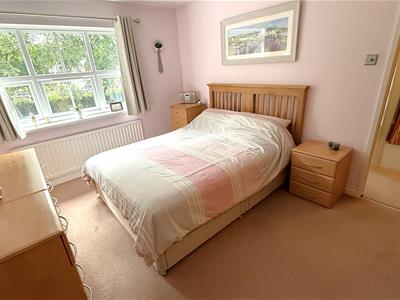
Bedroom One
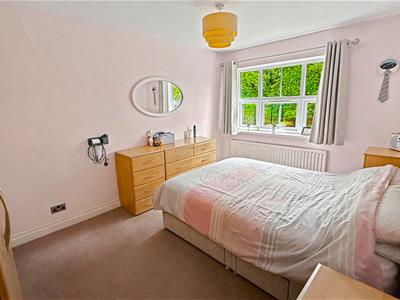 3.00m x 3.84m (9'10" x 12'07")With double-glazed windows providing leafy views to the front aspect, ceiling light point, central heating radiator and built-in double wardrobes providing excellent storage.
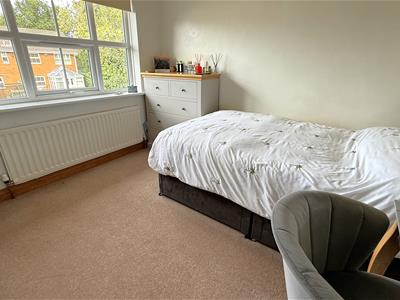
Bedroom Two
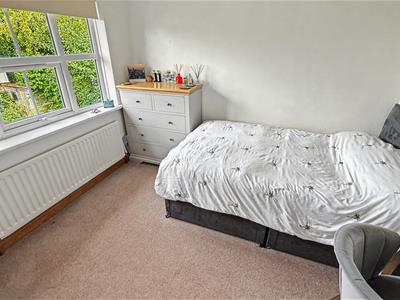 3.10m x 3.20m (10'02" x 10'06")With double-glazed window overlooking the rear garden, ceiling light point and central heating radiator.
Bedroom Three
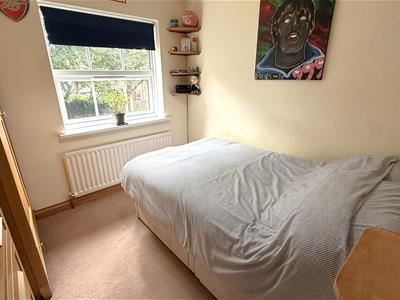 2.62m x 2.64m (8'07" x 8'08")With double-glazed window to the front aspect, ceiling light point and central heating radiator.
Re-Fitted Bathroom
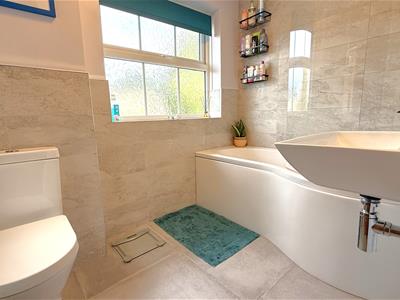 2.67m x 1.88m (8'09" x 6'02" )Beautifully re-fitted with a contemporary three-piece suite comprising P-shaped panelled bath with glass shower screen, mains shower over and mixer tap, wall-hung wash hand basin with mixer tap and push-button low-flush WC. Further benefiting from contemporary tiling to the walls and floor, frosted double-glazed windows to the side and rear aspects, central heating radiator and extractor fan.
Rear Garden
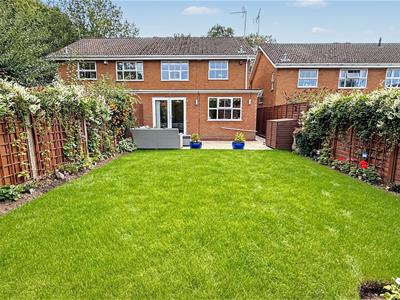
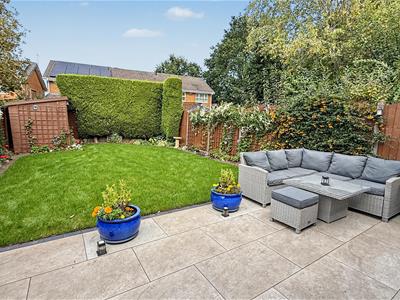
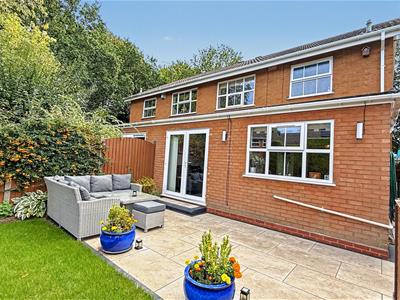
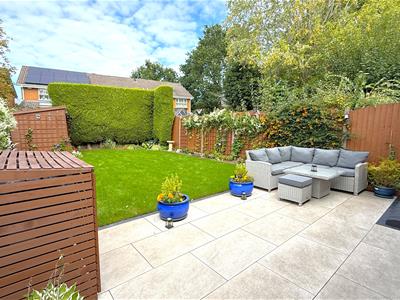 A superb mature rear garden featuring a recently re-laid full-width patio, providing an excellent space for outdoor seating and entertaining. A pathway provides side access to the front of the property, with decorative flowerbeds leading onto the main lawned garden with mature planted borders. To the rear is a pitched-roof garden shed, with the garden enclosed by panel fencing.
Although these particulars are thought to be materially correct their accuracy cannot be guaranteed and they do not form part of any contract.
Property data and search facilities supplied by www.vebra.com