
Oxford House, Stanier Way, Wyvern Business Park
Derby
DE21 6BF
Percy Street, Derby
£179,950
3 Bedroom House - Terraced
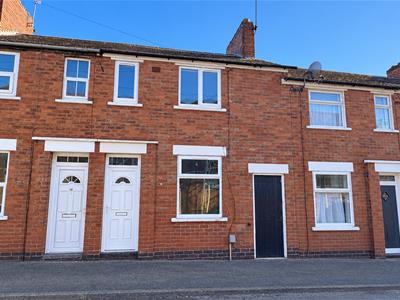
A smartly presented three bedroom terraced property with modern bathroom, superb open plan living room and a pleasant rear garden attractively offered for sale with no chain.
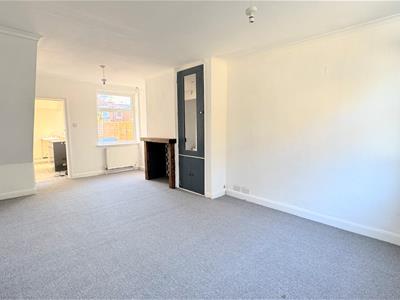
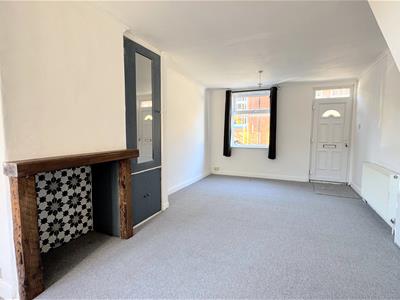
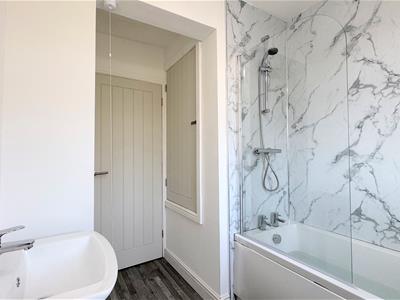
The gas centrally heated (modern combination boiler) and UPVC double glazed (all windows and doors recently upgraded) accommodation comprises, large open plan living dining room with stairs leading to the first floor, fitted kitchen with space for all appliances, three well-proportioned first floor newly carpeted bedrooms and modern newly installed bathroom with shower over bath.
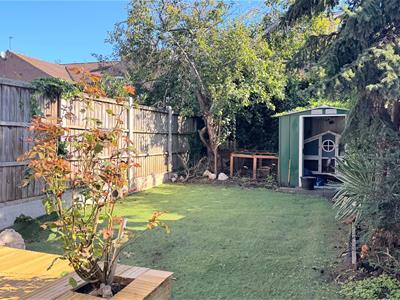
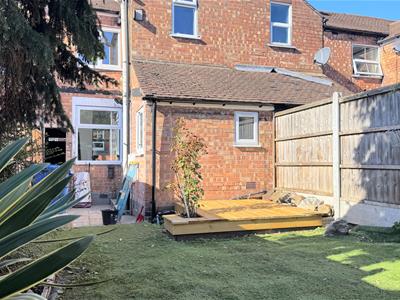
Externally, to the front there is street parking and a pleasant rear garden with timber decked seating terrace, artificial turf and store.
Percy Street is a small terraced one-way street with local primary school located close to Burton and Uttoxeter Road with numerous local grocery outlets, also being close to the city centre and with ease of access to Derby Royal Hospital.
An ideal family home or buy to let investment, the property has been successfully used for both purposes.
Attractively the property is offered for sale with no chain and immediate vacant possession.
ACCOMMODATION
GROUND FLOOR
Entering the property into:
OPEN PLAN LIVING ROOM
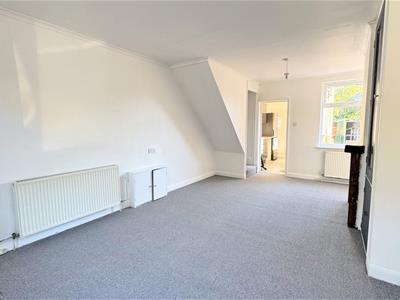 6.50m x 3.51m (21'4" x 11'6")A large room with plentiful space for all dining and lounge furniture, newly carpeted, front and rear UPVC double glazed windows, feature fireplace recess, store cupboard, two central heating radiators, stairs to first floor.
KITCHEN
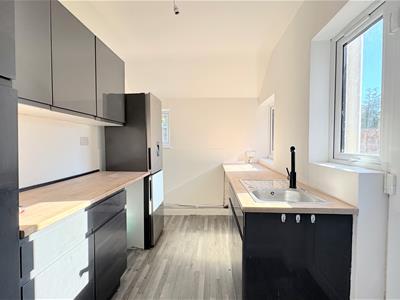 3.51m x 2.08m (11'6" x 6'10")Appointed with a range of fitted wall and base units with matching cupboard and drawer fronts with integrated handles, wood-effect laminate work surfaces, stainless steel sink and drainer, space for all appliances, UPVC double glazed side door and windows, vinyl floor covering.
FIRST FLOOR
LANDING
With independent access to all first floor rooms and loft.
BEDROOM ONE
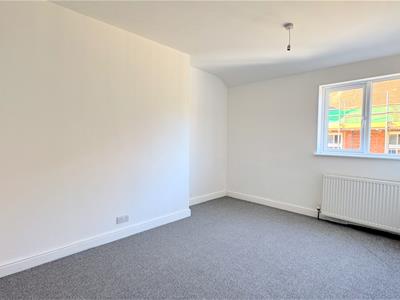 3.99m x 2.54m + recess (13'1" x 8'4" + recess)A spacious double bedroom being newly carpeted having a front facing UPVC to glaze window, radiator.
BEDROOM TWO
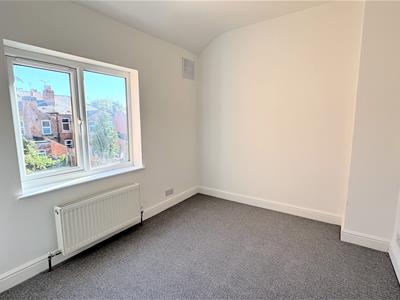 2.84m x 2.39m (9'4" x 7'10")A second generous bedroom having a rear facing UPVC double glazed window, newly carpeted, radiator.
`
BEDROOM THREE
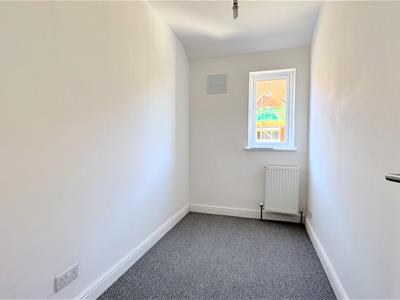 3.00m x 1.63m (9'10" x 5'4")A perfect sized single bedroom or home study, front facing UPVC glazed window, newly carpeted, radiator.
BATHROOM
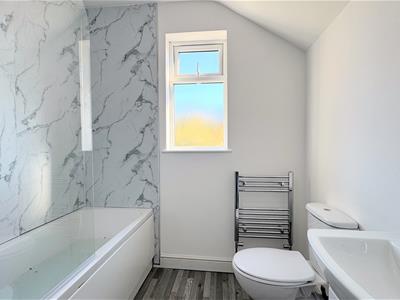 2.06m x 1.70m (6'9" x 5'7")Newly appointed with a white three-piece suite comprising a panelled bath with a mains chrome shower over and screen, attractive vinyl wall panelling, wash hand basin sat on a vanity unit, low level WC, vinyl floor covering, UPVC double glaze window, chrome towel radiator and a built-in cupboard housing a modern combination boiler providing domestic hot water and gas central heating.
Although these particulars are thought to be materially correct their accuracy cannot be guaranteed and they do not form part of any contract.
Property data and search facilities supplied by www.vebra.com