
Somerset House
Royal Leamington Spa
CV32 5QN
Mallory Road, Bishops Tachbrook
Guide Price £425,000
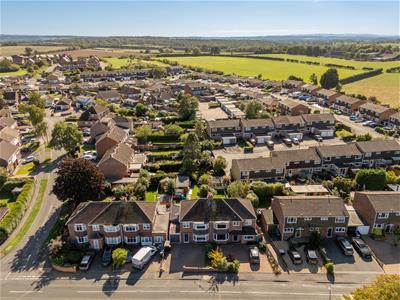
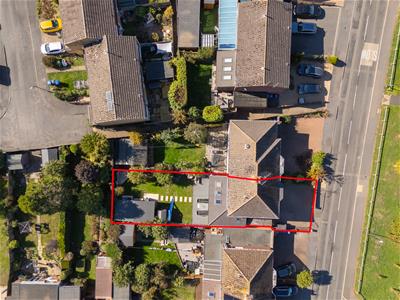
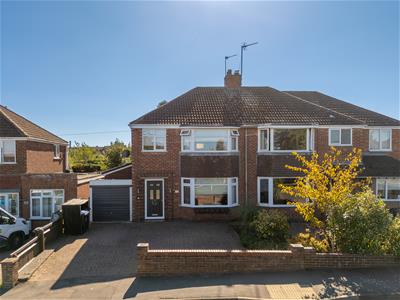
3 Bedroom House - Semi-Detached
- Substantially extended
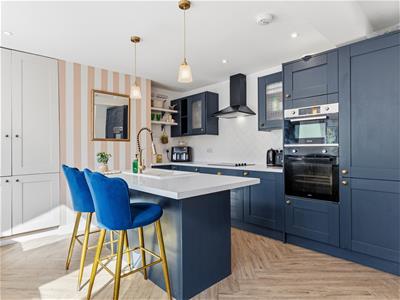
- Feature open plan living/dining/kitchen
- Separate sitting room
- Utility and ground floor WC
- Three good sized bedrooms
- Modern fitted stylish bathroom
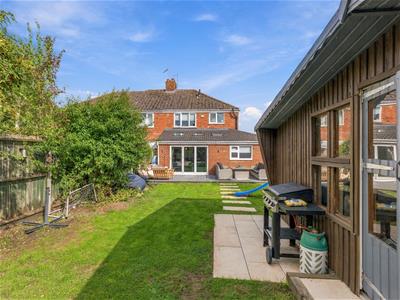
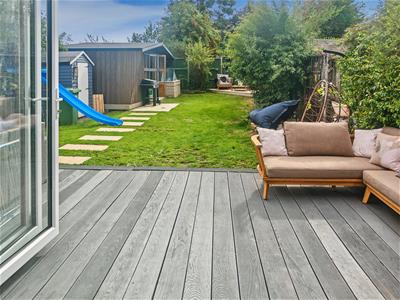
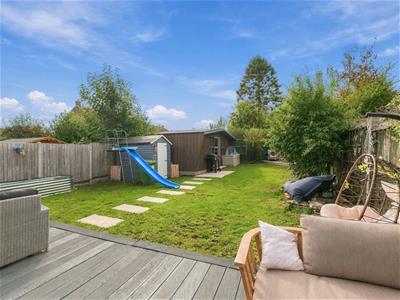
- Large rear garden with deck
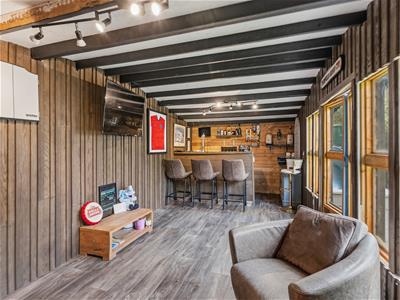
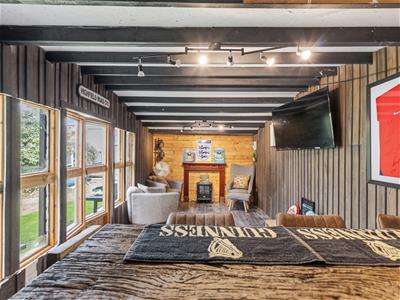
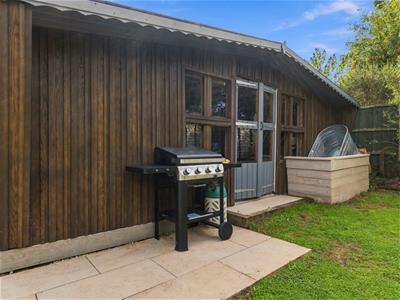
- Timber summerhouse/garden room
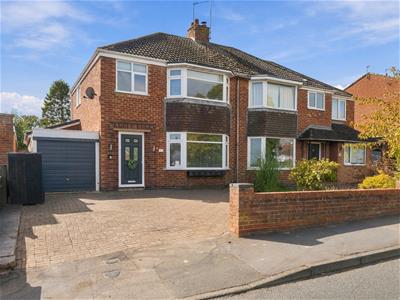
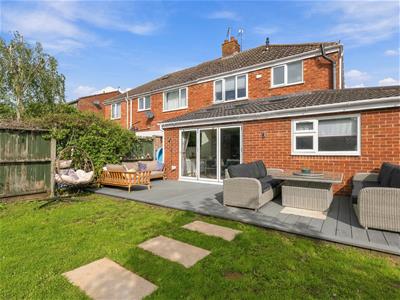
A stylishly extended and considerably enlarged bay fronted three bedroom semi detached family home, situated in this popular and convenient village.
Briefly Comprising;
Entrance hallway, siting room with bay window, large open plan dining/kitchen/family room with bi-fold doors to the garden, utility space, ground floor cloakroom. First floor landing, two large double bedrooms and additional good size bedroom three. White refitted bathroom. Upvc double glazing. Gas radiator heating. Brick block paved driveway, prefabricated garage, good size lawned and decked rear garden with detached timber garden room.
The Property
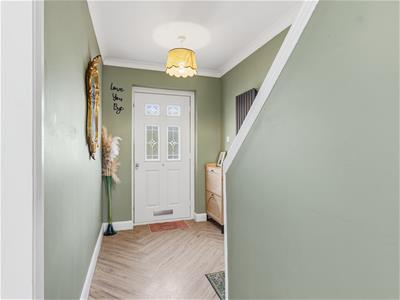
Is approached by a brick blocked paved driveway given access to a composite entrance door with double glazed windows giving access to...
Entrance Hallway
With the staircase rising to the first floor landing, coved cornicing, radiator, door to useful understairs store cupboard, herringbone wood look flooring leading through to the kitchen.
Sitting Room
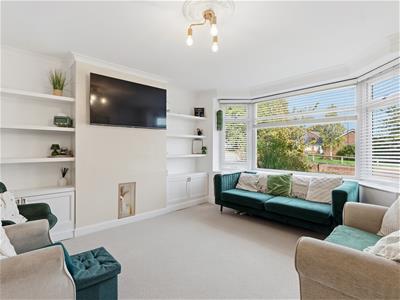
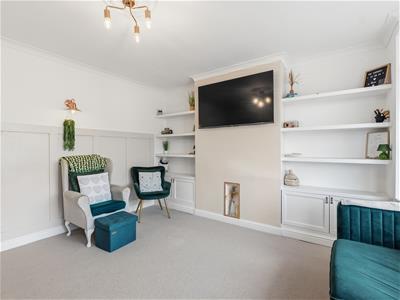
3.94m x 4.17m into bay (12'11" x 13'8" into bay)With upvc double glazed window to front elevation, coved cornicing, feature wood panelling and fitted storage to either chimney recess with display shelving over.
Open Plan Living/Dining/Kitchen
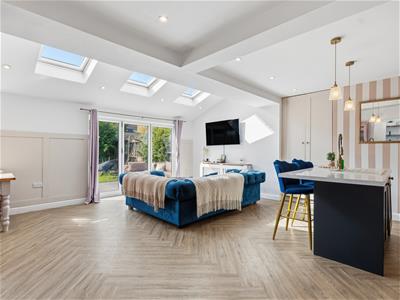
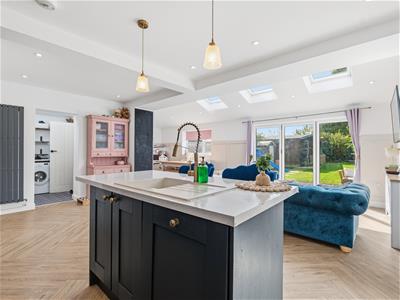
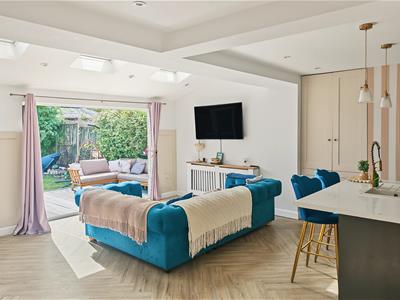
5.92m expanding to 7.62m x 6.55m (19'5" expandingBeing open plan yet successfully zoned into three areas, kitchen, living and dining.
Kitchen Area
Fitted with a range of attractive cobalt blue shaker style wall and base units with antique brass style door furniture and granite look working surface over, door to useful shelved store cupboard, inset four point electric hob with filter hood over, with oven, microwave, concealed fridge freezer, concealed dishwasher, pullout spice rack, splashback tiling, downlighter points, central island with breakfast bar seating and sink drainer unit. This leads into the...
Living/Dining Space
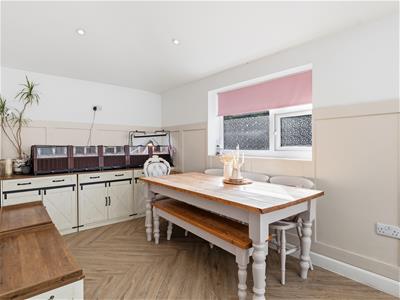
With four paned bi-fold doors leading directly to the deck, continuation of wood look herringbone flooring. Dining area with panelling and double glazed window to the rear, downlighter points to ceiling.
Utility
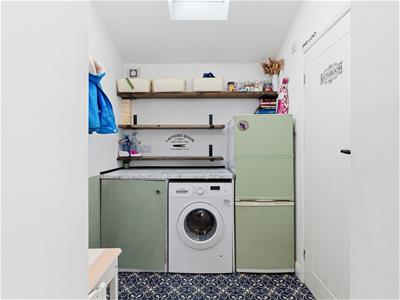
With double glazed roofline Velux window, working surface, space for plumbing for washing machine, space for additional appliance, base cupboard, open shelving.
Ground Floor WC
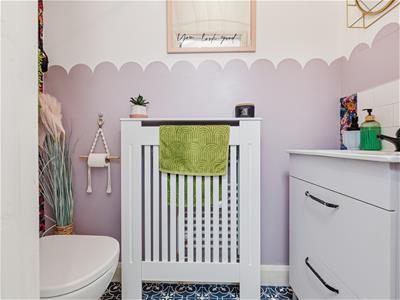
With white low level WC, wash hand basin set into vanity cupboard with splashback tiling and cupboard concealing radiator.
First Floor Landing
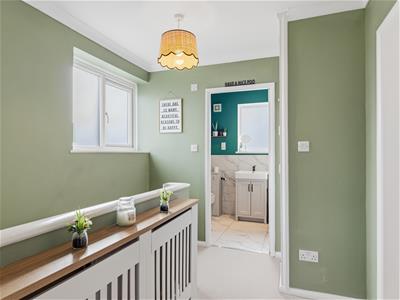
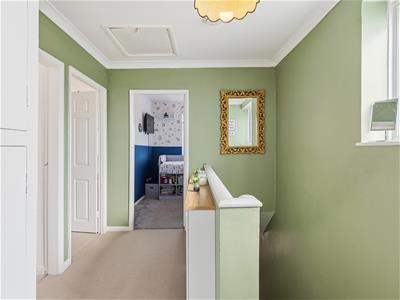
With coved cornicing, hatch to roof space with ladder and partial boarding, upvc obscured double glazed window to side elevation, door to airing cupboard concealing Worcester combination boiler with slatted shelving underneath.
Bedroom One (Front)
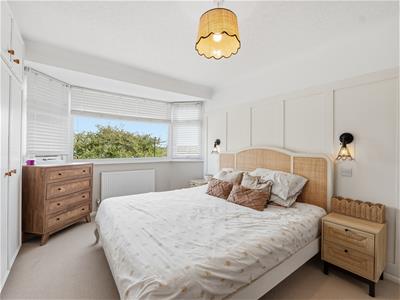
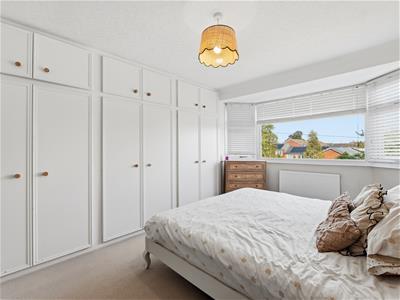
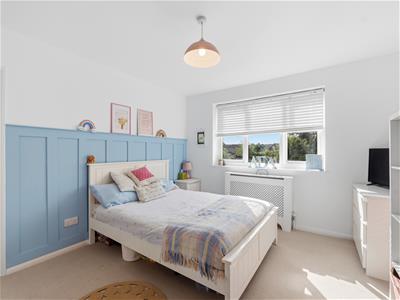
3.43m inc fitted w'robes x 4.45m into bay (11'3" iWith upvc double glazed Bay widow to front elevation, coved cornicing, wood panelling, full wall of built in wardrobes with hanging rail and shelving with high level storage over.
Bedroom Two (Rear)
3.38m x 3.63m (11'1" x 11'11")With upvc double glazed window to rear elevation, radiator, wood panelling.
Bedroom Three (Front)
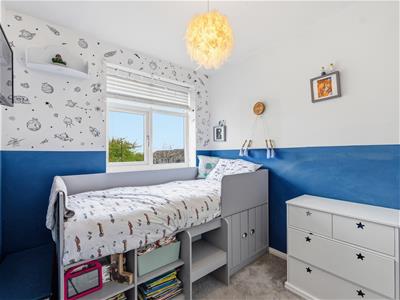
2.39m x 2.67m including small staircase bulk headWith upvc double glazed window to front elevation, radiator.
Bathroom
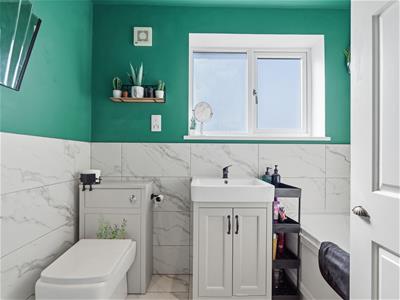
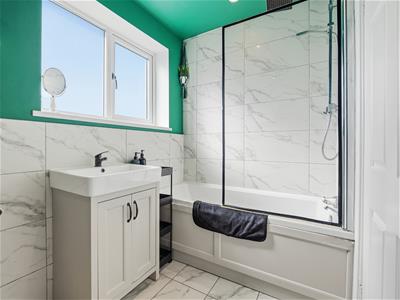
Attractively refitted with a white suite to comprise; panel bath with rainwater style showerhead, and additional hand held shower attachment, wash hand basin set into vanity cupboard, low level WC with concealed cistern, marble look splashback tiling extending to full height in bath and shower area, with matching tiled floor, chrome radiator towel rail, downlighter points to ceiling, upvc obscured double glazed window to rear elevation.
Outside Front
Brick block paved driveway which leads to the front of the property. Narrow gated access to the side.
Garage
2.21m x 4.32m (7'3" x 14'2")With up-and-over door. Prefabricated construction.
Rear Garden
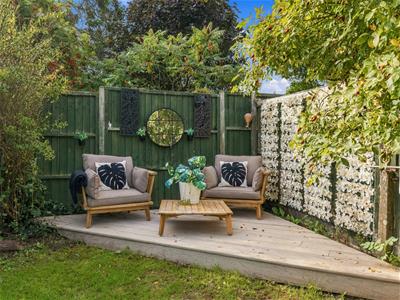
Immediately to the rear of the property is a composite deck with power and hot and cold taps. Leading to the remainder of the garden which is principally laid to lawn with stepping stone path leading towards the rear. Surrounded in the main by timber fencing, further triangular shaped deck to the rear.
Summer House/Garden Room
2.79m x 6.50m (9'2" x 21'4")Being a useful versatile space currently fitted out with a bar area and space for relaxation with power and light as fitted. hard wired Internet and Sky connection facility. Electric log burner style heater included.
Mobile Phone Coverage
Good outdoor, variable in-home signal is available in the area. We advise you to check with your provider. (Checked on Ofcom, 2026).
Rights of Way & Covenants
The property is sold subject to and with the benefit of, any rights of way, easements, wayleaves, covenants or restrictions etc, as may exist over the same whether mentioned herein or not.
Tenure
The property is understood to be freehold although we have not inspected the relevant documentation to confirm this.
Services
All mains services are understood to be connected to the property including gas. NB We have not tested the central heating, domestic hot water system, kitchen appliances or other services and whilst believing them to be in satisfactory working order we cannot give any warranties in these respects. Interested parties are invited to make their own enquiries.
Council Tax
Council Tax Band D.
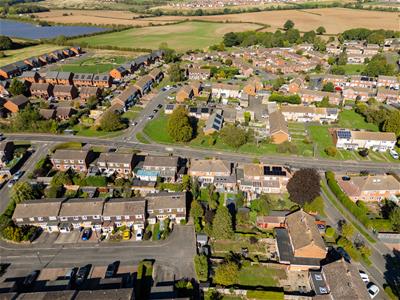
Location
CV33 9QZ
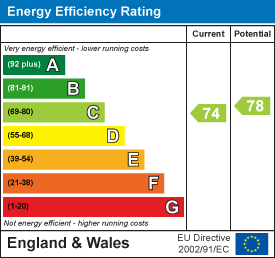
Energy Efficiency and Environmental Impact
Although these particulars are thought to be materially correct their accuracy cannot be guaranteed and they do not form part of any contract.
Property data and search facilities supplied by www.vebra.com