
4 Barker Street
Shrewsbury
Shropshire
SY1 1QJ
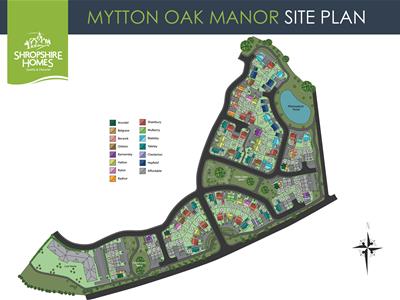
Plot 63, Ryton, Mytton Oak Manor, Shrewsbury, SY3 5BT
£485,000
4 Bedroom House - Detached
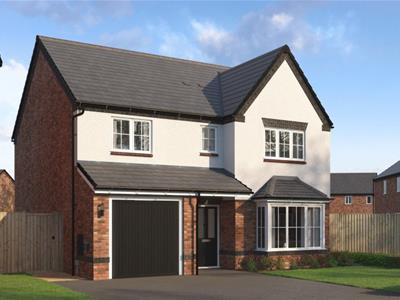
- Brand New detached family home
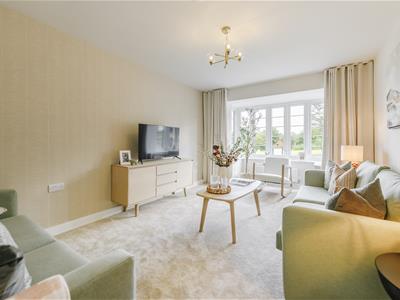
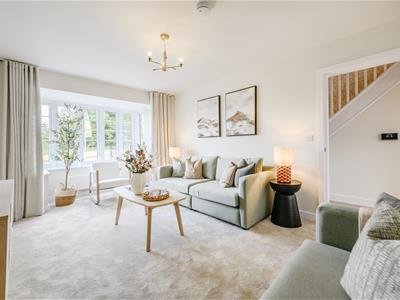
- Living room and cloakroom
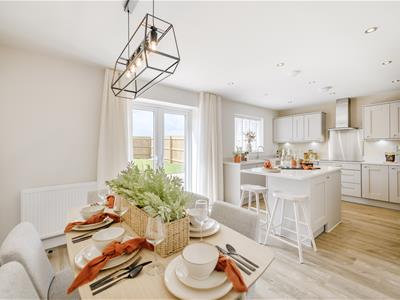
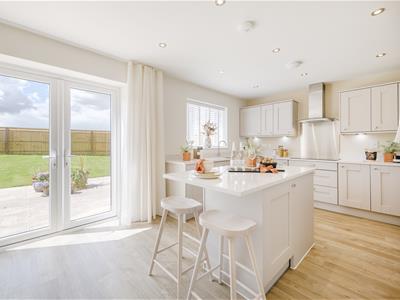
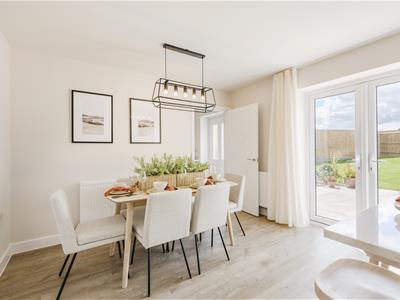
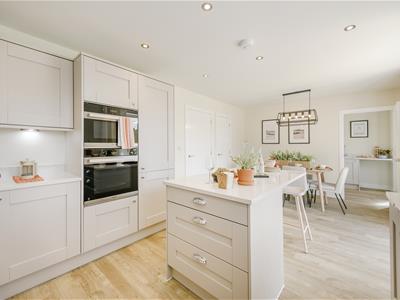
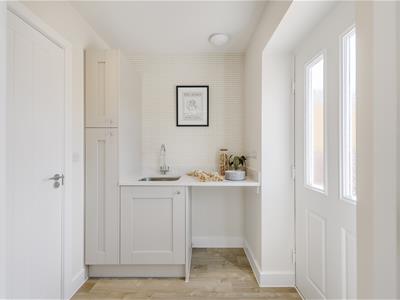
- Superb open-plan kitchen/dining room and utility
- Master bedroom with en suite shower room
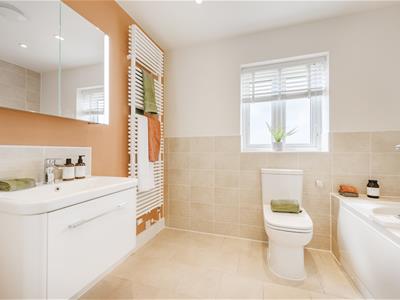
- Three further bedrooms and bathroom
- Garage and driveway providing parking and EV charging point
- Enclosed rear garden
- Popular and convenient location close to amenities
- High quality fittings
The Ryton is a magnificent four-bedroom detached home. As you enter, a grand hallway beckons you into the spacious living room, adorned with a beautiful bay window. The open-plan kitchen/dining/family room features French doors leading out to the private garden. A utility room, conveniently situated off the kitchen, provides additional storage and practicality and the downstairs WC ensures convenience.
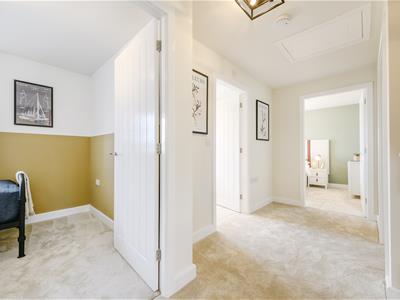
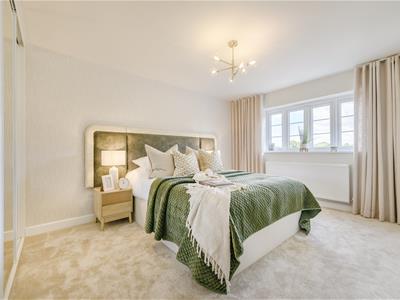
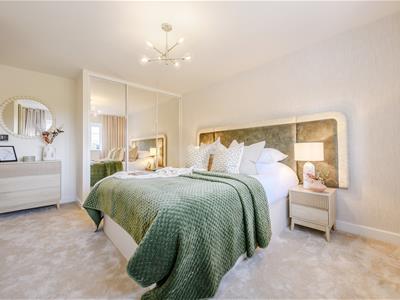
Moving upstairs, the Ryton boasts four well-appointed bedrooms. The principal suite, bedroom one, is complete with built-in wardrobes and an en-suite bathroom. Bedrooms two and three provide plenty of space, making them ideal guest or teenager rooms. Bedroom four is perfectly suited as a children’s room or a functional home office.
A single integral garage and a large driveway ensure ample room for multiple vehicles, as well as benefitting from an EV charging point.
* The pictures used are of the same house type but are not plot specific.
ENTRANCE HALL
LIVING ROOM
4.62m x 3.35m (15'2" x 11'0")
OPEN-PLAN KITCHEN/DINING/FAMILY ROOM
6.27m x 3.53m (20'7" x 11'7")
UTILITY ROOM
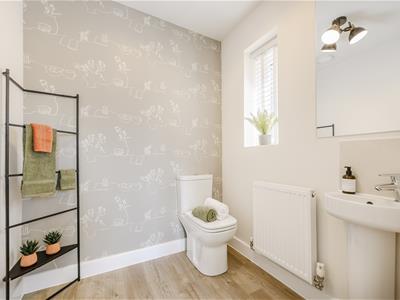
CLOAKROOM
Wash hand basin, wc
Staircase rising to first floor landing
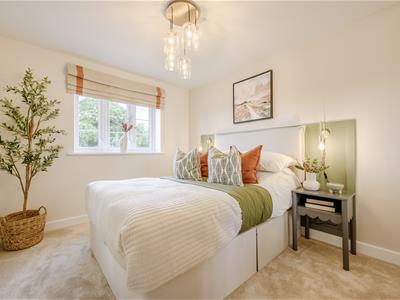
MASTER BEDROOM
4.62m x 3.05m (15'2" x 10'0")
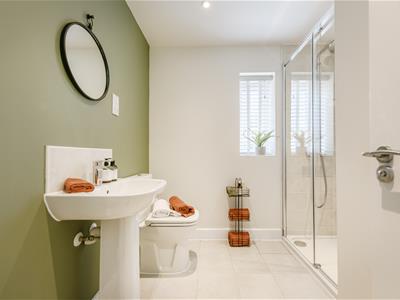
EN SUITE SHOWER ROOM
Shower cubicle
Wash hand basin, wc
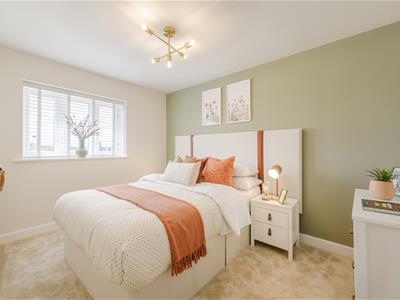
BEDROOM 2
3.73m x 2.72m (12'3" x 8'11")
BEDROOM 3
3.58m x 2.51m (11'9" x 8'3")
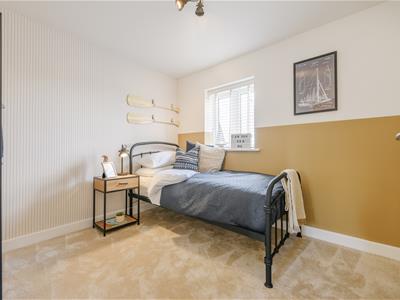
BEDROOM 4
2.92m x 2.74m (9'7" x 9'0")
INTEGRATED GARAGE
Although these particulars are thought to be materially correct their accuracy cannot be guaranteed and they do not form part of any contract.
Property data and search facilities supplied by www.vebra.com