
1336 London Road
Leigh-on-Sea
SS9 2UH
Woodcutters Avenue, Leigh-on-Sea
£375,000
2 Bedroom Bungalow - Detached
- Fully detached bungalow
- Driveway creating parking for two vehicles
- Master bedroom and dining room/bedroom two
- Large bay-fronted lounge
- Charming conservatory off the kitchen
- Well-sized kitchen
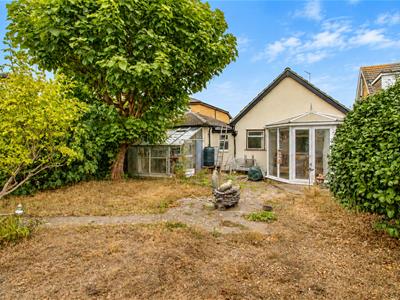
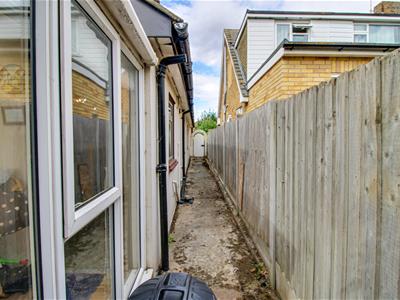
- Spacious rear garden with side access to the front driveway
- Close to local amenities
- Belfairs Woods and Golf Course close by
- Easy access to major bus routes, A127 and A13
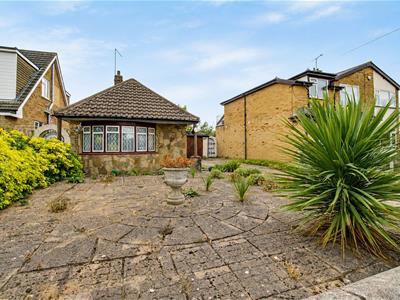
* £375,000 - £400,000 * Located on the highly desirable Woodcutters Avenue in Leigh-on-Sea, this spacious detached bungalow offers versatile accommodation, a generous plot and a fantastic position close to local amenities and transport links. The property features two well-proportioned bedrooms and two generous reception rooms, including a bright and spacious bay-fronted lounge. The kitchen leads through to a charming conservatory, providing an additional living area and a lovely spot to relax while overlooking the rear garden. The bungalow also benefits from a well-appointed bathroom, while externally there is a generous rear garden and a driveway providing off-street parking for two vehicles. Ideally situated for enjoying everything the local area has to offer, the property is within easy reach of the popular Belfairs Woods and Golf Course, perfect for scenic walks and outdoor activities. There are also excellent transport connections nearby, including major bus routes and convenient access to both the A127 and A13. With its spacious layout, generous plot and sought-after Leigh-on-Sea location, this detached bungalow would make an excellent home for those looking for comfortable single-level living with plenty of potential.
Frontage
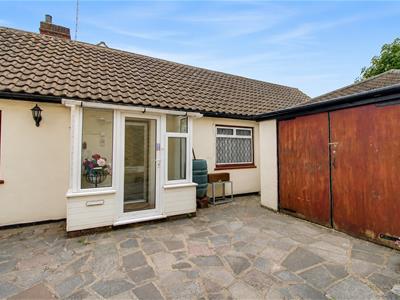
Driveway creating parking for two vehicles, hedging to the side for privacy, side access to the rear garden, door to:
Porch
1.83m x 0.61m (6'715 x 2'838)
Entrance Hallway
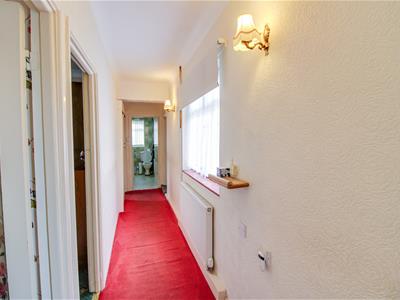
Coved ceiling, two wall lights, entrance door to the side, double glazed window to the side, radiator, carpet, door to:
Bay-Fronted Lounge
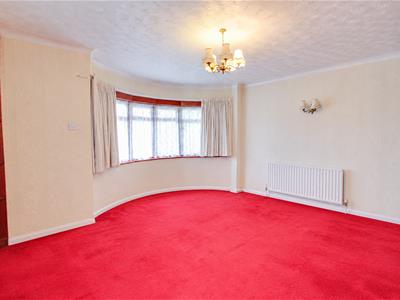
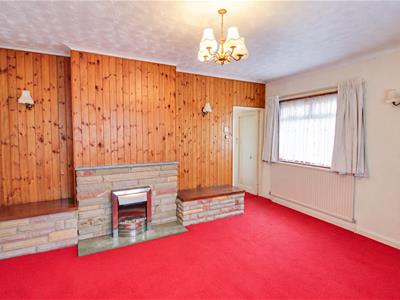
4.57m x 3.96m (15'148 x 13'602)Coved ceiling with a pendant light, double glazed bay window to the front, double glazed window to the side, feature exposed brick fireplace with an electric fire and a tiled hearth, wall light, two radiators, carpet.
Dining Room/Bedroom Two
3.35m x 3.35m (11'427 x 11'093)Coved ceiling with a pendant light, double glazed window to the side, space for a six-seater dining table, radiator, carpet.
Kitchen
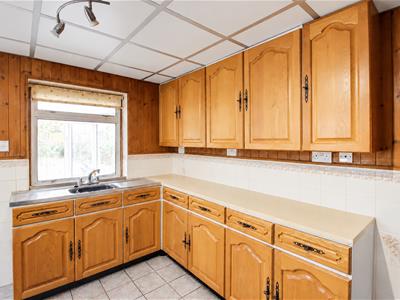
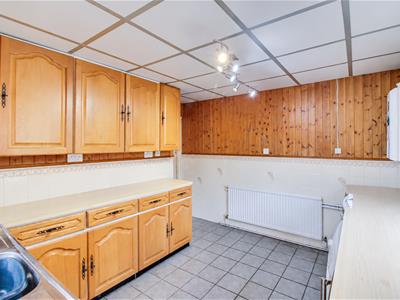
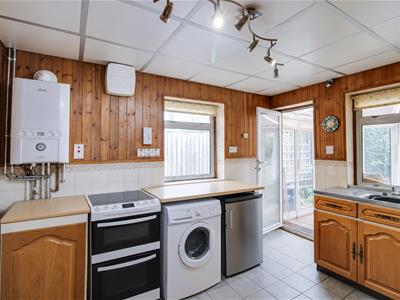
3.35m x 3.35m (11'362 x 11'201)Pendant light, double glazed window to the side and rear looking into the conservatory. Kitchen comprising of; wall and base level units with a roll edge wood effect laminate worktop, inset stainless steel sink and drainer with a chrome mixer tap, space for an oven and grill with a four ring electric hob, space for a washing machine, space for a fridge freezer, wall mounted Ideal boiler, part tiled walls, tiled flooring, door to the rear leading to the conservatory, opening to:
Separate Utility Room
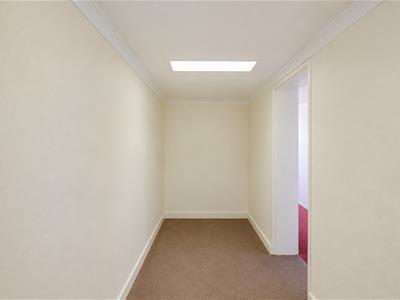
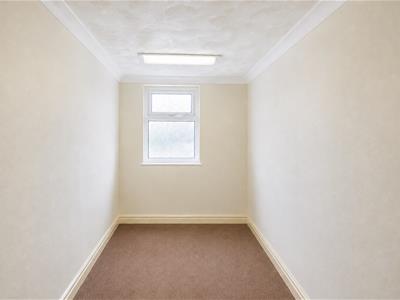
4.27m x 0.91m (14'784 x 3'901)Coved ceiling with a pendant light, base level unit, double glazed windows to the rear overlooking the garden, tiled flooring.
Conservatory
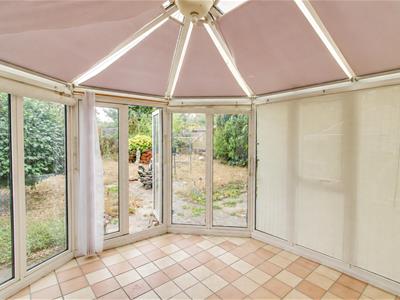
2.74m x 2.74m (9'705 x 9'144)Doubles windows to the sides and rear over looking the garden, double glazed French doors to the rear leasing onto the garden, tiled flooring, door to the front leading back into the kitchen.
Bedroom One
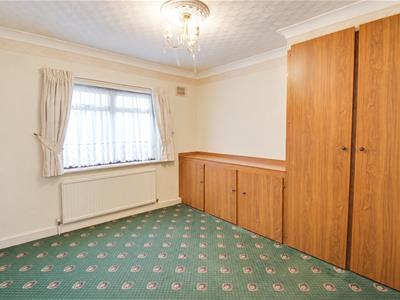
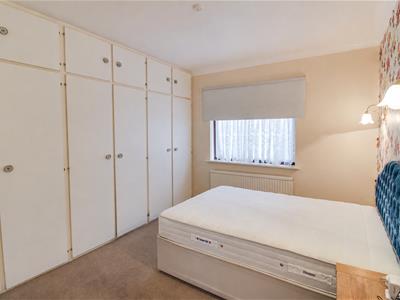
3.35m x 2.74m (11'421 x 9'268)Coved ceiling with a pendant light, double glazed window to the side, fully fitted floor to ceiling wardrobes, radiator, carpet.
Bathroom
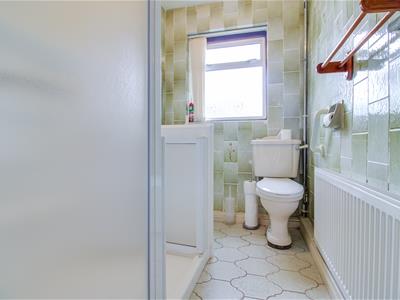
2.44m x 1.22m (8'222 x 4'987)Coved ceiling with a pendant light, obscured double glazed window to the rear, walk-in shower with a shower attachment, low-level WC, pedestal wash basin, radiator, fully tiled walls, tiled flooring.
Rear Garden
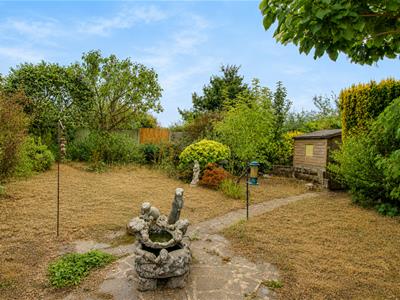
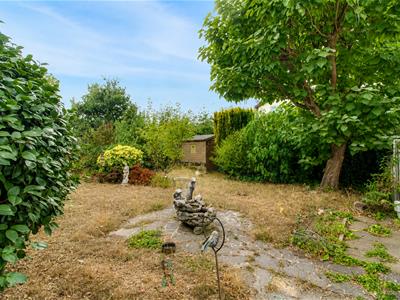
Commences a paved patio area with the reminder laid to lawn, access to the storage garden shed, outside tap, outside lighting, side access back to the front driveway.
Agents Notes:
Council tax band: D
Although these particulars are thought to be materially correct their accuracy cannot be guaranteed and they do not form part of any contract.
Property data and search facilities supplied by www.vebra.com