.png)
67 High Street
Cowbridge
Vale of Glamorgan
CF71 7AF
Cottesmore Way, Cross Inn, Pontyclun
Price £425,000
4 Bedroom House - Detached
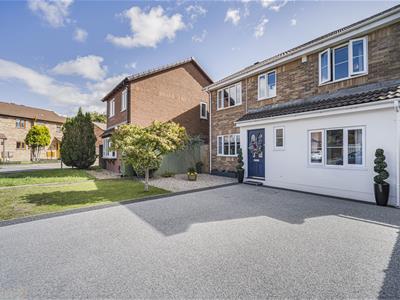
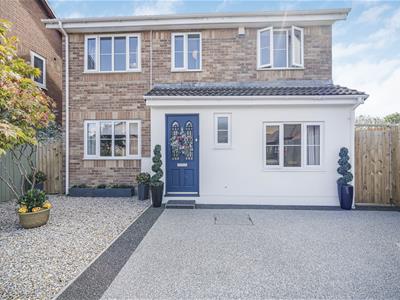
A particularly spacious and well-presented four bedroom detached family home, occupying a generous position within this popular residential setting of Cross Inn, Llantrisant.
The property provides well-proportioned and versatile accommodation, having been thoughtfully altered to create an excellent family home. The ground floor offers a entrance hallway, wc, living room, kitchen, sun room.
To the first floor are four bedrooms, one with ensuite and a family bathroom providing excellent flexibility for modern family living.
Situated within Cross Inn, the property enjoys a convenient position for the amenities of Llantrisant and Talbot Green, whilst also benefiting from excellent access to the surrounding road network and wider South Wales.
Accommodation
Ground Floor
Entrance Porch
1.75m x 0.81m (5'9 x 2'8)The property is entered via wooden front door with decorative vision panels. Lamiante grey wood effect flooring. Skimmed walls. Textured finsihed ceiling. Pendant ceiling light. Consumer unit. Door to WC. Door to living room.
WC
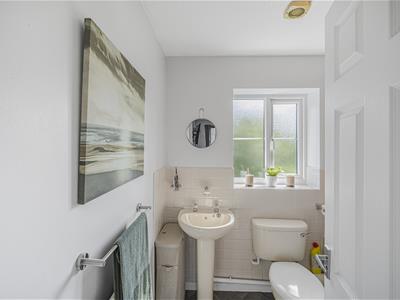
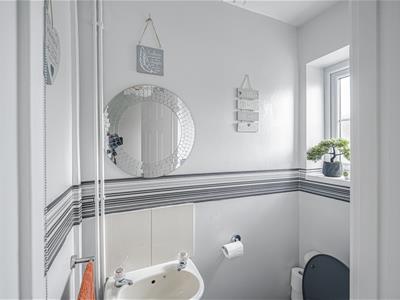
1.75m x 0.86m (5'9 x 2'10)Two pieve suite comprising low level WC. Wall hung wash hand basin with hot and cold taps. Tiled splashback. Vinyl tile effect flooring. Skimmed walls. Textured finsihed ceiling. Pendant ceiling light. Radiator. Obscure glazed window to front.
Living Room
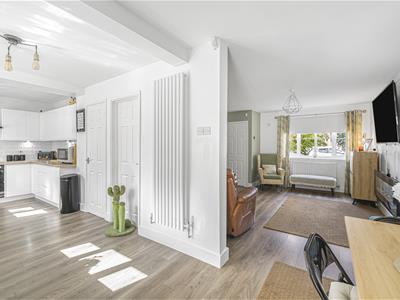
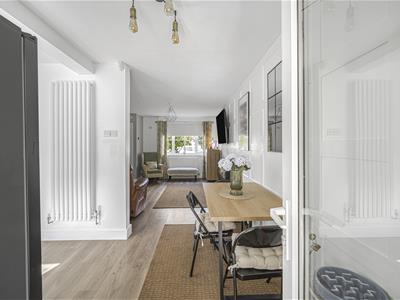
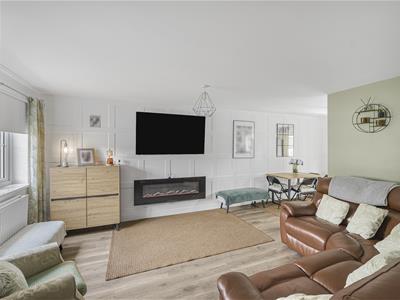
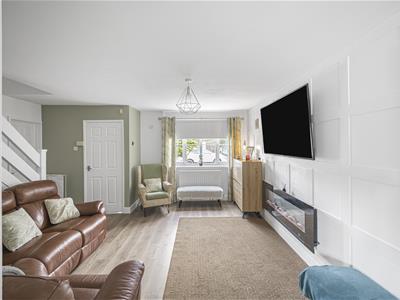
7.29m x 3.94m (23'11 x 12'11)Large window overlooking front. Continuation of flooring from porch. Skimmed walls and ceiling. Pendant ceiling light. Radiator. Feature wall panelling with wall mounted electric fireplace. Straight carpet stairs leading to first floor landing. Door through to study. Opening through to kitchen/breakfast room.
Ktchen/Breakfast Room
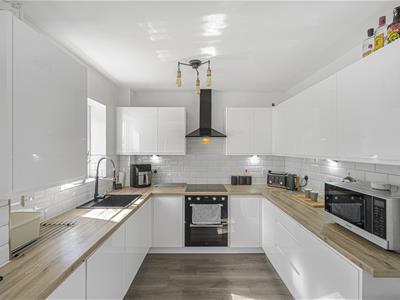
2.74m x 5.49m (9'0 x 18'0)Modern fitted kitchen with features to inlcude: a range fo wall and base units set under and over wood effect lamiante worktops. Tiled splashbacks. Single bowl sink with curved mixer tap. Integrated four ring induction electric hob with cooker hood over. Integarted electric double oven. Integrated freezer. Integrated fridge. Integrated washing machine. Integrated dishwasher. Space for American style fridge/freezer. Boiler housed to kitchen cupboard. Continuation of flooring from living room. Skimmed walls and ceiling. Pendant ceiling lights. Downlighting. Modern vertical radiator. Two windows overlooking the rear garden. Space for dining table and chairs. Two recessed storage cupbaords. One understairs containing tumble dryer. Glazed double doors opening through to sun room.
Sun Room
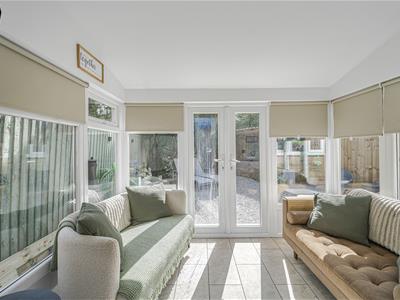
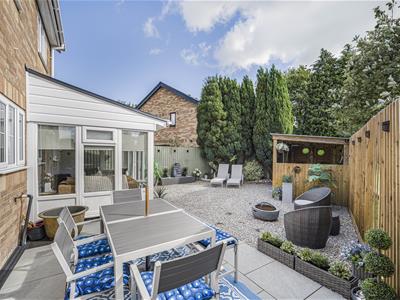
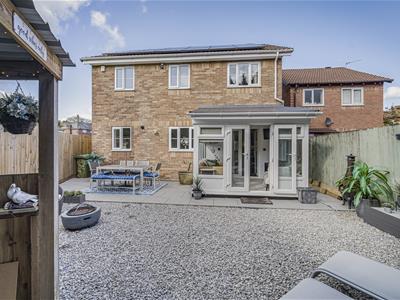
UPVC double glazed contrsuction. French glazed doors open out onto rear garden. Tiled flooring. Part skimmed walls and ceiling. Wall light.
Bedroom Five
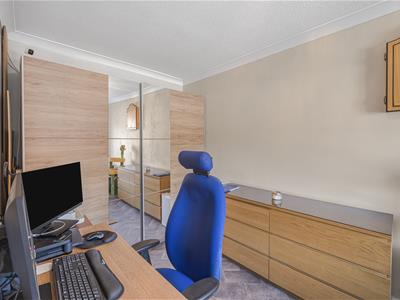
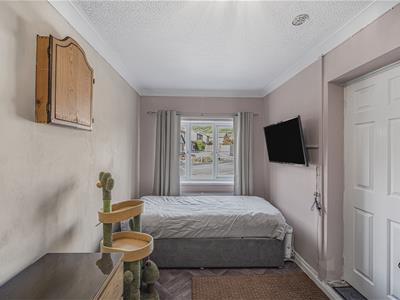
5.05m x 2.34m (16'7 x 7'8)Garage conversion currently in use as bedroom five but easily adaptable. Tile effect vinyl flooring. Part skimmed, part papered walls. Coved and textured finihsed ceiling. Pendant ceiling light. Radiator. Large window overlooking front.
First Floor
Landing
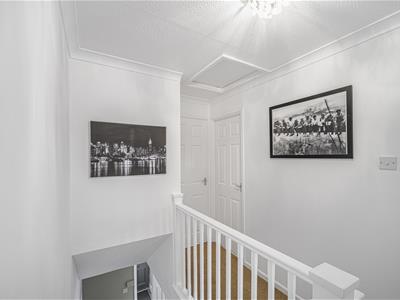
3.23m x 3.02m (10'7 x 9'11)Stairs from living room onto first floor landing. Fitted carpet. Part skimmed walls, further papered walls. Coved and textured finished ceiling. Pendant ceiling light. Loft access hatch. Communicating doors to all first floor rooms.
Master Bedroom
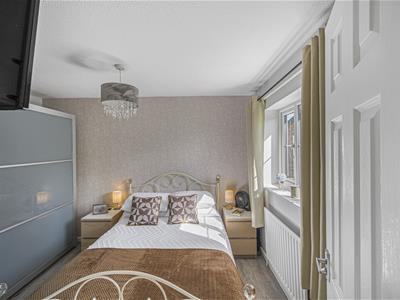
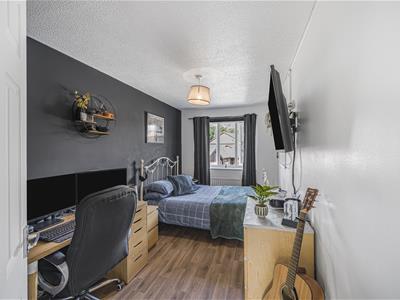
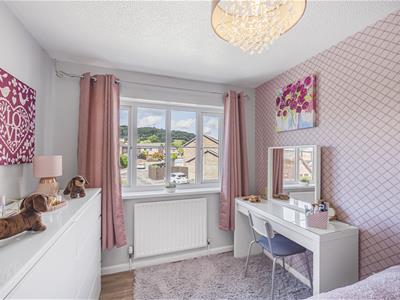
3.38m x 2.77m (11'1 x 9'1)Window overlooking rear garden. Vinyl wood effect flooring. Part skimmed walls with feature papered walls. Textured finished ceiling. Pendant ceiling light. Radiator. Wardrobes to remain.
En Suite
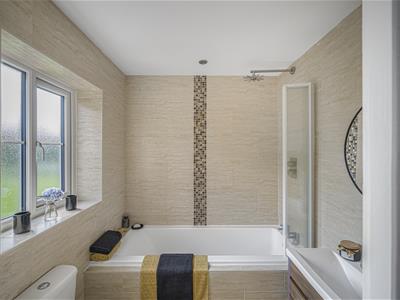
1.80m x 1.91m (5'11 x 6'3)Three piece suite in white comprising panelled bath with shower head fitments. Low level WC. Wash hand basin set into vanity. Tiled splashbacks. Tiled flooring. Tiled walls. Skimmed ceiling. Inset ceiling spotlighting. Chrome heated towel rail. UPVC double glazed obscure window to rear.
Bedroom Two
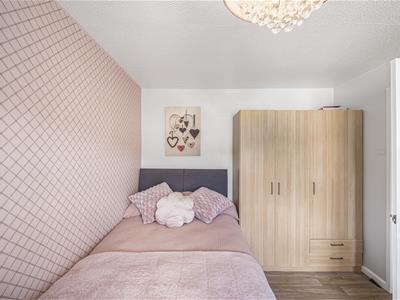
4.98m x 2.29m (16'4 x 7'6)Windows to front. Vinyl flooring. Skimmed walls. Textured finished ceiling. Pendant ceiling light. Radiator.
Bedroom Three
3.81m x 2.77m (12'6 x 9'1)Windows to front. Wood effect vinyl flooring. Skimmed walls. Papered feature wall. Textured finished ceiling. Pendant ceiling light. Radaitor.
Bedroom Four
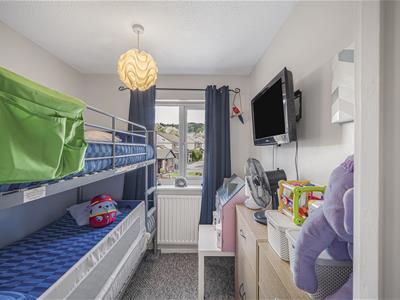
2.84m x 2.18m (9'4 x 7'2)Windows to front. Fitted carpet. Skimmed walls. Textured finished ceiling. Pendant ceiling light. Radiator.
Bathroom
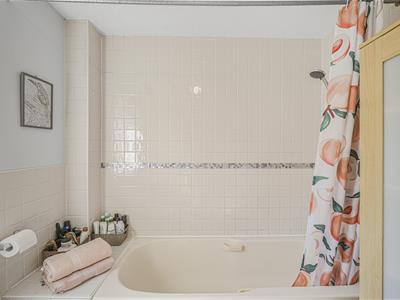
2.21m x 2.29m (7'3 x 7'6)Three piece suite in cream comprising panelled bath with shower head attachment and taps. Low level WC. Pedestal wash hand basin with hot and cold taps. Vinyl tile effect flooring. Skimmed walls. Part tiled walls. Textured finished ceiling. Pendant ceiling light. Radiator. Obscure glazed window to rar.
Outside
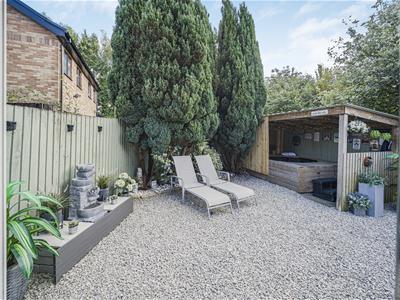
Off road parking via resin laid driveway with parking for several vehicles to the front. Decorative stone chippings. Parcel of lawn. Mature shrubbery. Feather edge fencing to sides. The rear offers a patio laid terrace, great for outside entertaining. Mainly laid to stone chippings, for ease of maintenance. Mature shrubbery to rear. Timber shed. Side access to both sides. Featheredge fencing to all boundaries.
Services
Mains services throughout.
Although these particulars are thought to be materially correct their accuracy cannot be guaranteed and they do not form part of any contract.
Property data and search facilities supplied by www.vebra.com